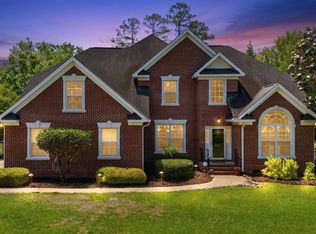
Welcome to Lakeside at Ballentine, a highly desirable Lake Murray access community currently zoned for Lexington/Richland School District Five (Lake Murray Elementary, Chapin Middle, and Chapin High - buyer to verify school zones). This stunning 4-side brick traditional home features 3,125 square feet of living space with 5 bedrooms and 4 full bathrooms. The main level features an open layout seamlessly connecting the formal dining room, a bright formal living room, and a great room centered around a cozy gas-log fireplace. The kitchen features pristine granite countertops, custom cabinetry, a pantry, and a convenient breakfast bar. Also on the main floor is a highly flexible guest suite with access to a full bathroom—ideal for a home office or multi-generational living—along with a dedicated laundry room. Upstairs, you will find the expansive primary suite featuring a private bath with a double vanity and a walk-in closet. Three additional bedrooms, two full baths, and a spacious, flexible layout with endless possibilities for media and recreation spaces. Step outside into a fully fenced-in backyard showcasing a private in-ground pool, ideal for warm South Carolina afternoons. Residents enjoy neighborhood amenities for a low annual HOA fee, including a community pool, clubhouse, playground, and a private boat ramp providing direct access to Lake Murray. Disclaimer: CMLS has not reviewed and, therefore, does not endorse vendors who may appear in listings.
Pending
$575,000
4 Bamboo Grove Ct, Chapin, SC 29036
5beds
3,125sqft
Single Family Residence
Built in 2003
0.27 Acres Lot
$569,200 Zestimate®
$184/sqft
$56/mo HOA
What's special
Cozy gas-log fireplacePrivate in-ground poolPristine granite countertopsConvenient breakfast barDedicated laundry roomFully fenced-in backyardCustom cabinetry
- 38 days
- 212
- 13
Likely to sell faster than
Zillow last checked:
Listing updated:
Listed by:
Chadrick Widtfeldt,
Harcourts Carolinas
Source: Consolidated MLS,MLS#: 642679
Facts & features
Interior
Bedrooms & bathrooms
- Bedrooms: 5
- Bathrooms: 4
- Full bathrooms: 4
- Main level bathrooms: 1
Primary bedroom
- Features: Double Vanity, Tub-Garden, Bath-Private, Separate Shower, Walk-In Closet(s), Tray Ceiling(s), Ceiling Fan(s)
- Level: Second
Bedroom 2
- Features: Bath-Shared, Tub-Shower, Closet-Private, Floors-Hardwood
- Level: Main
Bedroom 3
- Features: Bath-Private, Separate Shower, Ceiling Fan(s), Closet-Private
- Level: Second
Bedroom 4
- Features: Bath-Shared, Tub-Shower, Ceiling Fan(s), Closet-Private
- Level: Second
Bedroom 5
- Features: Bath-Shared, Tub-Shower, Ceiling Fan(s)
- Level: Second
Dining room
- Features: Area, Floors-Hardwood, Molding
- Level: Main
Great room
- Level: Main
Kitchen
- Features: Bar, Eat-in Kitchen, Floors-Hardwood, Kitchen Island, Pantry, Granite Counters, Cabinets-Painted
- Level: Main
Living room
- Features: Fireplace, Floors-Hardwood, Molding, Ceiling Fan(s)
- Level: Main
Heating
- Central
Cooling
- Central Air
Appliances
- Included: Free-Standing Range, Self Clean, Smooth Surface, Dishwasher, Disposal, Microwave Above Stove, Gas Water Heater
- Laundry: Electric, Main Level
Features
- Ceiling Fan(s)
- Flooring: Hardwood, Tile, Luxury Vinyl
- Has basement: No
- Attic: Attic Access
- Number of fireplaces: 1
- Fireplace features: Gas Log-Natural
Interior area
- Total structure area: 3,125
- Total interior livable area: 3,125 sqft
Property
Parking
- Total spaces: 2
- Parking features: Garage Door Opener
- Attached garage spaces: 2
Features
- Stories: 2
- Patio & porch: Deck
- Exterior features: Landscape Lighting, Gutters - Full
- Has private pool: Yes
- Fencing: Rear Only Aluminum
Lot
- Size: 0.27 Acres
- Features: Cul-De-Sac, Sprinkler
Details
- Parcel number: 014160402
Construction
Type & style
- Home type: SingleFamily
- Architectural style: Traditional
- Property subtype: Single Family Residence
Materials
- Brick-All Sides-AbvFound
- Foundation: Slab
Condition
- New construction: No
- Year built: 2003
Utilities & green energy
- Sewer: Public Sewer
- Water: Public
- Utilities for property: Electricity Connected
Community & HOA
Community
- Features: Pool
- Security: Security System Owned
- Subdivision: LAKESIDE AT BALLENTINE
HOA
- Has HOA: Yes
- Services included: Clubhouse, Common Area Maintenance, Playground, Sidewalk Maintenance, Street Light Maintenance, Green Areas, Community Boat Ramp
- HOA fee: $670 annually
Location
- Region: Chapin
Financial & listing details
- Price per square foot: $184/sqft
- Tax assessed value: $352,800
- Annual tax amount: $2,748
- Date on market: 9/9/2026
- Listing agreement: Exclusive Right To Sell
- Road surface type: Paved
Estimated market value
$569,200
$541,000 - $598,000
$3,009/mo
Price history
| Date | Event | Price |
|---|---|---|
| 9/30/2026 | Pending sale | $575,000$184/sqft |
Source:  Consolidated MLS #642679 Report a problem Consolidated MLS #642679 Report a problem | ||
| 9/17/2026 | Contingent | $575,000$184/sqft |
Source: Consolidated MLS #642679 Report a problem | ||
| 9/9/2026 | Listed for sale | $575,000+58.4%$184/sqft |
Source: Consolidated MLS #642679 Report a problem | ||
| 6/28/2007 | Sold | $363,000+19.4%$116/sqft |
Source: Public Record Report a problem | ||
| 1/6/2004 | Sold | $304,000$97/sqft |
Source: Public Record Report a problem | ||
Public tax history
| Year | Property taxes | Tax assessment |
|---|---|---|
| 2022 | $2,748 +0.9% | $14,110 +2.8% |
| 2021 | $2,723 -4.6% | $13,720 |
| 2020 | $2,855 +0.2% | $13,720 |
| 2019 | $2,851 +20.5% | $13,720 +7.8% |
| 2018 | $2,366 | $12,730 |
| 2017 | $2,366 +2.8% | $12,730 |
| 2016 | $2,302 +0.5% | $12,730 |
| 2015 | $2,290 -0.5% | $12,730 -96% |
| 2014 | $2,303 +0.2% | $318,200 +2399.6% |
| 2013 | $2,297 | $12,730 -12.3% |
| 2012 | -- | $14,520 |
| 2011 | -- | $14,520 |
| 2010 | -- | $14,520 |
| 2009 | -- | $14,520 |
| 2008 | -- | $14,520 +19.1% |
| 2007 | -- | $12,190 |
| 2006 | -- | $12,190 -6.9% |
| 2005 | -- | $13,090 +7.4% |
| 2004 | -- | $12,190 +306.3% |
| 2003 | -- | $3,000 |
| 2002 | -- | $3,000 |
Find assessor info on the county website
Monthly payment
Est. payment
Payment breakdown
Explore the cost of this home by adjusting the details. Changes won't be saved.Climate risks
Neighborhood: 29036
Nearby schools
Schools provided by the listing agent
- Elementary: Lake Murray Elementary
- Middle: Chapin
- High: Chapin
- District: Lexington/Richland Five
Source: Consolidated MLS. This data may not be complete. We recommend contacting the local school district to confirm school assignments for this home.


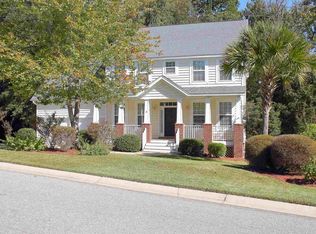
Similar homes
- $750,0006 bd4 ba3.6k sqft136 Hawks Ridge Ln, Chapin, SC 29036For Sale
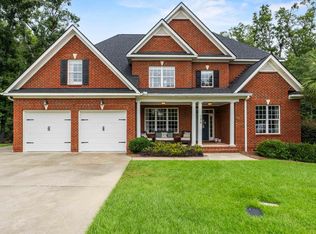 MLS ID #642182, Sally Jeffcoat. Consolidated MLS
 - $570,0003 bd2 ba2.1k sqft972 Indian Fork Rd, Chapin, SC 29036For Sale
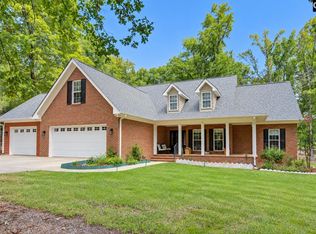 MLS ID #642577, Brad Borden. Consolidated MLS
 - $569,0006 bd4 ba4.1k sqft122 Lost Lure Ln, Chapin, SC 29036For Sale
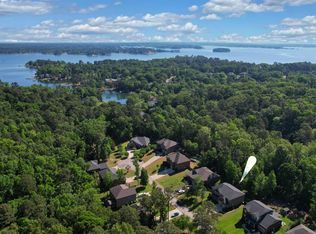 MLS ID #631939, Sean Cripe. Consolidated MLS
 - $599,9004 bd3 ba3.7k sqft200 Cedar View Dr, Irmo, SC 29063For Sale
 MLS ID #642075, Kayla Richardson. Consolidated MLS
