Discover easy waterfront living at River Ridge Condominiums, where scenic views of the Lamprey River and a convenient location come together in one of Newmarket's most desirable communities. This well-maintained 2-bedroom, 1.5-bath townhouse offers a functional layout with comfortable living spaces and beautiful river views that can be enjoyed throughout much of the home. The bright and inviting living room is anchored by a cozy gas fireplace, creating the perfect place to gather or unwind while taking in the peaceful waterfront setting. The kitchen offers abundant cabinet storage and ample workspace, making it as practical as it is functional for everyday living and entertaining. Upstairs, two spacious bedrooms provide generous closet space, including a primary bedroom overlooking the river. The finished walkout lower level adds valuable flexibility, making it an ideal family room, home office, fitness space, or guest area while continuing to take advantage of the waterfront setting. The home comes with a one-car garage and two additional parking spaces provide convenience year-round. Residents enjoy direct access to the Lamprey River with a community dock, making it easy to kayak, fish, or simply relax by the water. Located just minutes from downtown Newmarket's popular restaurants, shops, and local amenities, this home also offers an excellent commuter location, approximately 20 minutes to Portsmouth, less than 10 minutes to the University of New Hampshire, and about an hour to Boston. Whether you're looking for low-maintenance living, a year-round residence, or a home that embraces New Hampshire's outdoor lifestyle, this River Ridge townhouse is ready to welcome you home.
Active under contract
Listed by: KW Coastal and Lakes & Mountains Realty/Rochester • The Zoeller Group
Price increase: $5K (7/3)
$430,000
4 Bass Street #C, Newmarket, NH 03857
2beds
1,224sqft
:
Get pre-qualified$3,070/mo
Condominium, Townhouse
Built in 1985
-- sqft lot
$-- Zestimate®
$351/sqft
$-- HOA
What's special
- 47 days |
- 714 |
- 31 |
Zillow last checked:
Listing updated:
Listed by:
The Zoeller Group,
KW Coastal and Lakes & Mountains Realty/Rochester 603-610-8560
Source: PrimeMLS,MLS#: 5095238
Facts & features
Interior
Bedrooms & bathrooms
- Bedrooms: 2
- Bathrooms: 2
- Full bathrooms: 1
- 1/2 bathrooms: 1
Heating
- Baseboard, Hot Water
Cooling
- Mini Split
Appliances
- Included: Dishwasher, Microwave, Gas Range, Refrigerator
- Laundry: Laundry Hook-ups
Features
- Flooring: Hardwood, Tile
- Basement: Full,Partially Finished,Interior Entry
- Has fireplace: Yes
- Fireplace features: Gas
Interior area
- Total structure area: 1,836
- Total interior livable area: 1,224 sqft
- Finished area above ground: 1,224
- Finished area below ground: 0
Video & virtual tour
Property
Parking
- Total spaces: 1
- Parking features: Paved
- Garage spaces: 1
Features
- Levels: Two
- Stories: 2
- Patio & porch: Patio, Covered Porch
- Has view: Yes
- View description: Water
- Has water view: Yes
- Water view: Water
- Body of water: Lamprey River
Lot
- Features: Condo Development
Details
- Parcel number: NMARMU2B230L4C
- Zoning description: R3
Construction
Type & style
- Home type: Townhouse
- Property subtype: Condominium, Townhouse
Materials
- Wood Frame
- Foundation: Concrete
- Roof: Architectural Shingle
Condition
- New construction: No
- Year built: 1985
Utilities & green energy
- Electric: Circuit Breakers
- Sewer: Public Sewer
- Utilities for property: Cable Available
Community & HOA
HOA
- Amenities included: Master Insurance, Landscaping, Boat Launch, Boat Slip/Dock, Docks, Trash Removal
- Services included: Maintenance Grounds, Plowing, Trash
- Additional fee info: Fee: $340
Location
- Region: Newmarket
Financial & listing details
- Price per square foot: $351/sqft
- Tax assessed value: $391,700
- Annual tax amount: $6,856
- Date on market: 6/17/2026
Estimated market value
Not available
Estimated sales range
Not available
Not available
Price history
| Date | Event | Price |
|---|---|---|
| 7/3/2026 | Price change | $430,000+1.2%$351/sqft |
Source:  PrimeMLS #5095238 Report a problem PrimeMLS #5095238 Report a problem | ||
| 6/22/2026 | Pending sale | $425,000$347/sqft |
Source: PrimeMLS #5095238 Report a problem | ||
| 6/20/2026 | Listed for sale | $425,000+150%$347/sqft |
Source: PrimeMLS #5095238 Report a problem | ||
| 6/24/2013 | Sold | $170,000$139/sqft |
Source: Public Record Report a problem | ||
Public tax history
| Year | Property taxes | Tax assessment |
|---|---|---|
| 2024 | $6,737 +16.1% | $391,700 +99.1% |
| 2023 | $5,801 +9.3% | $196,700 |
| 2022 | $5,309 +6% | $196,700 |
| 2020 | $5,008 +5.8% | $196,700 +21.5% |
| 2018 | $4,734 +9.4% | $161,900 |
| 2017 | $4,328 +4.3% | $161,900 -0.7% |
| 2016 | $4,151 +2% | $163,100 |
| 2015 | $4,071 -3% | $163,100 +0.1% |
| 2014 | $4,195 +13.5% | $162,900 +4.4% |
| 2012 | $3,695 -3.1% | $156,100 -10.4% |
| 2009 | $3,812 | $174,300 |
Find assessor info on the county website
Monthly payment
Est. payment
Payment breakdown
Explore the cost of this home by adjusting the details. Changes won't be saved.Climate risks
Neighborhood: 03857
Nearby schools
GreatSchools rating
- 9/10Newmarket Elementary SchoolGrades: PK-5Distance: 1.2 mi
- 5/10Newmarket Jr.-Sr. High (Elem)Grades: 6-8Distance: 0.9 mi
- 7/10Newmarket Jr.-Sr. High SchoolGrades: 9-12Distance: 0.9 mi
Schools provided by the listing agent
- Elementary: Newmarket Elem School
- Middle: Newmarket Junior High School
- High: Newmarket Senior HS
- District: Newmarket SAU #31
Source: PrimeMLS. This data may not be complete. We recommend contacting the local school district to confirm school assignments for this home.
- $402,0002 bd2 ba1.8k sqft4 Bass St #G, Newmarket, NH 03857Sold

- $360,0002 bd2 ba1.2k sqft5 Bass St #C, Newmarket, NH 03857Sold
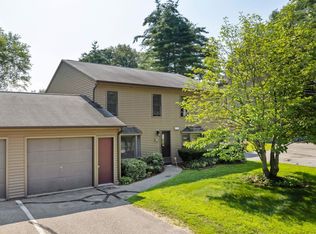
- $425,0002 bd3 ba1.6k sqft2 Bass St #H, Newmarket, NH 03857Sold
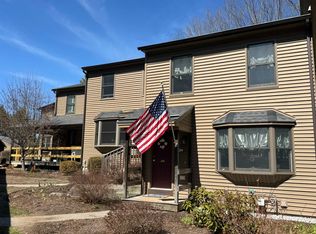
- $---- bd-- ba-- sqft1G Bass St, Newmarket, NH 03857Off Market
- $469,5002 bd3 ba1.6k sqft2H Bass St, Newmarket, NH 03857Off Market
- $452,8002 bd2 ba1k sqft8 Salmon St, Newmarket, NH 03857Off Market
- $442,5002 bd2 ba1.5k sqft2I Bass St, Newmarket, NH 03857Sold
- $470,9002 bd2 ba1.6k sqft2 Bass St, Newmarket, NH 03857Off Market
A local agent can set up tours, give advice and negotiate with sellers.
A local lender can help you make sure your offer is ready when you are.
Similar homes
- $499,9004 bd2 ba1.6k sqft20 Maplecrest Street, Newmarket, NH 03857Active
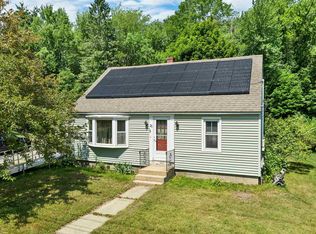 MLS ID #5098117, Vicky Galkina. PrimeMLS
 - $425,0002 bd2 ba1.1k sqftThe Paddock, Dover, NH 03820Active
 MLS ID #5101046, Sharon Hartford. PrimeMLS
 - $525,0002 bd2 ba1.2k sqft20 Robin Lane, Greenland, NH 03840Active
 MLS ID #5102567, Joe Leddy. PrimeMLS
 - $425,0002 bd1 ba1.2k sqft41 John Street, Raymond, NH 03077Active
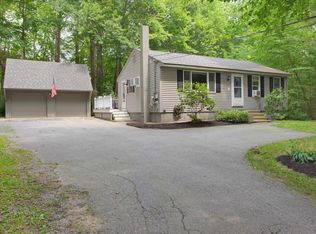 MLS ID #5102394, Ashley Thibeault Barry. PrimeMLS
 - $599,9003 bd2 ba1.5k sqft3 Pendergast Road, Newmarket, NH 03857ActiveMLS ID #5091576, Foss & Russell Group. PrimeMLS
- $450,0003 bd2 ba1.3k sqftWindsor Meadows, Brentwood, NH 03833ActiveMLS ID #5102056, Tom Bolduc. PrimeMLS
- $335,0004 bd2 ba1.4k sqftMain St. Condominiums, Newmarket, NH 03857ActiveMLS ID #5076676, Alicia Goodwin. PrimeMLS
- $485,0004 bd2 ba1.6k sqft97 Garrity Road, Lee, NH 03861ActiveMLS ID #5102611, Debbie Brand. PrimeMLS
- $419,9002 bd2 ba1k sqft24 Hanson Street, Somersworth, NH 03878ActiveMLS ID #5102136, Dominic DeMaria. PrimeMLS
- $375,0002 bd2 ba1.2k sqftTideview Estates, Dover, NH 03820ActiveMLS ID #5101126, The Zoeller Group. PrimeMLS
- $515,0002 bd3 ba1.8k sqft26 Pheasant Run Lane, Stratham, NH 03885ActiveMLS ID #5090547, Andrew Welch. PrimeMLS
- $385,0002 bd2 ba1.5k sqftTwin Ridge Condominium, Plaistow, NH 03865ActiveMLS ID #5102415, RachNH Realty Group. PrimeMLS
- $429,0003 bd2 ba1.5k sqft125 Blackwater Road, Rochester, NH 03867ActiveMLS ID #5091401, Richard Valentin Gutierrez. PrimeMLS
- $439,9002 bd2 ba1.6k sqftPrescott Crossing, Raymond, NH 03077ActiveMLS ID #5098905, Elizabeth Pacini. PrimeMLS
- $415,0002 bd2 ba1.5k sqftDunvegan Woods, Hampton, NH 03842ActiveMLS ID #5081448, Laura Gamache. PrimeMLS
- $369,9002 bd2 ba1.5k sqftSteeple Chase Condo Assoc, Hampstead, NH 03841ActiveMLS ID #5102422, Andrew Chapman. PrimeMLS
- $449,9993 bd1 ba1k sqft268 Lafayette Road #1, Portsmouth, NH 03801ActiveMLS ID #5101978, Robin Valeri. PrimeMLS
- $525,0002 bd3 ba1.6k sqftWhittier Meadows Condominiums, Amesbury, MA 01913For SaleMLS ID #73557637, Maureen Clemens, Berkshire Hathaway HomeServices Verani Realty Haverhill. MLS PIN
- $455,0004 bd2 ba1.7k sqft96 Saint Laurent Street, Epping, NH 03042ActiveMLS ID #5098825, Nikki Kalantzis. PrimeMLS
- $449,9004 bd2 ba1.7k sqft250 Pine Hill Road, Berwick, ME 03901Active
 MLS ID #1670451, Real Property Real Estate LLC. Maine Listings
