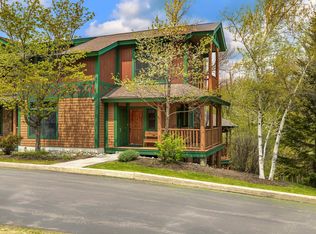
Experience true resort living in this luxury 4 bedroom, 4 bathroom alpine residence in Stratton’s sought after Treetop community. Designed with sweeping mountain views and seamless ski home access, this townhouse eliminates the morning scramble so you can spend your days carving first tracks and your evenings unwinding in comfort. Imagine starting your morning in a snowy winter wonderland. Step into your dedicated ski storage room to pull on warm boots and hit the slopes directly from your doorstep no loading cars or fighting for base parking. After an exhilarating day on the mountain, ski home. Drop your gear in the ski room and head to the lower level, where your private outdoor hot tub awaits on the patio. Soak in the warm waters under falling snowflakes as the sun sets over the surrounding pines. Gather in the main living area, crafted in classic Adirondack style with rich details that capture the cozy spirit of the Green Mountains. Cook holiday meals in the open kitchen, complete with premium Café Appliances and granite countertops that flows seamlessly into the dining and living spaces. Later, step onto the covered side porch to breathe in the crisp mountain air, or retreat to the lower-level family room, the ideal second living space for kids and guests to relax. Property Highlights • Trailside Access & Mountain Views: Ski right home to your door with direct sightlines of Stratton’s peaks. • 4 Private Bedroom Suites: Thoughtful multi level layout including a lower level bunk room ideal for hosting friends and family. • Primary Suite Sanctuary: Features a private balcony, walk in closet, and ensuite bath with a soaking tub. • Gourmet Kitchen: Equipped with Café Appliances, granite counters, and a central island. • Lower Level Spa & Den: Family room opening to a patio with a private hot tub. • Ski Storage & Garage: Dedicated ski entry room plus a detached garage. • Effortless Ownership: Includes shuttle service, A/C, playground and an on-site caretaker.
Active
Listed by: Four Seasons Sotheby's Int'l Realty • Robin Apps
$1,465,000
4 Basswood Row #4A, Stratton, VT 05360
4beds
2,377sqft
Condominium, Townhouse
Built in 2004
-- sqft lot
$-- Zestimate®
$616/sqft
$-- HOA
What's special
Sweeping mountain viewsCovered side porchDedicated ski storage room
- 10 hours
- 106
- 10
Zillow last checked:
Listing updated:
Listed by:
Robin Apps,
Four Seasons Sotheby's Int'l Realty 802-297-8000,
Margaret McMahon,
Four Seasons Sotheby's Int'l Realty
Source: PrimeMLS,MLS#: 5107192
Facts & features
Interior
Bedrooms & bathrooms
- Bedrooms: 4
- Bathrooms: 4
- Full bathrooms: 3
- 3/4 bathrooms: 1
Heating
- Propane, Baseboard, Hot Water
Cooling
- Central Air
Appliances
- Included: Dishwasher, Disposal, Dryer, Range Hood, Microwave, Refrigerator, Washer, Domestic Water Heater, Dual Fuel Range
Features
- Cathedral Ceiling(s), Dining Area, Kitchen/Dining, Primary BR w/ BA, Natural Light, Natural Woodwork, Soaking Tub, Walk-In Closet(s)
- Flooring: Carpet, Slate/Stone, Tile, Wood
- Windows: Blinds, Drapes
- Has basement: No
- Number of fireplaces: 1
- Fireplace features: Wood Burning, 1 Fireplace
- Furnished: Yes
Interior area
- Total structure area: 2,377
- Total interior livable area: 2,377 sqft
- Finished area above ground: 2,377
- Finished area below ground: 0
Property
Parking
- Total spaces: 2
- Parking features: Shared Driveway, Paved, Garage, On Site, Parking Spaces 2, Detached
- Garage spaces: 1
Features
- Levels: 4+
- Stories: 4
- Patio & porch: Patio, Covered Porch
- Exterior features: Balcony, Garden, Natural Shade, Playground, Storage
- Has spa: Yes
- Spa features: Heated
- Has view: Yes
- View description: Mountain(s)
Lot
- Features: Condo Development, Corner Lot, Country Setting, Landscaped, Ski Area, Ski Trailside, Views, Walking Trails
Details
- Zoning description: residential
Construction
Type & style
- Home type: Townhouse
- Architectural style: Adirondack
- Property subtype: Condominium, Townhouse
Materials
- Wood Frame, Wood Exterior
- Foundation: Concrete
- Roof: Shingle
Condition
- New construction: No
- Year built: 2004
Utilities & green energy
- Electric: 200+ Amp Service, Circuit Breakers
- Sewer: Community
- Utilities for property: Cable at Site, Propane, Phone Available
Community & HOA
Community
- Security: Security, Carbon Monoxide Detector(s), Smoke Detector(s)
- Subdivision: Tree Top
HOA
- Has HOA: Yes
- Amenities included: Maintenance Structure, Management Plan, Master Insurance, Playground, Landscaping, Common Acreage, Security, Snow Removal, Trash Removal
- Services included: Maintenance Grounds, Plowing, Trash, Condo Association Fee, HOA Fee
- Additional fee info: Fee: $3326
Location
- Region: West Wardsboro
Financial & listing details
- Price per square foot: $616/sqft
- Annual tax amount: $14,685
- Date on market: 8/28/2026
- Road surface type: Paved
Estimated market value
Not available
Estimated sales range
Not available
Not available
Price history
| Date | Event | Price |
|---|---|---|
| 8/28/2026 | Listed for sale | $1,465,000$616/sqft |
Source:  PrimeMLS #5107192 Report a problem PrimeMLS #5107192 Report a problem | ||
Public tax history
Tax history is unavailable.
Monthly payment
Est. payment
Payment breakdown
Explore the cost of this home by adjusting the details. Changes won't be saved.Climate risks
Neighborhood: 05360
Nearby schools
Schools provided by the listing agent
- District: Windham Central
Source: PrimeMLS. This data may not be complete. We recommend contacting the local school district to confirm school assignments for this home.
Similar homes
- $1,450,0004 bd4 ba3.5k sqft601 Riverbend Drive, Manchester, VT 05254Active
 MLS ID #5107271, Kristin Comeau. PrimeMLS
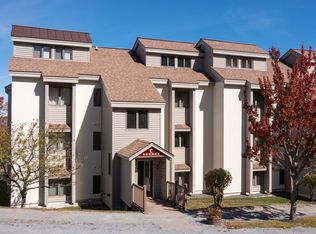
 - $829,0004 bd2 ba1.6k sqftObertal, Stratton, VT 05155Active
 MLS ID #5105334, Margaret McMahon. PrimeMLS
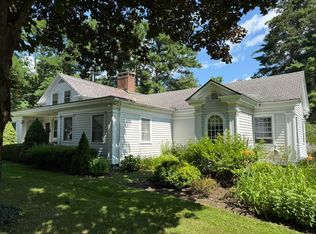
 - $1,375,0003 bd3 ba2.4k sqft1474 Dorset West Road, Dorset, VT 05251Active
 MLS ID #5106786, Laura Beckwith. PrimeMLS
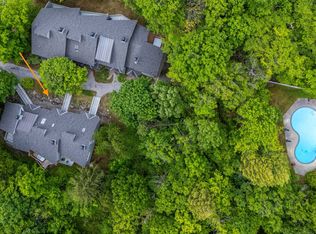
 - $915,0003 bd4 ba1.8k sqftSlopeside, Stratton, VT 05155Active
 MLS ID #5095657, Christina E Dryden. PrimeMLS
