Tucked away down a private drive on two serene wooded acres, this exceptional mid-century modern deck house offers the perfect blend of architectural character, privacy, and natural beauty. Bathed in tremendous natural light, the home showcases the signature design elements that make deck houses so timeless and sought after, with expansive windows, soaring ceilings, and seamless indoor-outdoor living. The four-bedroom, two-and-a-half-bath layout provides comfortable and flexible living spaces designed to embrace the surrounding landscape. 2 car detached garage to hold all of your extra and outdo0r items! Warm wood tones, open gathering areas, and walls of glass create an inviting atmosphere throughout the home. A spacious deck overlooks the peaceful property, offering the ideal setting for entertaining or quiet relaxation immersed in nature. It feels worlds away while still being conveniently located near all that Westport has to offer. Sold As Is
Under contract
$1,600,000
4 Baywood Lane, Westport, CT 06880
5beds
2,166sqft
Single Family Residence
Built in 1974
2 Acres Lot
$1,622,400 Zestimate®
$739/sqft
$-- HOA
What's special
Soaring ceilingsPrivate driveTremendous natural lightWalls of glassExpansive windowsWarm wood tonesFour-bedroom two-and-a-half-bath layout
- 85 days |
- 99 |
- 1 |
Zillow last checked:
Listing updated:
Listed by:
Meredith Cohen (718)570-5254,
Serhant Connecticut, LLC 203-489-7800,
Steven Clair 516-322-7839,
Serhant Connecticut, LLC
Source: Smart MLS,MLS#: 24170442
Facts & features
Interior
Bedrooms & bathrooms
- Bedrooms: 5
- Bathrooms: 3
- Full bathrooms: 2
- 1/2 bathrooms: 1
Rooms
- Room types: Laundry
Primary bedroom
- Level: Main
- Area: 195 Square Feet
- Dimensions: 13 x 15
Bedroom
- Level: Main
- Area: 120 Square Feet
- Dimensions: 12 x 10
Bedroom
- Level: Lower
- Area: 121 Square Feet
- Dimensions: 11 x 11
Bedroom
- Level: Lower
- Area: 110 Square Feet
- Dimensions: 11 x 10
Bedroom
- Level: Lower
- Area: 99 Square Feet
- Dimensions: 9 x 11
Dining room
- Level: Main
- Area: 169 Square Feet
- Dimensions: 13 x 13
Family room
- Level: Lower
- Area: 400 Square Feet
- Dimensions: 16 x 25
Kitchen
- Level: Main
- Area: 99 Square Feet
- Dimensions: 9 x 11
Living room
- Level: Main
- Area: 400 Square Feet
- Dimensions: 16 x 25
Heating
- Forced Air, Natural Gas
Cooling
- Central Air
Appliances
- Included: Electric Range, Refrigerator, Dishwasher, Washer, Dryer, Gas Water Heater, Water Heater
- Laundry: Upper Level
Features
- Basement: None
- Attic: None
- Number of fireplaces: 2
Interior area
- Total structure area: 2,166
- Total interior livable area: 2,166 sqft
- Finished area above ground: 2,166
Property
Parking
- Total spaces: 2
- Parking features: Detached
- Garage spaces: 2
Features
- Patio & porch: Deck
- Exterior features: Balcony
- Waterfront features: Beach Access
Lot
- Size: 2 Acres
- Features: Level, In Flood Zone
Details
- Parcel number: 412834
- Zoning: AAA
Construction
Type & style
- Home type: SingleFamily
- Architectural style: Ranch
- Property subtype: Single Family Residence
Materials
- Cedar, Wood Siding
- Foundation: Slab, Raised
- Roof: Asphalt
Condition
- New construction: No
- Year built: 1974
Utilities & green energy
- Sewer: Septic Tank
- Water: Public
Community & HOA
Community
- Subdivision: Long Lots
HOA
- Has HOA: No
Location
- Region: Westport
Financial & listing details
- Price per square foot: $739/sqft
- Tax assessed value: $525,000
- Annual tax amount: $9,902
- Date on market: 5/22/2026
Estimated market value
$1,622,400
$1.54M - $1.70M
$7,973/mo
Price history
| Date | Event | Price |
|---|---|---|
| 8/2/2026 | Pending sale | $1,600,000$739/sqft |
Source:  Smart MLS #24170442 Report a problem Smart MLS #24170442 Report a problem | ||
| 5/22/2026 | Listed for sale | $1,600,000+332.4%$739/sqft |
Source: Smart MLS #24170442 Report a problem | ||
| 6/13/1991 | Sold | $370,000$171/sqft |
Source: Public Record Report a problem | ||
Public tax history
| Year | Property taxes | Tax assessment |
|---|---|---|
| 2025 | $9,902 +1.3% | $525,000 |
| 2024 | $9,776 +1.5% | $525,000 |
| 2023 | $9,634 +1.5% | $525,000 |
| 2022 | $9,487 | $525,000 |
| 2021 | $9,487 +2.1% | $525,000 -5.6% |
| 2020 | $9,296 -0.9% | $556,300 |
| 2019 | $9,379 | $556,300 |
| 2018 | $9,379 | $556,300 |
| 2017 | $9,379 | $556,300 |
| 2016 | $9,379 | $556,300 |
Find assessor info on the county website
Monthly payment
Est. payment
Payment breakdown
Explore the cost of this home by adjusting the details. Changes won't be saved.Climate risks
Neighborhood: Staples
Nearby schools
GreatSchools rating
- 9/10Long Lots SchoolGrades: K-5Distance: 1.3 mi
- 9/10Bedford Middle SchoolGrades: 6-8Distance: 0.3 mi
- 10/10Staples High SchoolGrades: 9-12Distance: 0.4 mi
Schools provided by the listing agent
- Elementary: Long Lots
- Middle: Bedford
- High: Staples
Source: Smart MLS. This data may not be complete. We recommend contacting the local school district to confirm school assignments for this home.
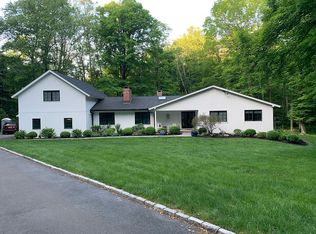
- $2,011,0005 bd4 ba3.2k sqft3 Baywood Ln, Westport, CT 06880Off Market
- $1,692,1005 bd3 ba3k sqft115 Bayberry Ln, Westport, CT 06880Off Market
- $1,652,1006 bd4 ba3.2k sqft117 Bayberry Ln, Westport, CT 06880Off Market

- $2,079,7005 bd4 ba3.8k sqft29 Woody Ln, Westport, CT 06880Off Market
- $2,666,4005 bd3 ba3.1k sqft113 Bayberry Ln, Westport, CT 06880Off Market
- $3,176,1005 bd6 ba5.6k sqft4 Fox Run Ln, Westport, CT 06880Off Market
- $1,240,8003 bd3 ba1.5k sqft119 Bayberry Ln, Westport, CT 06880Off Market
- $5,000,0006 bd9 ba10k sqft31 Woody Ln, Westport, CT 06880Sold
A local agent can set up tours, give advice and negotiate with sellers.
Similar homes
- $995,0004 bd3 ba2.2k sqft719 Mountain Laurel Road, Fairfield, CT 06824For Sale

 MLS ID #24193603, Carrie Perkins, RE/MAX Heritage. Smart MLS
 - $1,599,0004 bd4 ba2.5k sqft12 Hillcrest Court, Ridgefield, CT 06877For Sale
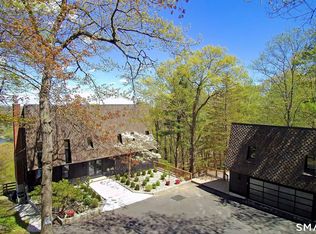 MLS ID #24182324, Laura Ancona, William Pitt Sotheby's Int'l. Smart MLS
 - $1,450,0004 bd5 ba2.5k sqft30 Maltbie Road, Newtown, CT 06470For Sale
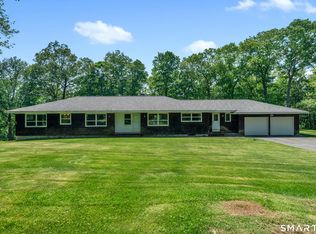 MLS ID #24174695, Kate Geerer, Coldwell Banker Realty. Smart MLS
 - $1,900,0004 bd5 ba3.1k sqft47 Summit Ridge Road, Stamford, CT 06902For Sale
 MLS ID #24199455, Jaime Sneddon, William Pitt Sotheby's Int'l. Smart MLS
 - $989,0004 bd3 ba2.8k sqft12 Stonehedge Road, Norwalk, CT 06851For SaleMLS ID #24194759, Chris Balestriere, William Raveis Real Estate. Smart MLS
- $979,0003 bd3 ba2.7k sqft512 Belden Hill Road, Wilton, CT 06897For SaleMLS ID #24191982, Lynne Murphy, Berkshire Hathaway NE Prop.. Smart MLS
- $1,349,0005 bd5 ba2.6k sqft5 Betmarlea Road, Norwalk, CT 06850For SaleMLS ID #24183017, Imke I. Lohs, Compass Connecticut, LLC. Smart MLS
- $1,800,0003 bd3 ba2.4k sqft21 Hampton Lane, New Canaan, CT 06840For SaleMLS ID #24194178, Steven Miller, Coldwell Banker Realty. Smart MLS
- $1,199,0004 bd4 ba2.9k sqft44 Redding Road, Easton, CT 06612For SaleMLS ID #24185743, Susan Lieberman, The Riverside Realty Group. Smart MLS
- $1,289,0004 bd4 ba2.1k sqft20 Whetstone Hill Court, Fairfield, CT 06824For SaleMLS ID #24194833, Alina Rodescu-Pitchon, William Raveis Real Estate. Smart MLS
- $1,349,0002 bd2 ba1.8k sqftLansdowne, Westport, CT 06880For SaleMLS ID #24179902, Debbie Fisher, William Raveis Real Estate. Smart MLS
- $1,599,0004 bd4 ba3.2k sqft8 Idle Day Knoll, Centerport, NY 11721For Sale
 MLS ID #1010291, Julie Carnevale, Listing by: North Landing Realty Inc. OneKey® MLS as distributed by MLS GRID
 - $1,300,0004 bd4 ba3k sqft974 Black Rock Turnpike, Easton, CT 06612For SaleMLS ID #24187349, Pat Prenderville, Higgins Group Real Estate. Smart MLS
- $1,289,0006 bd4 ba2.9k sqft594 Stratfield Road, Fairfield, CT 06825For SaleMLS ID #24197129, Amy Desel, Compass Connecticut, LLC. Smart MLS
- $1,299,0004 bd3 ba3.1k sqft297 Oscaleta Road, Ridgefield, CT 06877For SaleMLS ID #24195204, Eric Staub, Keller Williams Realty. Smart MLS
- $949,0004 bd2 ba2.2k sqft22 Bittersweet Trail, Wilton, CT 06897For SaleMLS ID #24169858, Lynne Murphy, Berkshire Hathaway NE Prop.. Smart MLS
- $849,9994 bd4 ba3k sqft31 Granite Drive, Norwalk, CT 06850For SaleMLS ID #24185020, Aaron Ramkalawan, Keller Williams Prestige Prop.. Smart MLS
- $1,499,0005 bd3 ba3.1k sqft677 North Salem Road, Ridgefield, CT 06877For SaleMLS ID #24174573, Stephen Mele, Houlihan Lawrence. Smart MLS
- $1,500,0005 bd4 ba2.3k sqft63 Oak Street, New Canaan, CT 06840For SaleMLS ID #24194638, Barbara Shaw, Houlihan Lawrence. Smart MLS
- $1,425,0003 bd2 ba2.3k sqft183 Hickory Kingdom Road, Bedford, NY 10506For SaleMLS ID #1024754, Matthew Tallett, Listing by: Brown Harris Stevens. OneKey® MLS as distributed by MLS GRID
