First time on the market! This quality-built, ranch is situated on a quiet cul-de-sac in the Town of Badger, just off the Buchans Highway. The property has been recently backfilled & features a new driveway with ample parking, plus the added bonus of a 30-amp RV hookup complete with sewer connection. Built for quality & efficiency, the home offers an ICF foundation, vinyl siding with insulation beneath & asphalt shingles with a full ice & water shield under the entire roof. A spacious wraparound veranda provides a sheltered space to relax & enjoy warm summer days. The attached 20' x 20' garage is heated with electric heat and a separate mini-split, includes a remote garage door opener & provides access to the crawl space, offering excellent additional storage. Inside, a welcoming foyer leads to a bright, open-concept living & kitchen area. The living room features elegant tray ceilings, a cozy electric fireplace, dining area has access onto the rear veranda. The custom kitchen offers an abundance of cabinetry & counter space, complemented by quality appliances that have been updated in recent years. The laundry room includes built-in cabinetry,(washer and dryer included) & entrance to the attached garage. The home features 3 bedrooms, including a spacious primary suite with tray ceilings, an electric fireplace, a large walk-in closet & a spa-inspired ensuite complete with a double vanity, corner shower & whirlpool tub. The main bathroom offers a one-piece tub & a large linen closet. Additional highlights include abundant closet space, crown mouldings, hardwood & ceramic flooring throughout; recessed lighting in the living room, kitchen & primary bedroom & plenty of natural and ambient lighting throughout the home. A heat pump provides efficient heating and cooling, while the 300-amp electrical service includes a whole-home surge protector & generator backup provisions. The interior has also been freshly painted, making this exceptional home truly move-in ready.
For sale
C$349,500
4 Birch Street, Badger, NL A0H1A0
3beds
1,677sqft
Single Family Residence
Built in 2014
0.39 Acres Lot
$-- Zestimate®
C$208/sqft
C$-- HOA
What's special
Quiet cul-de-sacIcf foundationRemote garage door openerWelcoming foyerAbundant closet spaceCrown mouldings
- 13 hours |
- 9 |
- 0 |
Zillow last checked:
Listing updated:
Listed by:
Darryl Butt,
Royal LePage Generation Realty
Source: Newfoundland and Labrador AR,MLS®#: 1301534
Facts & features
Interior
Bedrooms & bathrooms
- Bedrooms: 3
- Bathrooms: 2
- Full bathrooms: 2
Bedroom
- Level: Main
- Area: 102 Square Feet
- Dimensions: 10x10.2
Bedroom
- Level: Main
- Area: 100 Square Feet
- Dimensions: 10x10
Bathroom
- Level: Main
- Dimensions: 7.9x9.4 3pc
Other
- Level: Main
- Area: 192 Square Feet
- Dimensions: 12x16
Eat in kitchen
- Level: Main
- Area: 288.75 Square Feet
- Dimensions: 12.5x23.1
Other
- Level: Main
- Area: 90.09 Square Feet
- Dimensions: 9.9x9.10
Foyer
- Level: Main
- Area: 44.4 Square Feet
- Dimensions: 6x7.4
Laundry
- Level: Main
- Area: 33.92 Square Feet
- Dimensions: 5.3x6.4
Other
- Level: Main
- Area: 378 Square Feet
- Dimensions: 18x21
Other
- Level: Main
- Dimensions: 7x9.5 closet
Heating
- Heat Pump, Heat Exchanger Unit
Cooling
- Heat Pump, Mini Split
Appliances
- Included: Dishwasher, Refrigerator, Microwave, Stove, Washer, Dryer
Features
- Ensuite, Fireplace(s)
- Flooring: Ceramic/Marble, Hardwood
- Basement: Crawl Space
- Has fireplace: Yes
Interior area
- Total structure area: 2,077
- Total interior livable area: 1,677 sqft
Property
Parking
- Parking features: Attached, Heated Garage
- Has garage: Yes
- Has uncovered spaces: Yes
Features
- Patio & porch: Deck/Patio, Patio(s) and Deck(s)
- Has spa: Yes
- Spa features: Bath
- Water view: Year Round Road Access
Lot
- Size: 0.39 Acres
- Dimensions: Irregular 17,114.4SF
- Features: Central Location, Highway Access, Level, Not Landscaped, Rear Yard Access (Vechicle), Recreation Nearby
Details
- Zoning description: Residential
Construction
Type & style
- Home type: SingleFamily
- Architectural style: Bungalow
- Property subtype: Single Family Residence
Materials
- Vinyl Siding
- Foundation: Insulated Concrete Form
- Roof: Shingle - Asphalt
Condition
- Year built: 2014
Utilities & green energy
- Sewer: Public Sewer
- Water: Public
- Utilities for property: Electricity Connected, High Speed Internet, Phone Connected
Community & HOA
Location
- Region: Bishops Falls
Financial & listing details
- Price per square foot: C$208/sqft
- Annual tax amount: C$2,331
- Date on market: 8/7/2026
- Inclusions: Sale to include all custom blinds, curtain rod, light fixtures, remote garage door opener, washer, dryer, fridge, stove, dishwasher & microwave.
D
Darryl Butt
(709) 486-3002
By pressing Contact Agent, you agree that the real estate professional identified above may call/text you about your search, which may involve use of automated means and pre-recorded/artificial voices. You don't need to consent as a condition of buying any property, goods, or services. Message/data rates may apply. You also agree to our Terms of Use. Zillow does not endorse any real estate professionals. We may share information about your recent and future site activity with your agent to help them understand what you're looking for in a home.
Price history
Price history is unavailable.
Public tax history
Tax history is unavailable.
Climate risks
Neighborhood: A0H
Nearby schools
GreatSchools rating
No schools nearby
We couldn't find any schools near this home.
Schools provided by the listing agent
- District: Central
Source: Newfoundland and Labrador AR. This data may not be complete. We recommend contacting the local school district to confirm school assignments for this home.
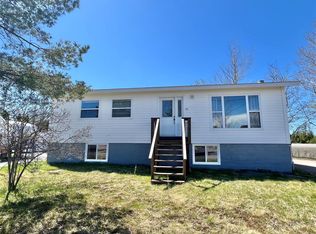
- C$219,0004 bd1 ba2k sqft11 4th Ave, Badger, NL A0H1A0For Sale
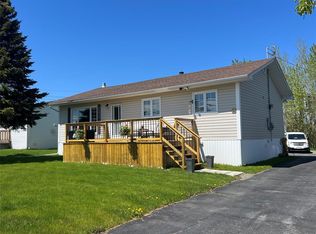
- C$195,0003 bd2 ba1.1k sqft66 Maple St, Badger, NL A0H1A0For Sale
- C$319,0003 bd2 ba2.8k sqft2 Memorial Dr, Badger, NL A0H1A0For Sale

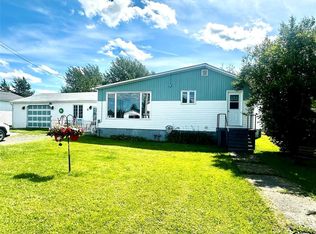
- C$199,0003 bd2 ba2.1k sqft3 Sunset Dr, Badger, NL A0H1A0For Sale
- C$69,900-- sqft0 Trans Canada Hwy, Badger, NL A0HLot/Land
- C$219,0002 bd1 ba1.4k sqft108605 Aspen Pond Rd, Grand Falls Windsor, NL A2B1K1Pending
- C$219,9005 bd2 ba1.8k sqft1 Crooked Lake Rd, Badger, NL A0H1A0New Construction
- C$169,9002 bd1 ba768 sqftC50 Crooked Ln, Badger, NL A0H1A0For Sale
Similar homes
- C$199,0003 bd2 ba2.1k sqft3 Sunset Drive, Badger, NL A0H1A0For SaleMLS ID #1300843, Jacqueline Mews, RE/MAX Central Real Estate Ltd. - Grand Falls-Win. Newfoundland and Labrador AR
- C$195,0003 bd2 ba1.1k sqft66 Maple Street, Badger, NL A0H1A0For SaleMLS ID #1298777, Darryl Butt, Royal LePage Generation Realty. Newfoundland and Labrador AR
- C$219,0004 bd1 ba2k sqft11 Fourth Avenue, Badger, NL A0H1A0For SaleMLS ID #1298221, Darryl Butt, Royal LePage Generation Realty. Newfoundland and Labrador AR
- C$299,0003 bd3 ba1.6k sqft9 Aspen Heights, Grand Falls-Windsor, NL A2B1G7For Sale
 MLS ID #1301429, Danyelle Gardner, RE/MAX Central Real Estate Ltd. - Grand Falls-Win. Newfoundland and Labrador AR
 - C$249,0002 bd2 ba2k sqft5 Lind Avenue, Grand Falls-Windsor, NL A2A1V9For SaleMLS ID #1301490, Mark Beson, RE/MAX Central Real Estate Ltd. - Grand Falls-Win. Newfoundland and Labrador AR
- C$219,9005 bd2 ba1.8k sqft1 Crooked Lake Road, Badger, NL A0H1A0New ConstructionMLS ID #1291693, Glenn King, Royal LePage Generation Realty. Newfoundland and Labrador AR
- C$179,0003 bd2 ba1.3k sqft13 Beaumont Avenue, Grand Falls-Windsor, NL A2A1Z5For SaleMLS ID #1301315, Darryl Butt, Royal LePage Generation Realty. Newfoundland and Labrador AR
- C$279,9004 bd3 ba1.6k sqft160 Goodyear Avenue, Grand Falls Windsor, NL A2A1M4For SaleMLS ID #1295468, Christopher Ellis, Keller Williams Platinum Realty - Grand Falls. Newfoundland and Labrador AR
- C$294,9004 bd2 ba2.1k sqft9 Poplar Road, Grand Falls-Windsor, NL A2A1V4For SaleMLS ID #1300782, Ally Sheppard, Royal LePage Generation Realty. Newfoundland and Labrador AR
- C$229,0002 bd1 ba2.3k sqft82 Second Avenue, Grand Falls-Windsor, NL A2B1B6For SaleMLS ID #1300738, Shelley Hutchings, Keller Williams Platinum Realty - Grand Falls. Newfoundland and Labrador AR
- C$199,0003 bd2 ba1.5k sqft19 Monchy Road, Grand Falls-Windsor, NL A2A2A9For SaleMLS ID #1301040, Danyelle Gardner, RE/MAX Central Real Estate Ltd. - Grand Falls-Win. Newfoundland and Labrador AR
- C$179,0003 bd1 ba1.2k sqft122 Lincoln Road, Grand Falls-Windsor, NL A2A1N5For SaleMLS ID #1301265, Tyler Whiffen, Keller Williams Platinum Realty - Grand Falls. Newfoundland and Labrador AR
- C$175,0003 bd2 ba1.6k sqft13 Circular Road, Grand Falls - Windsor, NL A2A1A5For SaleMLS ID #1300266, Justin Cox, Keller Williams Platinum Realty - Grand Falls. Newfoundland and Labrador AR
- C$205,0003 bd3 ba1.7k sqft7 Beaumont Avenue, Grand Falls-Windosr, NL A2A1Z5For SaleMLS ID #1296101, Justin Cox, Keller Williams Platinum Realty - Grand Falls. Newfoundland and Labrador AR
- C$179,0004 bd1 ba1.3k sqft47 Beaumont Avenue, Grand Falls-Windsor, NL A2A1Z8For SaleMLS ID #1295833, Jacqueline Mews, RE/MAX Central Real Estate Ltd. - Grand Falls-Win. Newfoundland and Labrador AR
- C$249,9004 bd2 ba2.4k sqft3 Willow Road, Grand Falls - Windsor, NL A2A1T9For SaleMLS ID #1299018, Justin Cox, Keller Williams Platinum Realty - Grand Falls. Newfoundland and Labrador AR
- C$499,9004 bd3 ba1.9k sqft26 Finn Avenue, Grand Falls-Windsor, NL A2A2M8For SaleMLS ID #1299528, Robert Gardner, RE/MAX Central Real Estate Ltd. - Grand Falls-Win. Newfoundland and Labrador AR
- C$179,9002 bd1 ba994 sqft33 Beaumont Avenue, Grand Falls-Windsor, NL A2A1Z8For SaleMLS ID #1300703, Tyler Whiffen, Keller Williams Platinum Realty - Grand Falls. Newfoundland and Labrador AR
- C$219,9003 bd1 ba1.8k sqft30 Hicks Place, Grand Falls-Windsor, NL A2A2X1For SaleMLS ID #1296003, Andre Gill, Keller Williams Platinum Realty - Grand Falls. Newfoundland and Labrador AR
