Set on a spacious 0.75-acre lot in an excellent Rochester location, this raised ranch offers great curb appeal, a beautiful yard and a flexible layout with plenty of possibilities. The main level features three bedrooms and comfortable living space, while the finished lower level offers a fully functioning one-bedroom apartment with a separate entrance, kitchen, living area and bathroom, ideal for extended family, guests or rental income. Outside, the expansive yard includes a fenced-in area perfect for pets or children, with plenty of additional space for gardening, entertaining, play and enjoying the outdoors. Conveniently located near shopping, dining, schools and major commuting routes, this property offers space, versatility and an exceptional outdoor setting. Showings begin immediately!
Active under contract
Listed by: BHG Masiello Portsmouth • Jennifer Laverdiere • 603-368-9172
Price cut: $17.5K (10/2)
$450,000
4 Birchwood Avenue, Rochester, NH 03867
4beds
1,802sqft
Ranch
Built in 1982
0.75 Acres Lot
$445,700 Zestimate®
$250/sqft
$-- HOA
What's special
Expansive yardGreat curb appealThree bedroomsBeautiful yardComfortable living spaceFlexible layout
- 63 days
- 869
- 64
Zillow last checked:
Listing updated:
Listed by:
Jennifer Laverdiere,
BHG Masiello Portsmouth 603-368-9172
Source: PrimeMLS,MLS#: 5105998
Facts & features
Interior
Bedrooms & bathrooms
- Bedrooms: 4
- Bathrooms: 3
- Full bathrooms: 2
- 1/2 bathrooms: 1
Heating
- Kerosene, Electric
Cooling
- None
Appliances
- Included: Dishwasher, Refrigerator, Electric Stove
Features
- Basement: Finished,Full,Walk-Out Access
Interior area
- Total structure area: 1,802
- Total interior livable area: 1,802 sqft
- Finished area above ground: 1,002
- Finished area below ground: 800
Property
Parking
- Parking features: Paved
Features
- Levels: One
- Stories: 1
Lot
- Size: 0.75 Acres
- Features: Landscaped, Level, Wooded
Details
- Parcel number: RCHEM0109B0009L0000
- Zoning description: R1
- Special conditions: Standard
Construction
Type & style
- Home type: SingleFamily
- Architectural style: Raised Ranch
- Property subtype: Ranch
Materials
- Wood Frame
- Foundation: Concrete
- Roof: Shingle
Condition
- New construction: No
- Year built: 1982
Utilities & green energy
- Electric: Circuit Breakers
- Sewer: Public Sewer
- Utilities for property: Cable Available
Community & HOA
Location
- Region: Rochester
Financial & listing details
- Price per square foot: $250/sqft
- Tax assessed value: $374,200
- Annual tax amount: $5,725
- Date on market: 8/20/2026
- Road surface type: Paved
Estimated market value
$445,700
$423,000 - $468,000
$3,206/mo
Price history
| Date | Event | Price |
|---|---|---|
| 10/2/2026 | Price change | $450,000-3.7%$250/sqft |
Source:  PrimeMLS #5105998 Report a problem | ||
| 9/15/2026 | Price change | $467,500-1.6%$259/sqft |
Source: PrimeMLS #5105998 Report a problem | ||
| 8/20/2026 | Listed for sale | $475,000+128.4%$264/sqft |
Source: PrimeMLS #5105998 Report a problem | ||
| 11/16/2017 | Sold | $208,000-3.2%$115/sqft |
Source: PrimeMLS #4649260 Report a problem | ||
| 7/24/2017 | Listed for sale | $214,900-1.9%$119/sqft |
Source: Pro Edge Realty #4649260 Report a problem | ||
| 7/23/2007 | Sold | $219,000-11.4%$122/sqft |
Source: Public Record Report a problem | ||
| 9/30/2005 | Sold | $247,200+59.6%$137/sqft |
Source: Public Record Report a problem | ||
| 4/30/2001 | Sold | $154,900$86/sqft |
Source: Public Record Report a problem | ||
Public tax history
| Year | Property taxes | Tax assessment |
|---|---|---|
| 2024 | $5,557 -3.2% | $374,200 +67.8% |
| 2023 | $5,740 +1.8% | $223,000 |
| 2022 | $5,637 +2.5% | $223,000 |
| 2021 | $5,497 +0% | $223,000 -0.1% |
| 2020 | $5,495 -1.2% | $223,300 |
| 2019 | $5,560 -3.3% | $223,300 +6.9% |
| 2018 | $5,749 +4.5% | $208,900 |
| 2017 | $5,500 +16.1% | $208,900 +24.6% |
| 2016 | $4,736 +0.4% | $167,600 |
| 2015 | $4,718 +2.5% | $167,600 |
| 2014 | $4,604 -1.9% | $167,600 -5.9% |
| 2013 | $4,695 +2.6% | $178,100 |
| 2012 | $4,574 +3.3% | $178,100 |
| 2011 | $4,428 +3.3% | $178,100 -0.8% |
| 2010 | $4,288 +3.4% | $179,500 -0.7% |
| 2009 | $4,148 +5.5% | $180,800 -8.1% |
| 2008 | $3,932 +7.4% | $196,700 -1.5% |
| 2006 | $3,662 | $199,700 |
Find assessor info on the county website
Monthly payment
Est. payment
Payment breakdown
Explore the cost of this home by adjusting the details. Changes won't be saved.Climate risks
Neighborhood: 03867
Nearby schools
Schools provided by the listing agent
- Middle: Rochester Middle School
- High: Spaulding High School
- District: Rochester
Source: PrimeMLS. This data may not be complete. We recommend contacting the local school district to confirm school assignments for this home.
Similar homes
- $539,9003 bd2 ba1.9k sqft4 Drury Drive, Rochester, NH 03867Active
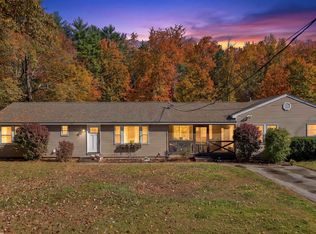 MLS ID #5114918, John Shatinsky. PrimeMLS
- $495,0003 bd3 ba1.8k sqft10 Norway Plains Road, Rochester, NH 03868Active
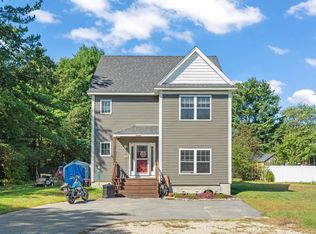 MLS ID #5109981, Alyssa Watts. PrimeMLS
- $530,0004 bd3 ba2k sqft33 Sampson Road, Rochester, NH 03867Active
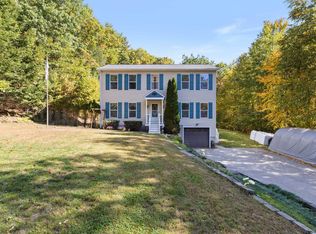 MLS ID #5112970, Mindy Holt. PrimeMLS
- $614,0004 bd2 ba2.2k sqft291 Eastern Avenue, Rochester, NH 03867Active
 MLS ID #5109063, Anne Golding. PrimeMLS
- $449,0004 bd2 ba2.5k sqft623 Country Club Road, Sanford, ME 04073Active
 MLS ID #1677939, RE/MAX Realty One. Maine Listings
- $530,0003 bd2 ba1.8k sqft23 Cemetery Road, Berwick, ME 03901ActiveMLS ID #1684265, Parmley Properties. Maine Listings
- $449,0003 bd1 ba1.5k sqft49 31st Street, Shapleigh, ME 04076ActiveMLS ID #1680747, Lakes Region Realty. Maine Listings
- $539,0003 bd3 ba2.3k sqft5 Normand Court, Berwick, ME 03901ActiveMLS ID #1683689, Maine Real Estate Experts. Maine Listings
- $420,0003 bd1 ba1.2k sqft430 High Street, North Berwick, ME 03906ActiveMLS ID #1683541, Breakwater Realty Group, LLC. Maine Listings
- $475,0003 bd2 ba2k sqft59 Oak Lane, Wells, ME 04090ActiveMLS ID #1677136, Berkshire Hathaway HomeServices Verani Realty. Maine Listings
