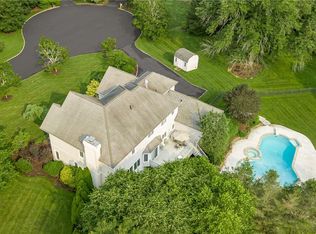
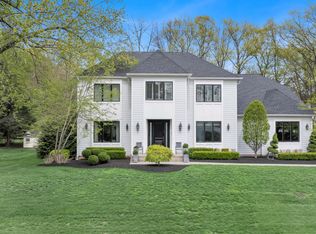
MONTEBELLO PINES ESTATE! ONE OF THE MOST EXTRAORDINARY HOMES TO HIT THE MARKET! Featuring 9 bedrooms and 8 bathrooms, set on a breathtaking private oasis, this magnificent brick masterpiece offers an unmatched lifestyle of luxury, grandeur, and world-class entertaining. A spectacular paver circular driveway welcomes you to this stately residence, where a grand two-story entry with stunning Porcelanosa tile creates an unforgettable first impression. The elegant formal living room flows seamlessly into a banquet-sized dining room designed for magnificent gatherings and memorable celebrations. The state-of-the-art chef’s kitchen is beyond impressive, featuring custom Wellsford cabinetry, a Sub-Zero refrigerator, double Wolf ovens, striking dolomite stone countertops, and a center island with double Sub-Zero drawers. The dramatic two-story great room is absolutely breathtaking, highlighted by a soaring stone fireplace and incredible scale. The main level also features a bedroom/office with built-ins and a private attached bathroom, plus an additional gorgeous powder room for guests. Upstairs, the luxurious primary suite stuns with a tray ceiling, walk-in closet, and spa-like full bathroom. Two bedrooms share a Jack-and-Jill bathroom, another bedroom enjoys its own private ensuite, and a separate wing offers two additional bedrooms with a gorgeous full bathroom, creating exceptional space and versatility. The walk-out finished lower level is spectacular, featuring a second gorgeous kitchen, a separate area with two bedrooms and a brand new full bathroom, plus another additional bedroom, another full bathroom, and a wine cellar, along with a bar, sauna, play area, and endless room for recreation, entertaining, and relaxation. Step outside to a resort-caliber paradise showcasing multi-level Brazilian wood decks leading to a gunite pool with spa, surrounded by stone decking, plus a bocce court, oversized gazebo, outdoor cooking area, and an incredible hot tub retreat. Additional highlights include abundant storage and a 3-car attached garage. LOADED WITH RICH DETAILS, EXTRAORDINARY SPACE, AND UNMATCHED AMENITIES, THIS ONE-OF-A-KIND ESTATE IS FOR THE MOST DISCERNING BUYER. THIS IS NOT JUST A HOME—IT IS A DREAM LIFESTYLE.
For sale
$2,699,000
4 Birdie Drive, Suffern, NY 10901
9beds
5,149sqft
Single Family Residence, Residential
Built in 1999
0.95 Acres Lot
$-- Zestimate®
$524/sqft
$-- HOA
What's special
Outdoor cooking areaBocce courtWalk-out finished lower levelWalk-in closetMagnificent brick masterpieceMulti-level brazilian wood decksDouble wolf ovens
- 94 days |
- 880 |
- 23 |
Zillow last checked:
Listing updated:
Listed by:
Q Home Sales 845-357-4663,
Rikki Drillman 845-558-1283
Source: OneKey® MLS as distributed by MLS GRID,MLS#: 989093
Facts & features
Interior
Bedrooms & bathrooms
- Bedrooms: 9
- Bathrooms: 8
- Full bathrooms: 7
- 1/2 bathrooms: 1
Primary bedroom
- Level: Second
Bedroom 1
- Level: First
Bedroom 2
- Level: Second
Bedroom 3
- Level: Second
Bedroom 4
- Level: Second
Bedroom 5
- Level: Second
Bedroom 5
- Description: Bedroom 6
- Level: Second
Bedroom 5
- Description: Bedroom 7
- Level: Second
Primary bathroom
- Level: Second
Bathroom 1
- Level: First
Bathroom 2
- Level: Second
Bathroom 3
- Level: Second
Bathroom 4
- Level: Second
Dining room
- Level: First
Family room
- Level: First
Kitchen
- Level: First
Kitchen
- Level: Basement
Laundry
- Level: First
Lavatory
- Level: First
Living room
- Level: First
Heating
- Baseboard, Radiant
Cooling
- Central Air
Appliances
- Included: Dishwasher, Dryer, Oven, Refrigerator, Stainless Steel Appliance(s), Washer
- Laundry: Inside
Features
- First Floor Bedroom, First Floor Full Bath, Built-in Features, Cathedral Ceiling(s), Ceiling Fan(s), Chefs Kitchen, Eat-in Kitchen, Entrance Foyer, Formal Dining, Granite Counters, High Ceilings, Kitchen Island, Open Kitchen, Primary Bathroom, Sauna, Storage, Tray Ceiling(s), Walk Through Kitchen, Walk-In Closet(s)
- Windows: Oversized Windows
- Basement: Finished,Full,Walk-Out Access
- Attic: Pull Stairs
- Number of fireplaces: 1
- Fireplace features: Family Room
Interior area
- Total structure area: 5,149
- Total interior livable area: 5,149 sqft
Property
Parking
- Total spaces: 3
- Parking features: Attached
- Garage spaces: 3
Features
- Levels: Three Or More
- Patio & porch: Deck, Patio
- Has private pool: Yes
- Pool features: In Ground, Outdoor Pool, Pool/Spa Combo
- Has view: Yes
- View description: Mountain(s)
Lot
- Size: 0.95 Acres
- Features: Level
Details
- Parcel number: 39261704801900010600000000
- Special conditions: None
- Other equipment: Pool Equip/Cover
Construction
Type & style
- Home type: SingleFamily
- Architectural style: Colonial,Estate
- Property subtype: Single Family Residence, Residential
Materials
- Brick
Condition
- Year built: 1999
Utilities & green energy
- Sewer: Public Sewer
- Water: Well, Public
- Utilities for property: Sewer Connected
Community & HOA
HOA
- Has HOA: No
Location
- Region: Montebello
Financial & listing details
- Price per square foot: $524/sqft
- Tax assessed value: $118,000
- Annual tax amount: $38,236
- Date on market: 4/28/2026
- Cumulative days on market: 94 days
- Listing agreement: Exclusive Right To Sell
- Exclusions: Chandeliers
Estimated market value
Not available
Estimated sales range
Not available
Not available
Price history
| Date | Event | Price |
|---|---|---|
| 4/28/2026 | Listed for sale | $2,699,000-8.5%$524/sqft |
Source:  OneKey® MLS as distributed by MLS GRID #989093 Report a problem OneKey® MLS as distributed by MLS GRID #989093 Report a problem | ||
| 6/23/2022 | Listing removed | -- |
Source: OneKey® MLS as distributed by MLS GRID #H6191742 Report a problem | ||
| 6/15/2022 | Listed for sale | $2,950,000+162.2%$573/sqft |
Source: OneKey® MLS as distributed by MLS GRID #H6191742 Report a problem | ||
| 9/3/2019 | Sold | $1,125,000-6.2%$218/sqft |
Source: OneKey® MLS as distributed by MLS GRID #H4916111 Report a problem | ||
| 6/18/2019 | Pending sale | $1,199,000$233/sqft |
Source: Coldwell Banker Residential Brokerage - Hudson Valley Regional Sales Center Office #4916111 Report a problem | ||
| 4/9/2019 | Listed for sale | $1,199,000+13.6%$233/sqft |
Source: Coldwell Banker Res Brokerage #4916111 Report a problem | ||
| 4/16/2018 | Sold | $1,055,000-1.6%$205/sqft |
Source: OneKey® MLS as distributed by MLS GRID #H4750641 Report a problem | ||
| 2/9/2018 | Listed for sale | $1,072,000$208/sqft |
Source: Coldwell Banker Res Brokerage #4750641 Report a problem | ||
| 2/9/2018 | Pending sale | $1,072,000$208/sqft |
Source: Coldwell Banker Residential Brokerage - Hudson Valley Regional Sales Center Office #4750641 Report a problem | ||
| 1/4/2018 | Listed for sale | $1,072,000-17.5%$208/sqft |
Source: Coldwell Banker Res Brokerage #4750641 Report a problem | ||
| 1/8/2013 | Listing removed | $1,299,000$252/sqft |
Source: Abbott & Caserta Realtors #1216271 Report a problem | ||
| 7/25/2012 | Price change | $1,299,000-11.8%$252/sqft |
Source: Abbott & Caserta Realtors #1216271 Report a problem | ||
| 7/11/2012 | Listed for sale | $1,472,000$286/sqft |
Source: Abbott & Caserta Realtors #1216271 Report a problem | ||
Public tax history
| Year | Property taxes | Tax assessment |
|---|---|---|
| 2025 | -- | $118,000 |
| 2024 | -- | $118,000 |
| 2023 | -- | $118,000 |
| 2022 | -- | $118,000 |
| 2021 | -- | $118,000 |
| 2020 | -- | $118,000 |
| 2019 | -- | $118,000 |
| 2018 | -- | $118,000 -12.1% |
| 2017 | $38,024 | $134,300 |
| 2016 | -- | $134,300 |
| 2015 | -- | $134,300 -1.4% |
| 2014 | -- | $136,200 |
| 2013 | -- | $136,200 |
| 2012 | -- | $136,200 -5% |
| 2011 | -- | $143,300 |
| 2010 | -- | $143,300 |
| 2009 | -- | $143,300 |
| 2007 | -- | $143,300 +22.8% |
| 2006 | -- | $116,700 -18.6% |
| 2005 | -- | $143,300 -8.1% |
| 2004 | -- | $156,000 |
| 2003 | -- | $156,000 -16.9% |
| 2002 | -- | $187,800 |
| 2001 | -- | $187,800 +6.4% |
| 2000 | -- | $176,500 |
Find assessor info on the county website
Monthly payment
Climate risks
Neighborhood: 10901
Nearby schools
GreatSchools rating
- 6/10Montebello Road SchoolGrades: 3-5Distance: 0.6 mi
- 5/10Suffern Middle SchoolGrades: 6-8Distance: 0.7 mi
- 7/10Suffern Senior High SchoolGrades: 9-12Distance: 0.8 mi
Schools provided by the listing agent
- Elementary: Montebello Road School
- Middle: Suffern Middle School
- High: Suffern Senior High School
Source: OneKey® MLS as distributed by MLS GRID. This data may not be complete. We recommend contacting the local school district to confirm school assignments for this home.
- $1,725,0005 bd3 ba4.6k sqft6 Birdie Dr, Montebello, NY 10901Sold
- $1,790,0005 bd4 ba3.6k sqft2 Birdie Dr, Suffern, NY 10901Sold
- $1,581,5005 bd3 ba3.2k sqft3 Chip Cir, Montebello, NY 10901Off Market
- $1,669,0005 bd6 ba4.2k sqft8 Birdie Dr, Montebello, NY 10901Sold
- $1,414,2004 bd4 ba3.1k sqft2 Chip Cir, Suffern, NY 10901Off Market
- $1,720,2005 bd3 ba4.1k sqft1 Caddy Ln, Suffern, NY 10901Off Market
- $1,617,6005 bd5 ba3.8k sqft4 Senator Levy Dr, Suffern, NY 10901Off Market
- $1,867,6005 bd5 ba4k sqft6 Senator Levy Dr, Montebello, NY 10901Off Market
A local agent can set up tours, give advice and negotiate with sellers.
Similar homes
- $2,592,0006 bd4 ba4.5k sqft5 Sophia Street, Monsey, NY 10952For Sale

 MLS ID #1001973, Eva Zilz, Listing by: Rodeo Realty Inc. OneKey® MLS as distributed by MLS GRID
 - $3,099,0008 bd7 ba4.7k sqft12 Dalewood Drive, Suffern, NY 10901For Sale
 MLS ID #992639, Gitty Berkovic, Listing by: Q Home Sales. OneKey® MLS as distributed by MLS GRID
 - $1,800,0006 bd6 ba4.3k sqft22 Golden Road, Suffern, NY 10901For Sale
 MLS ID #1011051, Lonna H Ralbag, Listing by: Rodeo Realty Inc. OneKey® MLS as distributed by MLS GRID
 - $2,200,0009 bd8 ba4.2k sqft(Undisclosed Address), Suffern, NY 10901New Construction
 MLS ID #951777, Naomi Streicher, Listing by: Q Home Sales. OneKey® MLS as distributed by MLS GRID
 - $2,400,0008 bd8 ba3.5k sqftLot 2 StoneHedge Road, Suffern, NY 10901New ConstructionMLS ID #993098, Naomi Streicher, Listing by: Q Home Sales. OneKey® MLS as distributed by MLS GRID
- $2,500,0008 bd7 ba4.8k sqft4 Cortland Road, Monsey, NY 10952For SaleMLS ID #1004702, Lonna H Ralbag, Listing by: Rodeo Realty Inc. OneKey® MLS as distributed by MLS GRID
- $2,900,0008 bd5 ba4.7k sqft11 Bartlett Road, Monsey, NY 10952For SaleMLS ID #999779, Solomon A Fuerst, Listing by: Fuerst & Fuerst Inc. OneKey® MLS as distributed by MLS GRID
- $3,200,0008 bd10 ba6k sqftLot 12 Stonehedge Farm, Suffern, NY 10901New ConstructionMLS ID #971755, Naomi Streicher, Listing by: Q Home Sales. OneKey® MLS as distributed by MLS GRID
- $2,000,00010 bd7 ba4.5k sqft11 Baker Lane, Suffern, NY 10901For SaleMLS ID #997769, Jill Minsky, Listing by: Fuerst & Fuerst Inc. OneKey® MLS as distributed by MLS GRID
- $3,600,0008 bd6 ba4.3k sqft57 Wesley Chapel Road, Suffern, NY 10901For SaleMLS ID #1023353, Solomon A Fuerst, Listing by: Fuerst & Fuerst Inc. OneKey® MLS as distributed by MLS GRID
- $2,800,00011 bd5 ba4.3k sqft10 Elyise Road, Monsey, NY 10952For SaleMLS ID #997841, Matthew Fuerst, Listing by: Fuerst & Fuerst Inc. OneKey® MLS as distributed by MLS GRID
- $3,950,0006 bd6 ba7.2k sqft20 Moriah Lane, Montebello, NY 10901For SaleMLS ID #000156, Jon Paul Molfetta, Listing by: Keller Williams Valley Realty. OneKey® MLS as distributed by MLS GRID
- $1,799,0008 bd5 ba4k sqft1 Joshua Court, Monsey, NY 10952For SaleMLS ID #1014909, Abraham Spitzer, Listing by: Keller Williams Hudson Valley. OneKey® MLS as distributed by MLS GRID
- $2,999,00010 bd8 ba7.1k sqft9 Wendover Lane, Suffern, NY 10901New ConstructionMLS ID #941448, Chaim Katz, Listing by: Metrex Realty INC. OneKey® MLS as distributed by MLS GRID
- $1,999,0008 bd5 ba6.8k sqft11 Golar Drive, Monsey, NY 10952For SaleMLS ID #1005636, Shainie Kovitz, Listing by: Q Home Sales. OneKey® MLS as distributed by MLS GRID
- $2,400,0007 bd5 ba4.5k sqft46 E Concord Drive, Monsey, NY 10952For SaleMLS ID #1000963, Chaya G Rosenberg, Listing by: Rosenberg Realty. OneKey® MLS as distributed by MLS GRID
- $2,900,0008 bd4 ba4.7k sqft49-51 ALBERT Drive, Monsey, NY 10952For SaleMLS ID #977121, Rivka Frankel, Listing by: Mark One Real Estate. OneKey® MLS as distributed by MLS GRID
- $--7 bd7 ba6k sqft151 Mackay Dr, Bergenfield, NJ 07621AuctionAuction.com 2
- $1,775,0006 bd5 ba4.3k sqft13 Autumn Court, Airmont, NY 10901For SaleMLS ID #934640, Leon Klein, Listing by: Keller Williams Hudson Valley. OneKey® MLS as distributed by MLS GRID
- $2,500,00010 bd6 ba4.6k sqft60 N Cole Avenue, Spring Valley, NY 10977For SaleMLS ID #1004821, Meyer Stoessel, Listing by: Keller Williams Hudson Valley. OneKey® MLS as distributed by MLS GRID
