Welcome to 4 Captiva Lane, an elegant Morganville residence set on a private 0.69-acre property in a highly sought-after neighborhood. Sophisticated finishes, timeless architectural details, and exceptional craftsmanship define this beautifully appointed home. Offering 4 bedrooms and 4.5 bathrooms, this thoughtfully designed residence blends modern luxury with everyday functionality. The gourmet eat-in kitchen features high-end stainless steel appliances, quartz countertops, abundant cabinetry, and spacious pantry. The inviting family room showcases a stunning coffered ceiling, while a versatile first-floor office or bedroom offers a charming bay window and French doors. Newly finished in 2025 full basement provides exceptional additional living space for recreation, media, hobbies, entertaining and storage. Additional features include a whole-house Generac generator, water purification system, and Electric Vehicle charger. This exceptional Morganville property offers comfort, privacy, style, and modern convenience throughout. All of this and top-rated schools, easy commuter routes to NYC, minutes from shopping and dining as well! Make an appointment for your private tour today!
Pending
$1,899,000
4 Captiva Lane, Morganville, NJ 07751
4beds
3,850sqft
Single Family Residence
Built in 2019
0.69 Acres Lot
$1,859,300 Zestimate®
$493/sqft
$58/mo HOA
What's special
Sophisticated finishesTimeless architectural detailsExceptional craftsmanshipStunning coffered ceilingFrench doorsGourmet eat-in kitchenCharming bay window
- 53 days
- 286
- 11
Zillow last checked:
Listing updated:
Listed by:
Adrienne Marcigliano 908-601-3766,
EXIT Realty East Coast Shirvanian
Source: MoreMLS,MLS#: 22630014
Facts & features
Interior
Bedrooms & bathrooms
- Bedrooms: 4
- Bathrooms: 5
- Full bathrooms: 4
- 1/2 bathrooms: 1
Rooms
- Room types: Loft
Heating
- Natural Gas, Forced Air, 3+ Zoned Heat
Cooling
- Electric, Central Air, 3+ Zoned AC
Features
- Ceilings - 9Ft+ 1st Flr, Ceilings - 9Ft+ 2nd Flr, Dec Molding, Recessed Lighting
- Flooring: Ceramic Tile, Wood
- Basement: Ceilings - High,Finished,Full,Heated
- Attic: Attic,Pull Down Stairs
- Number of fireplaces: 1
Interior area
- Total structure area: 3,850
- Total interior livable area: 3,850 sqft
Video & virtual tour
Property
Parking
- Total spaces: 3
- Parking features: Paved, Asphalt, Driveway, Oversized
- Attached garage spaces: 3
- Has uncovered spaces: Yes
Features
- Stories: 3
- Exterior features: Lighting
Lot
- Size: 0.69 Acres
- Features: Back to Woods, Oversized
- Topography: Level
Details
- Parcel number: 3000143000000011002
- Zoning description: Residential, Single Family, Neighborhood
Construction
Type & style
- Home type: SingleFamily
- Architectural style: Custom,Colonial
- Property subtype: Single Family Residence
Materials
- Stone
Condition
- New construction: No
- Year built: 2019
Utilities & green energy
- Sewer: Public Sewer
Community & HOA
Community
- Security: Security System
- Subdivision: None
HOA
- Has HOA: Yes
- Services included: Common Area
- HOA fee: $700 annually
Location
- Region: Morganville
Financial & listing details
- Price per square foot: $493/sqft
- Tax assessed value: $1,006,000
- Annual tax amount: $26,170
- Date on market: 9/22/2026
- Inclusions: Outdoor Lighting, Water Purifier, Washer, Wall Oven, Window Treatments, Timer Thermostat, Blinds/Shades, Ceiling Fan(s), Counter Top Range, Dishwasher, Dryer, Light Fixtures, Microwave, Security System, Stove Hood, Refrigerator, Screens, Attic Fan, Garbage Disposal, Garage Door Opener, Gas Cooking
- Exclusions: Din Rm Chandelier; 2 Foyer Lights; Sauna; Garage Fridge & Freezer; A/V Sonos & Wifi Sys; Wine Fridge
Estimated market value
$1,859,300
$1.77M - $1.95M
$6,581/mo
Price history
| Date | Event | Price |
|---|---|---|
| 10/16/2026 | Pending sale | $1,899,000$493/sqft |
Source:  MoreMLS #22630014 Report a problem | ||
| 9/22/2026 | Listed for sale | $1,899,000+16.9%$493/sqft |
Source: MoreMLS #22630014 Report a problem | ||
| 2/15/2022 | Sold | $1,625,000+8.7%$422/sqft |
Source: MoreMLS #22200714 Report a problem | ||
| 1/26/2022 | Pending sale | $1,495,000$388/sqft |
Source: MoreMLS #22200714 Report a problem | ||
| 1/17/2022 | Contingent | $1,495,000$388/sqft |
Source: MoreMLS #22200714 Report a problem | ||
| 1/11/2022 | Listed for sale | $1,495,000+28.7%$388/sqft |
Source: MoreMLS #22200714 Report a problem | ||
| 9/30/2019 | Sold | $1,161,615$302/sqft |
Source: Public Record Report a problem | ||
Public tax history
| Year | Property taxes | Tax assessment |
|---|---|---|
| 2026 | $25,178 +5% | $1,006,000 +2.4% |
| 2025 | $23,990 | $982,000 |
| 2024 | $23,990 +1.2% | $982,000 |
| 2023 | $23,705 +1.8% | $982,000 |
| 2022 | $23,283 +1.1% | $982,000 |
| 2021 | $23,038 +1.4% | $982,000 |
| 2020 | $22,724 +277.8% | $982,000 +271.3% |
| 2019 | $6,015 | $264,500 |
| 2018 | -- | $264,500 |
Find assessor info on the county website
Monthly payment
Est. payment
Payment breakdown
Explore the cost of this home by adjusting the details. Changes won't be saved.Climate risks
Neighborhood: 07751
Nearby schools
Schools provided by the listing agent
- Elementary: Frank Defino
- Middle: Marlboro Memorial
- High: Marlboro
Source: MoreMLS. This data may not be complete. We recommend contacting the local school district to confirm school assignments for this home.
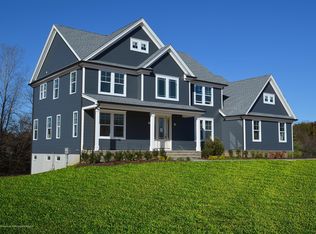
Similar homes
- $--5 bd3 ba3.1k sqft32 Joysan Ter, Freehold, NJ 07728AuctionAuction.com 2
- $1,399,0005 bd5 ba3.8k sqft310 Provincial Drive, Morganville, NJ 07751For Sale
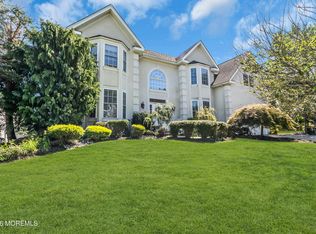
 MLS ID #22628517, Carmelo Amato, Real Broker, LLC. MoreMLS
- $999,9994 bd4 ba2.5k sqft22 Wicker Place, Morganville, NJ 07751For Sale
 MLS ID #22626717, Aleksandr Pritsker, EXP Realty. MoreMLS
- $1,895,0006 bd4 ba3.3k sqft9 Wellington Court, Colts Neck, NJ 07722For Sale
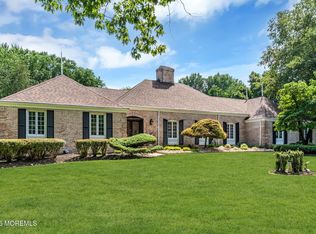 MLS ID #22626878, Lucille C Buonocore, Mike Koen Realty. MoreMLS
- $1,570,0005 bd4 ba3.4k sqft10 Sunrise Circle, Holmdel, NJ 07733For SaleMLS ID #22624191, Michael Harper, EXP Realty. MoreMLS
- $1,750,0004 bd4 ba3.7k sqft48 Hedge Drive, Oceanport, NJ 07757For SaleMLS ID #22633215, Jacalyn Grieco, Compass New Jersey LLC. MoreMLS
- $1,850,0005 bd6 ba5k sqft76 Back Bone Hill Road, Millstone, NJ 08510New ConstructionMLS ID #22634997, Enrico Meleo, Douglas Elliman of NJ LLC. MoreMLS
- $2,350,0005 bd6 ba4.7k sqft2 Falcons Rdg Circle, Holmdel, NJ 07733For SaleMLS ID #22631682, Vincent J Picciotto, Hubbard Park Real Estate, LLC. MoreMLS
- $1,599,0004 bd3 ba2.7k sqft21 Terry Lane, Middletown, NJ 07748For SaleMLS ID #22633370, Shirley Colon Crocitto, Realty One Group Open Door. MoreMLS
- $1,299,9995 bd3 ba3.1k sqft8 Richardson Court, Marlboro, NJ 07746For SaleMLS ID #22634772, Georgette Appiano, Patrick Parker Realty. MoreMLS
- $1,849,0006 bd5 ba4.5k sqft15 Hobart Street, Marlboro, NJ 07746New ConstructionMLS ID #22622530, George Pavlushkin, RE/MAX Central. MoreMLS
- $1,399,9995 bd5 ba3.3k sqft23 Wicker Place, Morganville, NJ 07751New ConstructionMLS ID #22619713, Aleksandr Pritsker, EXP Realty. MoreMLS
- $1,299,0004 bd3 ba2.2k sqft29 Centerville Road, Holmdel, NJ 07733For SaleMLS ID #22628557, Kathleen Gay, Heritage House Sotheby's International Realty. MoreMLS
- $1,649,0007 bd6 ba4.3k sqft401 Overlook Drive, Neptune Township, NJ 07753For SaleMLS ID #22634830, Michael Mizrahi, American Homes Group. MoreMLS
- $1,500,0003 bd5 ba3.7k sqft6 Deep Wood Ln, Colts Neck, NJ 07722For Sale
 MLS ID #2702943R, JOHN ORRICO. All Jersey MLS
- $1,469,9005 bd4 ba4.4k sqft46 Shephard Dr, Middletown, NJ 07748For SaleMLS ID #2704092R, GRAZIELLA CARUSO. All Jersey MLS
- $1,399,0005 bd3 ba3.4k sqft150 Sheffield Drive, Freehold, NJ 07728For SaleMLS ID #22630083, Linda O'Reilly, Realty One Group Central. MoreMLS
- $1,250,0004 bd4 ba3.6k sqft221 Verdant Court, Freehold, NJ 07728For SaleMLS ID #22632953, Christine Manna, Heritage House Sotheby's International Realty. MoreMLS
- $1,250,0005 bd3 ba2.9k sqft2 Farrell Drive, Middletown, NJ 07748For SaleMLS ID #22635312, Sharon L Hayes, Coldwell Banker Realty. MoreMLS
- $1,099,0004 bd3 ba3.6k sqft21 Cameron Court, Freehold, NJ 07728For SaleMLS ID #22634848, Anthony Mediate, EXP Realty. MoreMLS
