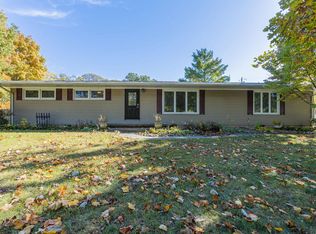
Welcome to 4 Cherry Lane in Villa Grove! Located in a desirable neighborhood and conveniently situated near Henson Park, this charming ranch home offers a wonderful combination of comfort, updates, and convenience. This inviting home features 3 bedrooms and 2 full bathrooms, including a spacious primary suite that provides a comfortable private retreat. The home also features an updated kitchen, newer roof, new privacy fence, and additional concrete extending the driveway, providing added functionality and convenience. The practical ranch-style layout offers easy one-level living with a comfortable floor plan and plenty of opportunity to make the space your own. Whether you're a first-time homebuyer, looking to downsize, or simply searching for a well-maintained home in a welcoming community, 4 Cherry Lane is ready to welcome you home!
Contingent
$235,000
4 Cherry Ln, Villa Grove, IL 61956
3beds
1,864sqft
Single Family Residence
Built in 1969
0.4 Acres Lot
$233,500 Zestimate®
$126/sqft
$-- HOA
What's special
Practical ranch-style layoutNew privacy fenceComfortable floor planEasy one-level livingUpdated kitchenNewer roofComfortable private retreat
- 29 days
- 714
- 42
Likely to sell faster than
Zillow last checked:
Listing updated:
Listed by:
Jill Hess 217-417-8177,
RE/MAX REALTY ASSOCIATES-CHA,
Laura Hatch 217-722-7026,
RE/MAX REALTY ASSOCIATES-CHA
Source: MRED as distributed by MLS GRID,MLS#: 12754801
Facts & features
Interior
Bedrooms & bathrooms
- Bedrooms: 3
- Bathrooms: 2
- Full bathrooms: 2
Rooms
- Room types: No additional rooms
Primary bedroom
- Features: Bathroom (Full)
- Level: Main
- Area: 196 Square Feet
- Dimensions: 14X14
Bedroom 2
- Level: Main
- Area: 182 Square Feet
- Dimensions: 14X13
Bedroom 3
- Level: Main
- Area: 143 Square Feet
- Dimensions: 11X13
Dining room
- Level: Main
- Area: 132 Square Feet
- Dimensions: 12X11
Family room
- Level: Main
- Area: 320 Square Feet
- Dimensions: 20X16
Kitchen
- Level: Main
- Area: 121 Square Feet
- Dimensions: 11X11
Laundry
- Level: Main
- Area: 28 Square Feet
- Dimensions: 7X4
Living room
- Level: Main
- Area: 299 Square Feet
- Dimensions: 23X13
Heating
- Natural Gas
Cooling
- Central Air
Appliances
- Included: Range, Microwave, Dishwasher, Washer, Dryer
Features
- Basement: None
Interior area
- Total structure area: 1,864
- Total interior livable area: 1,864 sqft
- Finished area below ground: 0
Video & virtual tour
Property
Parking
- Total spaces: 2
- Parking features: Concrete, Yes, Garage Owned, Attached, Garage
- Attached garage spaces: 2
Accessibility
- Accessibility features: No Disability Access
Features
- Stories: 1
Lot
- Size: 0.4 Acres
- Dimensions: 110X160
Details
- Parcel number: 04031110901600
- Special conditions: None
Construction
Type & style
- Home type: SingleFamily
- Architectural style: Ranch
- Property subtype: Single Family Residence
Materials
- Vinyl Siding
- Roof: Asphalt
Condition
- New construction: No
- Year built: 1969
Utilities & green energy
- Sewer: Public Sewer
- Water: Public
Community & HOA
HOA
- Services included: None
Location
- Region: Villa Grove
Financial & listing details
- Price per square foot: $126/sqft
- Tax assessed value: $156,519
- Annual tax amount: $4,448
- Date on market: 9/15/2026
- Ownership: Fee Simple
Estimated market value
$233,500
$222,000 - $245,000
$1,318/mo
Price history
| Date | Event | Price |
|---|---|---|
| 9/27/2026 | Contingent | $235,000$126/sqft |
Source:  MRED as distributed by MLS GRID #12754801 Report a problem MRED as distributed by MLS GRID #12754801 Report a problem | ||
| 9/15/2026 | Listed for sale | $235,000+14.7%$126/sqft |
Source: MRED as distributed by MLS GRID #12754801 Report a problem | ||
| 10/3/2024 | Sold | $204,900$110/sqft |
Source: MRED as distributed by MLS GRID #12124171 Report a problem | ||
| 8/30/2024 | Pending sale | $204,900$110/sqft |
Source: MRED as distributed by MLS GRID #12124171 Report a problem | ||
| 8/6/2024 | Listed for sale | $204,900+33.9%$110/sqft |
Source: MRED as distributed by MLS GRID #12124171 Report a problem | ||
| 3/2/2022 | Contingent | $153,000$82/sqft |
Source: MRED as distributed by MLS GRID #11332364 Report a problem | ||
| 3/1/2022 | Listed for sale | $153,000$82/sqft |
Source: MRED as distributed by MLS GRID #11332364 Report a problem | ||
Public tax history
| Year | Property taxes | Tax assessment |
|---|---|---|
| 2024 | $3,752 +7.3% | $52,173 +7.5% |
| 2023 | $3,498 +91.2% | $48,511 +11.9% |
| 2022 | $1,829 0% | $43,371 +5.9% |
| 2021 | $1,830 -1.9% | $40,954 +4.9% |
| 2020 | $1,865 +2.2% | $39,041 |
| 2019 | $1,824 -1.5% | $39,041 +3.7% |
| 2017 | $1,853 | $37,633 +23.7% |
| 2015 | $1,853 +18.8% | $30,425 +3.7% |
| 2014 | $1,559 -16.4% | $29,326 -20.1% |
| 2013 | $1,865 | $36,691 -9.1% |
| 2012 | $1,865 +892.5% | $40,355 |
| 2011 | $188 -89.9% | $40,355 |
| 2010 | $1,865 | $40,355 |
Find assessor info on the county website
Monthly payment
Est. payment
Payment breakdown
Explore the cost of this home by adjusting the details. Changes won't be saved.Climate risks
Neighborhood: 61956
Nearby schools
Schools provided by the listing agent
- Elementary: Villa Grove Elementary School
- Middle: Villa Grove Junior High School
- High: Villa Grove High School
- District: 302
Source: MRED as distributed by MLS GRID. This data may not be complete. We recommend contacting the local school district to confirm school assignments for this home.
Similar homes
- $239,0004 bd3 ba2.7k sqft7 Birch Ln, Villa Grove, IL 61956Active
 MLS ID #12549547, Cassandra Eversole-Gunter, Heartland Real Estate of Central Illinois, Inc. MRED as distributed by MLS GRID
 - $259,9003 bd2 ba1.9k sqft109 N Pine St, Villa Grove, IL 61956Active
 MLS ID #12739548, Caryn Happ, Happ Realty. MRED as distributed by MLS GRID
 - $295,0004 bd4 ba2.2k sqft105 N Oak St, Villa Grove, IL 61956Active
 MLS ID #12734577, Stefanie Pratt, Coldwell Banker R.E. Group. MRED as distributed by MLS GRID
 - $189,9002 bd1 ba1.5k sqft102 N Walnut St, Villa Grove, IL 61956Active
 MLS ID #12741062, Michael Hogue, ABR,e-PRO,GRI, RE/MAX REALTY ASSOCIATES-CHA. MRED as distributed by MLS GRID
