Welcome to “Lucky” 4 Clover Lane — meander down a newly paved driveway through 3.46 private acres to discover a classic Colonial blending timeless charm with relaxed country living. Built in 2004 and thoughtfully updated, this 4 bedroom, 2.5 bath residence offers a serene retreat surrounded by nature while remaining just minutes from the heart of Wurtsboro.
A covered wraparound porch welcomes you home, creating the perfect setting for quiet mornings or peaceful evenings overlooking the wooded landscape. Privately tucked away, the property offers both solitude and convenience with easy access to Route 17/86 for commuters and weekend travelers alike.
Inside, newly refinished hardwood floors enhance the warmth and character of the main level. The formal dining room flows effortlessly into a spacious kitchen equipped with stainless steel appliances, generous cabinetry, and a functional layout designed for both everyday living and entertaining. Sliding glass doors lead directly to the expansive 25x25 rear deck with built-in seating, creating seamless indoor-outdoor living and an inviting space to gather with family and friends. The oversized living room is filled with natural light and offers a versatile setting, complete with French doors opening to the covered side porch for an easy flow of fresh air and outdoor access. A convenient half bath and entry to the attached two-car garage with ample storage complete the first floor.
Upstairs, discover a sizeable primary suite featuring a private en suite bath, walk-in closet, and its own separate heat zone for added comfort. Three additional bedrooms and a full bath down the hall provide comfortable accommodations for family, guests, or a flexible home office space.
Additional highlights include a full unfinished basement offering exceptional storage or future expansion potential, along with multiple heating options including oil and wood-burning systems for added efficiency and versatility. Recent updates such as fencing, hot water heater, and a 330-gallon oil tank provide added peace of mind.
The charming village of Wurtsboro is just minutes away offering boutique shopping and a variety of local eateries with small-town character. Sullivan County offers endless recreational opportunities throughout the Catskills, from scenic hiking trails and tranquil lakes to year-round adventures that can be enjoyed in every season.
Don't miss this rare opportunity to enjoy privacy, space, and timeless living in one of the area's most convenient and ideal settings.
Pending
Price cut: $25.1K (6/12)
$499,900
4 Clover Lane, Wurtsboro, NY 12790
4beds
2,352sqft
Single Family Residence, Residential
Built in 2004
3.46 Acres Lot
$-- Zestimate®
$213/sqft
$-- HOA
What's special
Covered side porchCovered wraparound porchWalk-in closetGenerous cabinetryNewly refinished hardwood floorsNewly paved driveway
- 72 days |
- 405 |
- 16 |
Zillow last checked:
Listing updated:
Listed by:
Keller Williams Realty 845-928-8000,
Melinda White 845-313-6380
Source: OneKey® MLS as distributed by MLS GRID,MLS#: 999050
Facts & features
Interior
Bedrooms & bathrooms
- Bedrooms: 4
- Bathrooms: 3
- Full bathrooms: 2
- 1/2 bathrooms: 1
Heating
- Baseboard, Oil, Wood
Cooling
- None
Appliances
- Included: Dryer, Gas Range, Refrigerator, Stainless Steel Appliance(s), Washer, Oil Water Heater
- Laundry: Washer/Dryer Hookup, Laundry Room
Features
- Entrance Foyer, Formal Dining, Primary Bathroom, Quartz/Quartzite Counters, Walk-In Closet(s)
- Flooring: Hardwood, Tile
- Basement: Full,Unfinished
- Attic: Pull Stairs
Interior area
- Total structure area: 2,352
- Total interior livable area: 2,352 sqft
Video & virtual tour
Property
Parking
- Total spaces: 2
- Parking features: Attached, Driveway
- Garage spaces: 2
- Has uncovered spaces: Yes
Features
- Patio & porch: Covered, Deck, Porch, Wrap Around
- Fencing: Partial
- Has view: Yes
- View description: Trees/Woods
Lot
- Size: 3.46 Acres
Details
- Parcel number: 408902900001071003
- Special conditions: None
Construction
Type & style
- Home type: SingleFamily
- Architectural style: Colonial
- Property subtype: Single Family Residence, Residential
Condition
- Year built: 2004
Utilities & green energy
- Sewer: Septic Tank
- Water: Well
- Utilities for property: Cable Connected, Electricity Connected, Propane, Trash Collection Private
Community & HOA
HOA
- Has HOA: No
Location
- Region: Wurtsboro
Financial & listing details
- Price per square foot: $213/sqft
- Tax assessed value: $161,400
- Annual tax amount: $8,263
- Date on market: 5/25/2026
- Cumulative days on market: 58 days
- Listing agreement: Exclusive Right To Sell
- Electric utility on property: Yes
Estimated market value
Not available
Estimated sales range
Not available
Not available
Price history
| Date | Event | Price |
|---|---|---|
| 7/11/2026 | Pending sale | $499,900$213/sqft |
Source:  OneKey® MLS as distributed by MLS GRID #999050 Report a problem OneKey® MLS as distributed by MLS GRID #999050 Report a problem | ||
| 6/12/2026 | Price change | $499,900-4.8%$213/sqft |
Source: OneKey® MLS as distributed by MLS GRID #999050 Report a problem | ||
| 5/25/2026 | Listed for sale | $525,000+73.4%$223/sqft |
Source: OneKey® MLS as distributed by MLS GRID #999050 Report a problem | ||
| 2/6/2005 | Sold | $302,700$129/sqft |
Source: Public Record Report a problem | ||
Public tax history
| Year | Property taxes | Tax assessment |
|---|---|---|
| 2025 | -- | $161,400 |
| 2024 | -- | $161,400 |
| 2023 | -- | $161,400 |
| 2022 | -- | $161,400 |
| 2021 | -- | $161,400 |
| 2020 | -- | $161,400 |
| 2019 | -- | $161,400 |
| 2018 | -- | $161,400 |
| 2017 | $7,531 | $161,400 |
| 2016 | -- | $161,400 |
| 2015 | -- | $161,400 |
| 2014 | -- | $161,400 |
| 2013 | -- | $161,400 |
| 2012 | -- | $161,400 |
| 2011 | -- | $161,400 |
| 2010 | -- | $161,400 -23.8% |
| 2009 | -- | $211,900 |
| 2008 | -- | $211,900 |
| 2007 | -- | $211,900 |
| 2006 | -- | $211,900 |
| 2005 | -- | $211,900 |
Find assessor info on the county website
Monthly payment
Climate risks
Neighborhood: 12790
Nearby schools
GreatSchools rating
- 7/10Emma C Chase SchoolGrades: K-5Distance: 3.1 mi
- 2/10Robert J Kaiser Middle SchoolGrades: 6-8Distance: 9.1 mi
- 3/10Monticello High SchoolGrades: 9-12Distance: 9.2 mi
Schools provided by the listing agent
- Elementary: Emma C Chase School
- Middle: Robert J Kaiser Middle School
- High: Monticello High School
Source: OneKey® MLS as distributed by MLS GRID. This data may not be complete. We recommend contacting the local school district to confirm school assignments for this home.
- $579,0003 bd3 ba2.5k sqft59 County Route 56, Wurtsboro, NY 12790Off Market
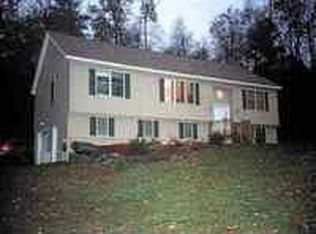
- $545,1003 bd2 ba2.2k sqft5 Clover Ln, Wurtsboro, NY 12790Off Market
- $465,9003 bd2 ba1.5k sqft61 County Route 56, Wurtsboro, NY 12790Off Market
- $233,6002 bd1 ba1.1k sqft40 Oak Ave, Wurtsboro, NY 12790Off Market
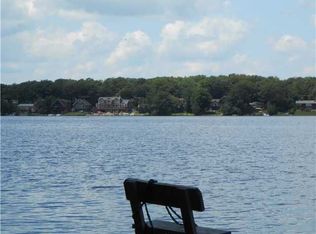
- $60,4003 bd2 ba500 sqft34 Oak Ave, Wurtsboro, NY 12790Off Market
- $678,9004 bd2 ba2.6k sqft3 Clover Ln, Wurtsboro, NY 12790Off Market
- $455,3001.12 Acres6 Masten Lake Ct, Wurtsboro, NY 12790Off Market
- $570,4004 bd3 ba2.2k sqft3 Masten Lake Ct, Wurtsboro, NY 12790Off Market
A local agent can set up tours, give advice and negotiate with sellers.
Similar homes
- $479,0003 bd3 ba2.1k sqft9 Masten Lake Court, Wurtsboro, NY 12790For Sale

 MLS ID #1022368, Marion Bruhns, Listing by: Howard Hanna Rand Realty. OneKey® MLS as distributed by MLS GRID
 - $459,0003 bd3 ba2.5k sqft1325 Wurtsboro Mountain Road, Wurtsboro, NY 12790For Sale
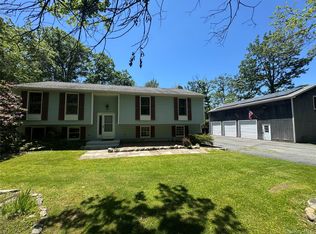 MLS ID #984570, John Bilancione, Listing by: Nicoli Realty. OneKey® MLS as distributed by MLS GRID
 - $485,0004 bd3 ba2k sqft60 Grand Street, Wurtsboro, NY 12790For Sale
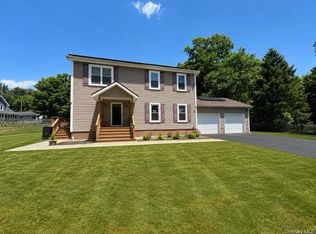 MLS ID #1025134, Wilson Vernelly, Listing by: Corcoran SRG Residential. OneKey® MLS as distributed by MLS GRID
 - $469,0003 bd2 ba2.1k sqft2643 State Route 209, Wurtsboro, NY 12790For Sale
 MLS ID #1017024, Davidson Louis, Listing by: Weichert Realtors. OneKey® MLS as distributed by MLS GRID
 - $425,0003 bd4 ba2.8k sqft37 Sycamore Trail, Wurtsboro, NY 12790For SaleMLS ID #891392, Donna A Reese, Listing by: KW Hudson Valley United. OneKey® MLS as distributed by MLS GRID
- $--3 bd2 ba1.9k sqft260 Nashopa Rd, Bloomingburg, NY 12721AuctionAuction.com 1
- $585,0002 bd2 ba1.3k sqft407 Yankee Lake Road, Wurtsboro, NY 12790For SaleMLS ID #1008055, Elizabeth Zambuto, Listing by: Stepping Stone Realty. OneKey® MLS as distributed by MLS GRID
- $524,9004 bd3 ba3.1k sqft309 Winterton Road, Bloomingburg, NY 12721For SaleMLS ID #1004092, Michael Friedmann, Listing by: eRealty Advisors, Inc. OneKey® MLS as distributed by MLS GRID
- $650,0003 bd2 ba1.7k sqft65 Sarine Road, Wurtsboro, NY 12790For SaleMLS ID #995074, Alla Sienitsky, Listing by: Resort Realty. OneKey® MLS as distributed by MLS GRID
- $625,0002 bd3 ba2.8k sqft609 Red Hill Road, Wurtsboro, NY 12790For SaleMLS ID #1003761, Cheryl Wolfe, Listing by: Cheryl Wolfe Realty. OneKey® MLS as distributed by MLS GRID
- $599,0004 bd3 ba2.2k sqft34 Fire Tower Road, Bloomingburg, NY 12721For SaleMLS ID #1020717, Brenda D Watington, Listing by: W Manor LLC. OneKey® MLS as distributed by MLS GRID
- $399,9002 bd2 ba1.5k sqft32 Nightingale Trail W, Wurtsboro, NY 12790For SaleMLS ID #988687, Catherine M Eichner, Listing by: Eichner Realty Group Inc.. OneKey® MLS as distributed by MLS GRID
- $499,0004 bd3 ba2.1k sqft37 California Drive, Middletown, NY 10940For SaleMLS ID #1008642, Sandra M. Arnez, Listing by: KW Hudson Valley United. OneKey® MLS as distributed by MLS GRID
- $499,9003 bd3 ba1.4k sqft470 Ingrassia Road, Middletown, NY 10940For SaleMLS ID #1009972, John N Biasi, Listing by: Howard Hanna Rand Realty. OneKey® MLS as distributed by MLS GRID
- $549,9003 bd3 ba2.3k sqft124 Long Lane, Pine Bush, NY 12721For SaleMLS ID #1010199, Joanne M Timperio, Listing by: RE/MAX Benchmark Realty Group. OneKey® MLS as distributed by MLS GRID
- $315,0003 bd3 ba1.2k sqft623 Wurtsboro Mtn Road, Wurtsboro, NY 12790For SaleMLS ID #991372, Brankica Curreri, Listing by: Eagle Valley Realty. OneKey® MLS as distributed by MLS GRID
- $449,9004 bd3 ba1.7k sqft3253 State Route 52, Pine Bush, NY 12566For SaleMLS ID #1023238, Heather Macauley, Listing by: eXp Realty. OneKey® MLS as distributed by MLS GRID
- $539,0003 bd3 ba2.2k sqft18 Hickory Place, Middletown, NY 10941For SaleMLS ID #1029150, Anita S. Cristiano, Listing by: HomeSmart Homes & Estates. OneKey® MLS as distributed by MLS GRID
- $519,0004 bd3 ba1.8k sqft7 Judson Road, Montgomery, NY 12549For SaleMLS ID #1007894, Marion Bruhns, Listing by: Howard Hanna Rand Realty. OneKey® MLS as distributed by MLS GRID
- $495,0003 bd3 ba2.1k sqft224 Rock Ridge Drive #2, Monticello, NY 12701New ConstructionMLS ID #1020142, Karen Rieber Sussman, Listing by: Rieber Realty Inc. OneKey® MLS as distributed by MLS GRID
