Welcome Home! A Rare Duplex Opportunity in East Derry! Don't miss this fantastic opportunity to own a two-family property tucked away on a quiet cul-de-sac in desirable East Derry! Set on nearly 2 acres, this property offers a wonderful combination of privacy, outdoor space, and income potential. Each unit features 2 bedrooms, 2 bathrooms, in-unit laundry, and its own private deck. Both units also offer partially finished walkout basements, providing additional flexible living space. With separate utilities and plenty of dedicated parking for each unit, this property offers convenience and flexibility for both owner-occupants and investors alike. Step outside and enjoy the large backyard, offering plenty of room for outdoor entertaining, relaxing, and enjoying the peaceful surroundings. Conveniently located in East Derry, this property offers a private setting while remaining accessible to local amenities and commuter routes. Whether you're looking to owner-occupy and offset your mortgage with rental income or add an investment property to your portfolio, this is an opportunity you won't want to miss! OPEN HOUSE SUNDAY, NOVEMBER 15TH | 12:00 PM – 2:00 PM Please note: All showings will be scheduled as group showings or during advertised open houses. We look forward to seeing you there!
Active
Listed by: KW Coastal and Lakes & Mountains Realty • Rose M Parisi • 603-610-8500
$699,900
4 Desforge Lane, Derry, NH 03038
4beds
2,208sqft
Multi Family
Built in 1987
-- sqft lot
$646,900 Zestimate®
$317/sqft
$-- HOA
What's special
In-unit laundryPrivate settingQuiet cul-de-sacAdditional flexible living spacePeaceful surroundingsOutdoor spaceRoom for outdoor entertaining
- 13 hours
- 264
- 22
Zillow last checked:
Listing updated:
Listed by:
Rose M Parisi,
KW Coastal and Lakes & Mountains Realty 603-610-8500
Source: PrimeMLS,MLS#: 5117537
Facts & features
Interior
Bedrooms & bathrooms
- Bedrooms: 4
- Bathrooms: 4
- Full bathrooms: 2
Heating
- Electric
Cooling
- Wall Unit(s)
Appliances
- Included: Electric Water Heater
Features
- Flooring: Hardwood, Tile
- Basement: Exterior Entry,Interior Access,Partially Finished,Storage Space,Walkout,Walk-Out Access
Interior area
- Total structure area: 2,880
- Total interior livable area: 2,208 sqft
- Finished area above ground: 1,920
- Finished area below ground: 288
Property
Parking
- Total spaces: 6
- Parking features: Paved, Driveway, Off Street, Parking Spaces 6+
- Has uncovered spaces: Yes
Features
- Levels: Two
- Exterior features: Deck, Natural Shade
- Fencing: Partial
Lot
- Size: 1.79 Acres
- Features: Wooded, Near Golf Course, Neighborhood, Near Hospital, Near School(s)
Details
- Parcel number: DERYM10B20L6
- Zoning: Residential
- Zoning description: LMDR
- Special conditions: Standard
Construction
Type & style
- Home type: MultiFamily
- Property subtype: Multi Family
Materials
- Wood Frame, Vinyl Siding
- Foundation: Poured Concrete
- Roof: Asphalt Shingle
Condition
- New construction: No
- Year built: 1987
Utilities & green energy
- Electric: 150 Amp Service
- Sewer: 1250 Gallon, Leach Field, Shared Septic
- Water: Drilled Well, Shared
- Utilities for property: Cable Available
Community & HOA
Community
- Deposit fee: $4,400
Location
- Region: Derry
Financial & listing details
- Price per square foot: $317/sqft
- Tax assessed value: $530,900
- Annual tax amount: $10,081
- Date on market: 11/11/2026
- Cumulative days on market: 1 day
- Listing agreement: Exclusive Right
- Listing terms: 1031 Exchange,Cash,Conventional,FHA,VA Loan
- Exclusions: Dryer in Left Side is Tenant Owned.
- Road surface type: Paved
Estimated market value
$646,900
$608,000 - $686,000
$2,561/mo
Price history
| Date | Event | Price |
|---|---|---|
| 11/11/2026 | Listed for sale | $699,900+97.2%$317/sqft |
Source:  PrimeMLS #5117537 Report a problem | ||
| 2/9/2018 | Sold | $355,000+1.4%$161/sqft |
Source: PrimeMLS #4669828 Report a problem | ||
| 1/5/2018 | Pending sale | $350,000$159/sqft |
Source: Century 21 North Shore Fine Homes & Estates #72260673 Report a problem | ||
| 12/11/2017 | Listed for sale | $350,000$159/sqft |
Source: Century 21 North Shore Fine Homes & Estates #72260673 Report a problem | ||
| 12/11/2017 | Pending sale | $350,000$159/sqft |
Source: Century 21 North Shore Fine Homes & Estates #72260673 Report a problem | ||
| 12/2/2017 | Listed for sale | $350,000$159/sqft |
Source: Century 21 North Shore Fine Homes & Estates #72260673 Report a problem | ||
Public tax history
| Year | Property taxes | Tax assessment |
|---|---|---|
| 2024 | $8,549 -0.4% | $457,400 +10.2% |
| 2023 | $8,582 +8.6% | $415,000 |
| 2022 | $7,902 +2.9% | $415,000 +31.5% |
| 2020 | $7,682 +3.1% | $315,600 +10.6% |
| 2019 | $7,452 +0.4% | $285,300 |
| 2018 | $7,426 +28.2% | $285,300 +42.2% |
| 2017 | $5,792 +6.6% | $200,700 |
| 2016 | $5,431 -3.8% | $200,700 +3.9% |
| 2015 | $5,647 -0.7% | $193,200 |
| 2014 | $5,684 -1.5% | $193,200 +5.5% |
| 2013 | $5,769 +3.3% | $183,200 |
| 2012 | $5,584 +0.2% | $183,200 -10.4% |
| 2011 | $5,574 -4.2% | $204,400 |
| 2010 | $5,821 -3.8% | $204,400 -13.7% |
| 2008 | $6,048 -2.3% | $236,900 -15.6% |
| 2007 | $6,192 | $280,800 |
Find assessor info on the county website
Monthly payment
Est. payment
Payment breakdown
Explore the cost of this home by adjusting the details. Changes won't be saved.Climate risks
Neighborhood: 03038
Nearby schools
Schools provided by the listing agent
- Elementary: East Derry Memorial Elem
- Middle: Gilbert H. Hood Middle School
- High: Pinkerton Academy
- District: Derry School District SAU #10
Source: PrimeMLS. This data may not be complete. We recommend contacting the local school district to confirm school assignments for this home.
Similar homes
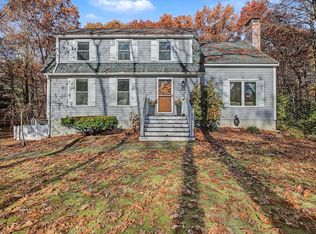
- $674,9994 bd3 ba2.1k sqft39 Hunter Drive, Derry, NH 03038Active
 MLS ID #5114806, Melissa Johnson. PrimeMLS
- $640,0004 bd3 ba1.9k sqft36 Drew Road, Derry, NH 03038Active
 MLS ID #5117172, Karen Rand. PrimeMLS
- $555,0004 bd3 ba2.2k sqft6 Jewell Lane, Derry, NH 03038Active
 MLS ID #5113896, Karen Ahern. PrimeMLS
- $645,0004 bd2 ba1.9k sqft91 Old Auburn Road, Derry, NH 03038Active
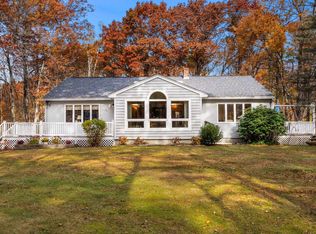 MLS ID #5116250, Cheryl Hill. PrimeMLS
