
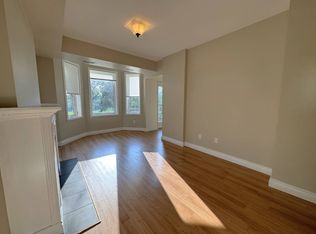
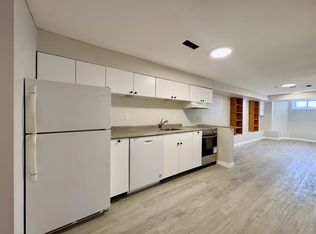
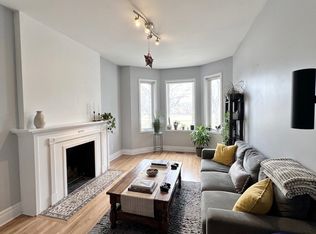
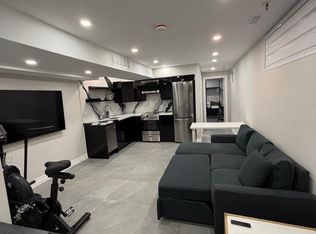
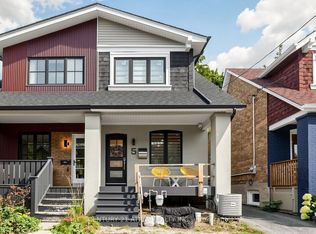
Welcome to this beautifully updated, sun-filled home in one of Toronto's most sought-after neighbourhoods.This 2,700 sqft, extra wide semi has been thoughtfully renovated and exceptionally well maintained, this inviting 4+1 bedroom, 3 bathroom home offers the perfect blend of character, comfort, and modern living. Bright, spacious principal rooms and a sunroom addition create an easy flow throughout the main level, while four well-proportioned bedrooms provide plenty of space for family, guests, or a home office. The stunning primary suite is a true retreat, featuring a 4-piece ensuite bathroom, walk-in closet, and an abundance of natural light. The finished basement adds valuable flexible living space, perfect for a playroom, home gym or media area. Step outside to a fully landscaped backyard designed for both relaxing and entertaining, complete with a hot tub and lots of additional space. Garage parking is an added bonus in this incredibly convenient location. And then there's the neighbourhood. Located just a stones throw from Withrow Park, you're surrounded by green space, playgrounds, sports fields, trails, and an incredible sense of community. Danforth's shops, restaurants, cafés and transit (Danforth Subway and the future Ontario Line) are all close by, making this a home that truly offers all of the best of city living.
For sale
C$1,895,000
4 Dingwall Ave, Toronto, ON M4K 1H1
5beds
3baths
Single Family Residence
Built in ----
2,164 Square Feet Lot
$-- Zestimate®
C$--/sqft
C$-- HOA
What's special
Beautifully updatedSun-filled homeThoughtfully renovatedBright spacious principal roomsSunroom additionFour well-proportioned bedroomsStunning primary suite
- 5 days
- 59
- 5
Zillow last checked:
Listing updated:
Listed by:
SAGE REAL ESTATE LIMITED
Source: TRREB,MLS®#: E13783568 Originating MLS®#: Toronto Regional Real Estate Board
Originating MLS®#: Toronto Regional Real Estate BoardFacts & features
Interior
Bedrooms & bathrooms
- Bedrooms: 5
- Bathrooms: 3
Heating
- Forced Air, Gas
Cooling
- Central Air
Appliances
- Included: Disposal
Features
- Floor Drain
- Flooring: Carpet Free
- Basement: Full,Finished
- Has fireplace: Yes
- Fireplace features: Natural Gas
Interior area
- Living area range: 1500-2000 null
Video & virtual tour
Property
Parking
- Total spaces: 1
- Parking features: Garage
- Has garage: Yes
Features
- Stories: 2.5
- Pool features: None
Lot
- Size: 2,164 Square Feet
Details
- Parcel number: 210620584
Construction
Type & style
- Home type: SingleFamily
- Property subtype: Single Family Residence
Materials
- Brick
- Foundation: Brick
- Roof: Shingle
Utilities & green energy
- Sewer: Sewer
Community & HOA
Location
- Region: Toronto
Financial & listing details
- Annual tax amount: C$8,725
- Date on market: 9/15/2026
Price history
Price history is unavailable.
Public tax history
Tax history is unavailable.
Climate risks
Neighborhood: North Riverdale
Nearby schools
GreatSchools rating
No schools nearby
We couldn't find any schools near this home.
Similar homes
- C$1,899,0006 bd6 ba-- sqft260 Dewhurst Blvd N, Toronto, ON M4J 3K8For Sale
 MLS ID #E13789592, ROYAL LEPAGE SIGNATURE REALTY. TRREB
 - C$1,549,0003 bd3 ba-- sqft47 Harcourt Ave, Toronto, ON M4J 1J3For Sale
 MLS ID #E13802262, RE/MAX HALLMARK REALTY LTD.. TRREB
 - C$1,590,0004 bd3 ba-- sqft5 Bertmount Ave, Toronto, ON M4M 2X8For Sale
 MLS ID #E13806034, CENTURY 21 ATRIA REALTY INC.. TRREB
 - C$1,749,0003 bd2 ba-- sqft460 Wellesley St E, Toronto, ON M4X 1H9For Sale
 MLS ID #C13786900, SOTHEBY'S INTERNATIONAL REALTY CANADA. TRREB
