Nicely maintained 2 family in the Tatnuck area of Worcester. Each unit features three bedrooms, pantry, sunrooms, good closet space, nice high ceilings, hardwood floors and charm. A nice archway separates the dining room, with built-in cabinet, from the living room. Good sized rooms throughout with sinks, dishwashers and washer/dryer hook-ups in the pantry. Eat-in kitchen. Detached two car garage with electricity and garage door opener. Newer roof on both the house and the garage, vinyl replacement windows, natural gas heating and water heater. Spacious yard with patio, plenty of off-street parking and walk-up attic accessible from the rear entryway. Newer water and sewer lines going out to the street. Nice walking neighborhood with sidewalks. Easily accessible to shopping, restaurants and public transportation. Quiet side street in a convenient and desirable location.
Pending
$625,000
4 Dorset St, Worcester, MA 01602
6beds
2,448sqft
2 Family - 2 Units Up/Down
Built in 1930
-- sqft lot
$616,600 Zestimate®
$255/sqft
$-- HOA
What's special
Vinyl replacement windowsEat-in kitchenHardwood floorsThree bedroomsGood closet spacePlenty of off-street parkingBuilt-in cabinet
- 43 days
- 93
- 1
Likely to sell faster than
Zillow last checked:
Listing updated:
Listed by:
Lisa Antanavica 508-380-3922,
ERA Key Realty Services- Spenc 508-885-6336
Source: MLS PIN,MLS#: 73579724
Facts & features
Interior
Bedrooms & bathrooms
- Bedrooms: 6
- Bathrooms: 2
- Full bathrooms: 2
Heating
- Natural Gas
Cooling
- None
Appliances
- Included: Range, Dishwasher, Refrigerator
- Laundry: Washer Hookup, Dryer Hookup
Features
- Pantry, Bathroom With Tub & Shower, Living Room, Dining Room, Kitchen, Sunroom
- Flooring: Vinyl, Hardwood
- Basement: Full,Interior Entry,Concrete,Unfinished
- Has fireplace: No
Interior area
- Total structure area: 2,448
- Total interior livable area: 2,448 sqft
- Finished area above ground: 2,448
Video & virtual tour
Property
Parking
- Total spaces: 8
- Parking features: Paved Drive, Off Street, Tandem, Paved
- Garage spaces: 2
- Uncovered spaces: 6
Features
- Patio & porch: Patio
- Exterior features: Rain Gutters
Lot
- Size: 6,500 Square Feet
Details
- Foundation area: 1352
- Parcel number: M:30 B:021 L:00091,1789623
- Zoning: RS-7
Construction
Type & style
- Home type: MultiFamily
- Property subtype: 2 Family - 2 Units Up/Down
Materials
- Frame
- Foundation: Stone
- Roof: Shingle
Condition
- Year built: 1930
Utilities & green energy
- Electric: Circuit Breakers, Individually Metered
- Sewer: Public Sewer
- Water: Public
Community & HOA
Community
- Features: Sidewalks
Location
- Region: Worcester
Financial & listing details
- Price per square foot: $255/sqft
- Tax assessed value: $456,500
- Annual tax amount: $6,062
- Date on market: 9/21/2026
- Total actual rent: 3000
Estimated market value
$616,600
$586,000 - $647,000
$2,558/mo
Price history
| Date | Event | Price |
|---|---|---|
| 10/11/2026 | Pending sale | $625,000$255/sqft |
Source: MLS PIN #73579724 Report a problem | ||
| 9/27/2026 | Contingent | $625,000$255/sqft |
Source: MLS PIN #73579724 Report a problem | ||
| 9/18/2026 | Listed for sale | $625,000+290.6%$255/sqft |
Source: MLS PIN #73579724 Report a problem | ||
| 10/30/2001 | Sold | $160,000+128.6%$65/sqft |
Source: Public Record Report a problem | ||
| 8/14/1996 | Sold | $70,000$29/sqft |
Source: Public Record Report a problem | ||
Public tax history
| Year | Property taxes | Tax assessment |
|---|---|---|
| 2025 | $5,759 +4.2% | $436,600 +8.7% |
| 2024 | $5,525 +7% | $401,800 +11.5% |
| 2023 | $5,165 +8.8% | $360,200 +15.4% |
| 2022 | $4,747 +9.6% | $312,100 +17.3% |
| 2021 | $4,332 +5.5% | $266,100 +10.2% |
| 2020 | $4,106 -0.3% | $241,500 +5.6% |
| 2019 | $4,117 +1.5% | $228,700 +6.6% |
| 2018 | $4,058 +4.2% | $214,600 +5.9% |
| 2017 | $3,894 +1.8% | $202,600 +9.1% |
| 2016 | $3,827 +2.7% | $185,700 |
| 2015 | $3,727 +2.7% | $185,700 |
| 2014 | $3,629 +9.2% | $185,700 +3.9% |
| 2013 | $3,322 +8.5% | $178,800 -0.9% |
| 2012 | $3,063 -8.6% | $180,400 -18.4% |
| 2010 | $3,351 -15.7% | $221,200 -24.9% |
| 2009 | $3,974 +5.6% | $294,400 -1.9% |
| 2008 | $3,763 +3.7% | $300,100 +0.1% |
| 2007 | $3,629 +5% | $299,900 +8.7% |
| 2006 | $3,456 +1.2% | $275,800 +6.5% |
| 2005 | $3,414 +10.3% | $259,000 +23.4% |
| 2004 | $3,096 +8.9% | $209,900 +19.3% |
| 2003 | $2,844 +8.2% | $176,000 +19.5% |
| 2002 | $2,629 +10.7% | $147,300 +14.5% |
| 2000 | $2,375 +6.5% | $128,600 +7.6% |
| 1997 | $2,231 | $119,500 |
Find assessor info on the county website
Monthly payment
Est. payment
Payment breakdown
Explore the cost of this home by adjusting the details. Changes won't be saved.Climate risks
Neighborhood: 01602
Nearby schools
Schools provided by the listing agent
- Elementary: Tatnuck Or Chandler Magnet
- Middle: Forest Grove
- High: Doherty
Source: MLS PIN. This data may not be complete. We recommend contacting the local school district to confirm school assignments for this home.
Similar homes
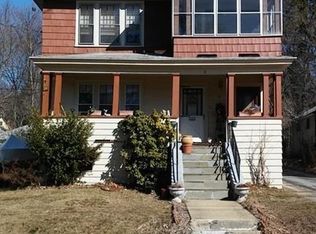
- $625,0005 bd2 ba2.5k sqft29 Pass Way #5, Worcester, MA 01602For Sale
 MLS ID #73589328, Yaquelin Richard, The Neighborhood Realty Group. MLS PIN
- $524,9004 bd2 ba2.1k sqft18 Intervale Rd, Worcester, MA 01602For Sale
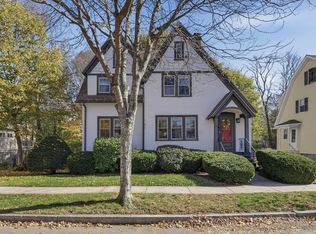 MLS ID #73597589, Damien Dumont, Lamacchia Realty, Inc.. MLS PIN
- $524,9956 bd2 ba2.1k sqft20 Wyola Dr, Worcester, MA 01603For Sale
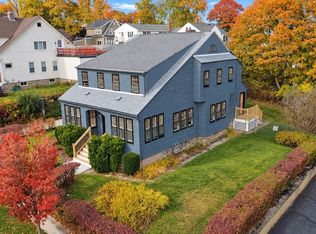 MLS ID #73598072, Candor Investment Group, eXp Realty LLC. MLS PIN
- $680,0005 bd3 ba2.4k sqft15 Maple Tree Ln, Worcester, MA 01602For Sale
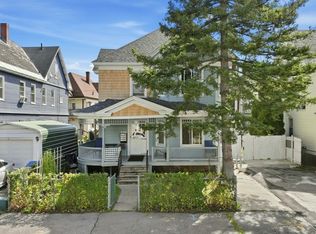 MLS ID #73581857, Santana Team, Keller Williams Realty Boston Northwest. MLS PIN
