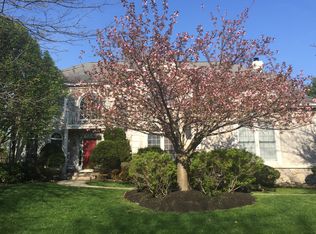
Professional photos coming soon. Welcome to this beautiful 4 bedroom, 4.5-bath home located in the desirable Short Hills neighborhood of Cherry Hill. A dramatic two story foyer welcomes you into an open and inviting floor plan designed for both everyday living and entertaining. The heart of the home is the stunning custom kitchen featuring high end appliances, an abundance of cabinetry, a huge center island, and seamless flow into the spacious family room with fireplace. Formal living and dining rooms provide elegant spaces for gatherings, while a private first floor office offers the perfect work from home setup. A convenient full bath and powder room complete the main level along with the laundry room and two car garage. Upstairs, the luxurious primary suite is complemented by a relaxing sitting area, custom walk in closets, and large primary bathroom. Two bedrooms share a Jack and Jill bath and a fourth bedroom enjoys its own private bath. Every bedroom features custom walk in closets, providing exceptional storage and organization. Step outside to enjoy the beautifully landscaped, fully fenced backyard, an ideal setting for relaxing, entertaining, or play. Additional highlights include a newer roof (2021), a two-car garage, and a large finished basement with plenty of storage space. Ideally situated near top rated schools, shopping, dining, and major highways, this exceptional home offers the perfect combination of comfort, style, and convenience.
Under contract
$1,150,000
4 Dressage Ct, Cherry Hill, NJ 08003
4beds
3,640sqft
:
Get pre-qualified$8,226/mo
Single Family Residence
Built in 1999
0.36 Acres Lot
$1,131,000 Zestimate®
$316/sqft
$-- HOA
What's special
Laundry roomLarge primary bathroomHuge center islandStunning custom kitchenPrivate first floor officeAbundance of cabinetryLuxurious primary suite
- 32 days |
- 1,554 |
- 65 |
Likely to sell faster than
Zillow last checked:
Listing updated:
Listed by:
Lori MacHenry 609-410-6142,
Weichert Realtors-Haddonfield
Source: Bright MLS,MLS#: NJCD2120718
Facts & features
Interior
Bedrooms & bathrooms
- Bedrooms: 4
- Bathrooms: 5
- Full bathrooms: 4
- 1/2 bathrooms: 1
- Main level bathrooms: 2
Basement
- Area: 0
Heating
- Forced Air, Natural Gas
Cooling
- Central Air, Electric
Appliances
- Included: Gas Water Heater
Features
- Basement: Finished,Full
- Number of fireplaces: 1
Interior area
- Total structure area: 3,640
- Total interior livable area: 3,640 sqft
- Finished area above ground: 3,640
- Finished area below ground: 0
Property
Parking
- Total spaces: 2
- Parking features: Garage Faces Side, Attached
- Attached garage spaces: 2
Accessibility
- Accessibility features: None
Features
- Levels: Two
- Stories: 2
- Pool features: None
Lot
- Size: 0.36 Acres
- Dimensions: 100.00 x 155.00
Details
- Additional structures: Above Grade, Below Grade
- Parcel number: 0900521 0900030
- Zoning: RESIDENTIAL
- Special conditions: Standard
Construction
Type & style
- Home type: SingleFamily
- Architectural style: Traditional
- Property subtype: Single Family Residence
Materials
- Stucco
- Foundation: Brick/Mortar
Condition
- New construction: No
- Year built: 1999
Utilities & green energy
- Sewer: Public Sewer
- Water: Public
Community & HOA
Community
- Subdivision: Short Hills
HOA
- Has HOA: No
Location
- Region: Cherry Hill
- Municipality: CHERRY HILL TWP
Financial & listing details
- Price per square foot: $316/sqft
- Tax assessed value: $529,700
- Annual tax amount: $24,900
- Date on market: 6/27/2026
- Listing agreement: Exclusive Right To Sell
- Inclusions: Refrigerator In Garage
- Exclusions: Freezer In Basement, All Tvs
- Ownership: Fee Simple
Estimated market value
$1,131,000
$1.07M - $1.19M
$5,922/mo
Price history
| Date | Event | Price |
|---|---|---|
| 7/21/2026 | Contingent | $1,150,000$316/sqft |
Source:  Bright MLS #NJCD2120718 Report a problem Bright MLS #NJCD2120718 Report a problem | ||
| 6/27/2026 | Listed for sale | $1,150,000+48.4%$316/sqft |
Source: Bright MLS #NJCD2120718 Report a problem | ||
| 7/26/2004 | Sold | $775,000+128.4%$213/sqft |
Source: Public Record Report a problem | ||
| 10/16/1998 | Sold | $339,335$93/sqft |
Source: Public Record Report a problem | ||
Public tax history
| Year | Property taxes | Tax assessment |
|---|---|---|
| 2025 | $23,031 +5.2% | $529,700 |
| 2024 | $21,893 -1.6% | $529,700 |
| 2023 | $22,258 +2.8% | $529,700 |
| 2022 | $21,644 +0.9% | $529,700 |
| 2021 | $21,442 +0% | $529,700 |
| 2020 | $21,432 +0.2% | $529,700 |
| 2019 | $21,379 +1.4% | $529,700 |
| 2018 | $21,087 +1.3% | $529,700 |
| 2017 | $20,807 +1.6% | $529,700 |
| 2016 | $20,478 +1.1% | $529,700 |
| 2015 | $20,250 +2.1% | $529,700 |
| 2014 | $19,832 +5.5% | $529,700 |
| 2013 | $18,795 +2.3% | $529,700 +79.6% |
| 2012 | $18,370 -16.2% | $295,000 |
| 2011 | $21,927 +2.3% | $295,000 -20.7% |
| 2010 | $21,444 +2.1% | $371,900 |
| 2009 | $21,009 | $371,900 |
| 2008 | -- | $371,900 |
| 2007 | -- | $371,900 |
| 2006 | -- | $371,900 |
| 2005 | -- | $371,900 +0.6% |
| 2004 | -- | $369,800 |
| 2003 | -- | $369,800 |
| 2002 | -- | $369,800 |
| 2001 | -- | $369,800 |
Find assessor info on the county website
Monthly payment
Est. payment
Payment breakdown
Explore the cost of this home by adjusting the details. Changes won't be saved.Climate risks
Neighborhood: Springdale
Nearby schools
GreatSchools rating
- 6/10Woodcrest Elementary SchoolGrades: K-5Distance: 1.4 mi
- 7/10Henry C Beck Middle SchoolGrades: 6-8Distance: 1.6 mi
- 8/10Cherry Hill High-East High SchoolGrades: 9-12Distance: 0.6 mi
Schools provided by the listing agent
- District: Cherry Hill Township Public Schools
Source: Bright MLS. This data may not be complete. We recommend contacting the local school district to confirm school assignments for this home.
- $1,037,5004 bd4 ba3.7k sqft6 Dressage Ct, Cherry Hill, NJ 08003Off Market
- $1,011,200-- bd-- ba3.7k sqft2 Dressage Ct, Cherry Hill, NJ 08003Off Market
- $620,400-- bd-- ba2.7k sqft1637 Prince Dr, Cherry Hill, NJ 08003Off Market
- $640,500-- bd-- ba2.7k sqft1635 Prince Dr, Cherry Hill, NJ 08003Off Market
- $1,127,100-- bd-- ba4.6k sqft20 Dressage Ct, Cherry Hill, NJ 08003Off Market
- $580,600-- bd-- ba2.4k sqft1639 Prince Dr, Cherry Hill, NJ 08003Off Market
- $844,300-- bd-- ba3.3k sqft28 Manor House Dr, Cherry Hill, NJ 08003Off Market
- $970,3004 bd4 ba3.6k sqft8 Dressage Ct, Cherry Hill, NJ 08003Off Market
A local agent can set up tours, give advice and negotiate with sellers.
Similar homes
- $1,150,0004 bd5 ba4.2k sqft401 Country Club Dr, Cherry Hill, NJ 08003For Sale

 MLS ID #NJCD2120470, Evangeline Gambardella, KW Empower. Bright MLS
 - $1,100,0004 bd5 ba3.8k sqft7 Cameo Ct, Cherry Hill, NJ 08003For Sale
 MLS ID #NJCD2119190, Jamie Hartman, EXP Realty, LLC. Bright MLS
 - $1,295,0005 bd6 ba5.2k sqft14 E Riding Dr, Cherry Hill, NJ 08003For Sale
 MLS ID #NJCD2120446, Louise Carter, Coldwell Banker Realty. Bright MLS
 - $729,0004 bd3 ba2.2k sqft32 Country Walk, Cherry Hill, NJ 08003For Sale
 MLS ID #NJCD2121740, Wei Ling Chen, Keller Williams Realty - Cherry Hill. Bright MLS
 - $865,0004 bd3 ba3k sqft29 Fairhaven Dr, Cherry Hill, NJ 08003For SaleMLS ID #NJCD2116326, Eliza Babcock, Keller Williams Realty - Cherry Hill. Bright MLS
- $899,9005 bd5 ba4.7k sqft12 Hessian Way, Cherry Hill, NJ 08003For SaleMLS ID #NJCD2119314, Jim Falvey, Lisa Wolschina & Associates, Inc.. Bright MLS
- $775,0004 bd3 ba3k sqft109 Kingsdale Ave, Cherry Hill, NJ 08003For SaleMLS ID #NJCD2118164, Mary C Ryan, BHHS Fox & Roach-Cherry Hill. Bright MLS
- $965,0004 bd3 ba3.2k sqft5134 Church Rd, Mount Laurel, NJ 08054For SaleMLS ID #NJBL2116818, Mark McKenna, EXP Realty, LLC. Bright MLS
- $1,100,0005 bd3 ba3.6k sqft120 Egret Rd, Marlton, NJ 08053For SaleMLS ID #NJBL2112222, Patricia Jones, Weichert Realtors-Medford. Bright MLS
- $1,200,0004 bd5 ba3.2k sqft4 Broadacre Dr, Mount Laurel, NJ 08054For SaleMLS ID #NJBL2114284, Jacki Smoyer, Weichert Realtors - Moorestown. Bright MLS
- $615,0003 bd3 ba2.2k sqft14 Country Walk, Cherry Hill, NJ 08003For SaleMLS ID #NJCD2120684, Louis Sassano, Keller Williams Realty - Moorestown. Bright MLS
- $1,175,0004 bd5 ba3.8k sqft970 Bortons Landing Rd, Moorestown, NJ 08057For SaleMLS ID #NJBL2115788, David Huber, HomeSmart First Advantage Realty. Bright MLS
- $725,0005 bd4 ba3k sqft10 E Red Oak Dr, Voorhees, NJ 08043For SaleMLS ID #NJCD2120748, John R. Wuertz, BHHS Fox & Roach - Robbinsville. Bright MLS
- $789,0004 bd4 ba3.4k sqft21 Teak Ct, Cherry Hill, NJ 08003For SaleMLS ID #NJCD2119914, Ian Rossman, BHHS Fox & Roach-Mt Laurel. Bright MLS
- $1,099,0004 bd5 ba4.3k sqft48 Sleepy Hollow Dr, Tabernacle, NJ 08088For SaleMLS ID #NJBL2115910, Lindsey Binks, Keller Williams Realty - Moorestown. Bright MLS
- $1,350,0005 bd4 ba4k sqft28 Castleton Ln, Moorestown, NJ 08057For SaleMLS ID #NJBL2116050, Nicholas Versaggi, EXP Realty, LLC. Bright MLS
- $625,0004 bd3 ba2k sqft334 Provincetown Rd, Cherry Hill, NJ 08034For SaleMLS ID #NJCD2122652, David Burris, Keller Williams Realty - Moorestown. Bright MLS
- $850,0004 bd4 ba4.1k sqft63 Taunton Rd, Medford, NJ 08055For SaleMLS ID #NJBL2114876, Jennifer D'Alesandro, Keller Williams Realty - Moorestown. Bright MLS
- $599,5003 bd3 ba2.6k sqft1606 Chanticleer, Cherry Hill, NJ 08003For SaleMLS ID #NJCD2118652, Nancy Sullivan, Compass New Jersey, LLC - Haddon Township. Bright MLS
- $1,249,9995 bd4 ba4.9k sqft65 Stone Mountain Ln, Marlton, NJ 08053For SaleMLS ID #NJBL2109612, Alec Palmieri, KW Empower. Bright MLS
