This beautifully expanded Colonial blends timeless charm with the ease of modern living. Tucked away at the end of a peaceful cul-de-sac in West Nyack.
Step inside to discover a home designed for gathering and comfort. The entry level unfolds into a dramatic family room with soaring cathedral ceilings and abundant natural light, a grand inviting space where everyday moments feel extraordinary.potential for 1st floor bedroom and full bathrooms (4th bedroom )Just beyond, the expansive living room—anchored by a warm, welcoming fireplace—offers an elegant yet cozy setting for relaxing or entertaining. A formal dining room sets the stage for memorable celebrations, while the eat-in kitchen opens directly to a paver patio, creating a seamless flow for alfresco dining under open skies.
A dedicated oversized home office provides a quiet retreat for work or study, complemented by an additional flex room ideal for storage, hobbies, or a second workspace. A thoughtfully placed laundry/utility room and a convenient half bath complete this versatile main level.
Upstairs, the primary suite serves as a serene sanctuary, generously sized. A walk-in closet and private en-suite bath with a walk-in shower add comfort and refinement. Two additional bedrooms share a well-appointed hall bath, offering space and privacy for family or guests.
Outside, mature cherry and dogwood trees frame the property, providing natural beauty, welcome shade, and a sense of secluded tranquility throughout the seasons.
Zoned for West Nyack Elementary, Felix Festa Middle School, and Clarkstown South High School, this home also offers close proximity to parks, scenic nature trails, community pools, and sports fields. Shopping, dining, and major roadways are just minutes away, ensuring convenience without compromise.
A harmonious blend of space, setting, and lifestyle—this West Nyack Colonial invites you to come home.
Pending
$725,000
4 Dutch Court, West Nyack, NY 10994
3beds
2,670sqft
Single Family Residence, Residential
Built in 1963
0.44 Acres Lot
$-- Zestimate®
$272/sqft
$-- HOA
What's special
- 139 days |
- 34 |
- 2 |
Likely to sell faster than
Zillow last checked:
Listing updated:
Listed by:
Nazma Real Estate LLC 845-893-2920,
Nazma Sooknanan 845-893-2920
Source: OneKey® MLS as distributed by MLS GRID,MLS#: 968934
Facts & features
Interior
Bedrooms & bathrooms
- Bedrooms: 3
- Bathrooms: 3
- Full bathrooms: 2
- 1/2 bathrooms: 1
Primary bedroom
- Description: Spacious room with en-suite, walk in closet.
- Level: Second
Bedroom 1
- Level: Second
Bedroom 2
- Level: Second
Primary bathroom
- Level: Second
Bathroom 1
- Level: Second
Dining room
- Level: First
Family room
- Level: First
Kitchen
- Level: First
Laundry
- Description: New appliances , never used
- Level: First
Lavatory
- Level: First
Living room
- Description: Fire place
- Level: First
Office
- Level: First
Heating
- Baseboard
Cooling
- Central Air
Appliances
- Included: Dishwasher, Dryer, Gas Cooktop, Gas Oven, Microwave, Refrigerator, Stainless Steel Appliance(s), Washer, Gas Water Heater
- Laundry: Laundry Room
Features
- First Floor Bedroom, Cathedral Ceiling(s), Double Vanity, Eat-in Kitchen, Entrance Foyer, Formal Dining, Granite Counters, Kitchen Island, Walk-In Closet(s)
- Flooring: Ceramic Tile, Hardwood
- Doors: ENERGY STAR Qualified Doors
- Attic: See Remarks
- Number of fireplaces: 1
- Fireplace features: Living Room
Interior area
- Total structure area: 2,670
- Total interior livable area: 2,670 sqft
Video & virtual tour
Property
Parking
- Total spaces: 6
- Parking features: Garage
- Garage spaces: 2
Lot
- Size: 0.44 Acres
Details
- Parcel number: 39208905802000010030000000
- Special conditions: None
Construction
Type & style
- Home type: SingleFamily
- Architectural style: Colonial
- Property subtype: Single Family Residence, Residential
Materials
- Frame
Condition
- Year built: 1963
Utilities & green energy
- Sewer: Public Sewer
- Water: Public
- Utilities for property: Cable Available, Electricity Connected, Natural Gas Connected, Phone Available, Sewer Connected, Trash Collection Public, Water Connected
Community & HOA
HOA
- Has HOA: No
Location
- Region: West Nyack
Financial & listing details
- Price per square foot: $272/sqft
- Tax assessed value: $165,100
- Annual tax amount: $18,064
- Date on market: 3/12/2026
- Cumulative days on market: 104 days
- Listing agreement: Exclusive Right To Sell
- Electric utility on property: Yes
Estimated market value
Not available
Estimated sales range
Not available
Not available
Price history
| Date | Event | Price |
|---|---|---|
| 5/7/2026 | Pending sale | $725,000$272/sqft |
Source:  OneKey® MLS as distributed by MLS GRID #968934 Report a problem OneKey® MLS as distributed by MLS GRID #968934 Report a problem | ||
| 4/20/2026 | Price change | $725,000-3.2%$272/sqft |
Source: OneKey® MLS as distributed by MLS GRID #968934 Report a problem | ||
| 3/12/2026 | Listed for sale | $749,000+11.5%$281/sqft |
Source: OneKey® MLS as distributed by MLS GRID #968934 Report a problem | ||
| 2/17/2026 | Listing removed | $4,750$2/sqft |
Source: Zillow Rentals Report a problem | ||
| 2/9/2026 | Listed for rent | $4,750$2/sqft |
Source: Zillow Rentals Report a problem | ||
| 12/26/2025 | Listing removed | $4,750$2/sqft |
Source: Zillow Rentals Report a problem | ||
| 12/7/2025 | Listed for rent | $4,750$2/sqft |
Source: Zillow Rentals Report a problem | ||
| 11/29/2025 | Listing removed | $4,750$2/sqft |
Source: Zillow Rentals Report a problem | ||
| 10/30/2025 | Listed for rent | $4,750$2/sqft |
Source: Zillow Rentals Report a problem | ||
| 10/13/2025 | Listing removed | $4,750$2/sqft |
Source: Zillow Rentals Report a problem | ||
| 9/22/2025 | Listed for rent | $4,750-5%$2/sqft |
Source: Zillow Rentals Report a problem | ||
| 8/29/2025 | Listing removed | $5,000$2/sqft |
Source: Zillow Rentals Report a problem | ||
| 8/8/2025 | Listed for rent | $5,000$2/sqft |
Source: Zillow Rentals Report a problem | ||
| 8/7/2025 | Listing removed | $5,000$2/sqft |
Source: Zillow Rentals Report a problem | ||
| 6/18/2025 | Listed for rent | $5,000$2/sqft |
Source: Zillow Rentals Report a problem | ||
| 5/20/2025 | Sold | $672,000-4.7%$252/sqft |
Source: OneKey® MLS as distributed by MLS GRID #826313 Report a problem | ||
| 4/2/2025 | Pending sale | $705,000$264/sqft |
Source: OneKey® MLS as distributed by MLS GRID #826313 Report a problem | ||
| 3/6/2025 | Listed for sale | $705,000$264/sqft |
Source: OneKey® MLS as distributed by MLS GRID #826313 Report a problem | ||
Public tax history
| Year | Property taxes | Tax assessment |
|---|---|---|
| 2025 | -- | $165,100 |
| 2024 | -- | $165,100 |
| 2023 | -- | $165,100 |
| 2022 | -- | $165,100 |
| 2021 | -- | $165,100 |
| 2020 | -- | $165,100 |
| 2019 | -- | $165,100 |
| 2018 | -- | $165,100 |
| 2017 | $14,346 | $165,100 |
| 2016 | -- | $165,100 |
| 2015 | -- | $165,100 |
| 2014 | -- | $165,100 |
| 2013 | -- | $165,100 |
| 2012 | -- | $165,100 |
| 2011 | -- | $165,100 |
| 2010 | -- | $165,100 +13.9% |
| 2009 | -- | $144,900 +1.3% |
| 2007 | -- | $143,100 |
| 2006 | -- | $143,100 |
| 2005 | -- | $143,100 |
| 2004 | -- | $143,100 |
| 2003 | -- | $143,100 |
| 2002 | -- | $143,100 |
| 2001 | -- | $143,100 |
| 2000 | -- | $143,100 |
Find assessor info on the county website
Monthly payment
Climate risks
Neighborhood: 10994
Nearby schools
GreatSchools rating
- 5/10West Nyack Elementary SchoolGrades: K-5Distance: 0.5 mi
- 5/10Felix Festa Character Middle SchoolGrades: 6-8Distance: 1.6 mi
- 8/10Clarkstown South Senior High SchoolGrades: 9-12Distance: 0.2 mi
Schools provided by the listing agent
- Elementary: West Nyack Elementary School
- Middle: Felix Festa Determination Middle Sch
- High: Clarkstown South Senior High School
Source: OneKey® MLS as distributed by MLS GRID. This data may not be complete. We recommend contacting the local school district to confirm school assignments for this home.
- $785,3004 bd3 ba2k sqft2 Dutch Ct, West Nyack, NY 10994Off Market
- $560,0003 bd2 ba1.6k sqft6 Dutch Ct, West Nyack, NY 10994Sold

- $725,0004 bd3 ba2k sqft41 Highland Ave, West Nyack, NY 10994Sold
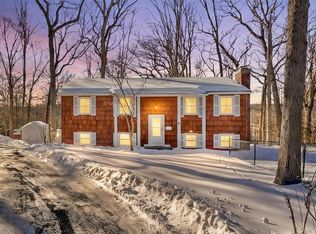
- $729,300-- bd3 ba2k sqft39 Highland Ave, West Nyack, NY 10994Off Market
- $872,000-- bd3 ba2.9k sqft35 Highland Ave, West Nyack, NY 10994Off Market
- $779,6003 bd3 ba1.9k sqft108 Holland Dr, West Nyack, NY 10994Off Market
- $722,200-- bd2 ba1.9k sqft3 Dutch Ct, West Nyack, NY 10994Off Market
- $782,700-- bd2 ba1.5k sqft116 Holland Dr, West Nyack, NY 10994Off Market
A local agent can set up tours, give advice and negotiate with sellers.
Similar homes
- $725,0004 bd2 ba2k sqft12 Flitt Street, West Nyack, NY 10994For Sale
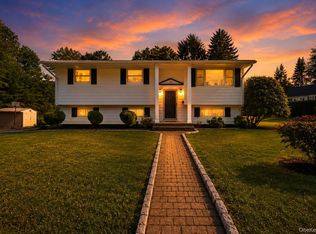
 MLS ID #1020671, Brent R. VanAken, Listing by: Keller Williams Village Sq Rlt. OneKey® MLS as distributed by MLS GRID
 - $750,0003 bd2 ba1.3k sqft5 Marcus Road, West Nyack, NY 10994For Sale
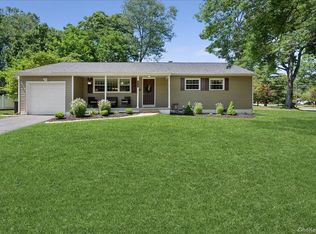 MLS ID #1022028, Rosalie Krantz, Listing by: Howard Hanna Rand Realty. OneKey® MLS as distributed by MLS GRID
 - $925,0003 bd2 ba2.1k sqft284 Germonds Road, West Nyack, NY 10994For Sale
 MLS ID #1005012, Mark Boyland, Listing by: Keller Williams Realty Partner. OneKey® MLS as distributed by MLS GRID
 - $799,0004 bd3 ba2.7k sqft200 Bardonia Road, Bardonia, NY 10954For Sale
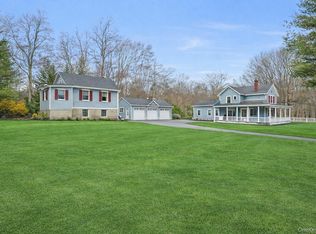 MLS ID #979567, Linda Fernandez, Listing by: Keller Williams Hudson Valley. OneKey® MLS as distributed by MLS GRID
 - $725,0004 bd3 ba1.8k sqft42 Briarwood Drive, New City, NY 10956For SaleMLS ID #946593, Linda Fernandez, Listing by: Keller Williams Hudson Valley. OneKey® MLS as distributed by MLS GRID
- $799,9994 bd3 ba2.1k sqft111 Ludvigh Road, Bardonia, NY 10954For SaleMLS ID #1003216, Beth A. Siciliano, Listing by: Weichert Realtors. OneKey® MLS as distributed by MLS GRID
- $696,0004 bd2 ba2.2k sqft14 Dickinson Avenue, Nyack, NY 10960For SaleMLS ID #980982, Michelle M Torello, Listing by: Willow Brook Properties. OneKey® MLS as distributed by MLS GRID
- $850,0004 bd3 ba2.4k sqft54 Blauvelt Road, Blauvelt, NY 10913For SaleMLS ID #962690, Kathleen Finn, Listing by: Christie's Int. Real Estate. OneKey® MLS as distributed by MLS GRID
- $848,0004 bd3 ba2.2k sqft10 Pepperill Court, New City, NY 10956For SaleMLS ID #1021575, Linda Fernandez, Listing by: Keller Williams Hudson Valley. OneKey® MLS as distributed by MLS GRID
- $839,0003 bd3 ba1.8k sqft44 Oriole Street, Pearl River, NY 10965For SaleMLS ID #1020660, Beth A. Siciliano, Listing by: Weichert Realtors. OneKey® MLS as distributed by MLS GRID
- $869,0004 bd3 ba3.2k sqft168 Orchid Drive, Pearl River, NY 10965For SaleMLS ID #1016589, Steve R Bernasconi, Listing by: Howard Hanna Rand Realty. OneKey® MLS as distributed by MLS GRID
- $749,0004 bd4 ba2.2k sqft65 W Washington Avenue, Pearl River, NY 10965For SaleMLS ID #969057, Brian C. Metcalf, Listing by: Century 21 Full Service Realty. OneKey® MLS as distributed by MLS GRID
- $799,0003 bd2 ba2k sqft26 River Road, Suffern, NY 10901For SaleMLS ID #1021661, Rachel L Baruchov, Listing by: Platinum Realty Associates. OneKey® MLS as distributed by MLS GRID
- $699,9994 bd2 ba1.8k sqft7 Elm Street #112, Spring Valley, NY 10977For SaleMLS ID #1029292, Yosef Morgan, Listing by: Team W Realty LLC. OneKey® MLS as distributed by MLS GRID
- $899,0004 bd3 ba2.4k sqft12 Sickletown Road, Pearl River, NY 10965For SaleMLS ID #1019210, Karen Coyle Dow, Listing by: Wright Bros Real Estate Inc.. OneKey® MLS as distributed by MLS GRID
- $725,0004 bd2 ba2.2k sqft167 Kings Ferry Road, Buchanan, NY 10511For SaleMLS ID #1016843, Nataly Forero-Pineda, Listing by: Keller Williams Realty Partner. OneKey® MLS as distributed by MLS GRID
- $799,0003 bd2 ba1.3k sqft2 Augur Road, Airmont, NY 10901For SaleMLS ID #980320, Arlene Sabo, Listing by: Coldwell Banker Realty. OneKey® MLS as distributed by MLS GRID
- $750,0004 bd3 ba2k sqft157 Johnsontown Road, Sloatsburg, NY 10974For SaleMLS ID #1020953, Sharon Kushner, Listing by: eXp Realty. OneKey® MLS as distributed by MLS GRID
- $799,0004 bd3 ba1.4k sqft3 Westview Road, Spring Valley, NY 10977For SaleMLS ID #1001394, Tal Nisim Almog, Listing by: eRealty Advisors, Inc. OneKey® MLS as distributed by MLS GRID
- $775,0004 bd2 ba2.4k sqft278 Cherry Lane, Suffern, NY 10901For SaleMLS ID #985580, Sharon Kushner, Listing by: eXp Realty. OneKey® MLS as distributed by MLS GRID
