Welcome to this beautifully updated 3-bedroom, 2-bath home that perfectly blends comfort and style! Gleaming hardwood floors flow throughout the main level, highlighting the spacious and sun-filled living areas. The updated eat-in kitchen features brand-new cabinets, sleek granite countertops, stainless steel appliances, and a convenient pass-through window that opens up the space for a more connected feel. The fully renovated hall bath offers modern finishes and thoughtful design. Downstairs, the finished lower level provides the perfect space for a rec/family room with a cozy wood-burning stove—plus a separate bonus room ideal for an office, guest room, or flex space.Step outside to enjoy the fenced backyard with a covered patio, perfect for entertaining or relaxing year-round. Two sheds—including one attached—offer tons of extra storage. Additional highlights include an oversized 2-car garage, fresh paint throughout, updated lighting, much more and a move-in ready interior that feels like new.
Don’t miss this exceptional home—it’s the total package!
Pending
Listed by: Big Bend Realty LLC • Jeanie M Wakula • Contact: 314-435-1436
$299,900
4 Fairview Dr, Saint Charles, MO 63303
3beds
2,280sqft
Single Family Residence
Built in 1959
0.32 Acres Lot
$340,700 Zestimate®
$132/sqft
$-- HOA
What's special
Fenced backyardSleek granite countertopsUpdated eat-in kitchenTwo shedsGleaming hardwood floorsStainless steel appliancesFinished lower level
- 307 days |
- 16 |
- 1 |
Likely to sell faster than
Zillow last checked:
Listing updated:
Listed by:
Jeanie M Wakula 314-435-1436,
Big Bend Realty LLC
Source: MARIS,MLS#: 25043084 Originating MLS: St. Louis Association of REALTORS
Originating MLS: St. Louis Association of REALTORSFacts & features
Interior
Bedrooms & bathrooms
- Bedrooms: 3
- Bathrooms: 2
- Full bathrooms: 2
- Main level bathrooms: 1
- Main level bedrooms: 3
Heating
- Forced Air, Natural Gas
Cooling
- Ceiling Fan(s), Central Air
Appliances
- Included: Stainless Steel Appliance(s), Dishwasher, Disposal, Microwave, Electric Range
Features
- Ceiling Fan(s), Eat-in Kitchen, Granite Counters, Kitchen/Dining Room Combo, Open Floorplan, Storage
- Flooring: Ceramic Tile, Hardwood, Laminate
- Doors: Panel Door(s)
- Basement: Full,Sleeping Area,Storage Space
- Number of fireplaces: 1
- Fireplace features: Basement, Wood Burning Stove
Interior area
- Total structure area: 2,280
- Total interior livable area: 2,280 sqft
- Finished area above ground: 1,368
- Finished area below ground: 912
Property
Parking
- Total spaces: 2
- Parking features: Garage - Attached
- Attached garage spaces: 2
Features
- Levels: One
- Patio & porch: Covered
- Exterior features: Storage
- Fencing: Back Yard
Lot
- Size: 0.32 Acres
- Features: Back Yard
Details
- Additional structures: Shed(s)
- Parcel number: 3002C4262000004.0000000
- Special conditions: Standard
Construction
Type & style
- Home type: SingleFamily
- Architectural style: Ranch,Traditional
- Property subtype: Single Family Residence
Materials
- Vinyl Siding
Condition
- Updated/Remodeled
- New construction: No
- Year built: 1959
Utilities & green energy
- Electric: Ameren
- Sewer: Public Sewer
- Water: Public
Community & HOA
Community
- Subdivision: Fairview Terrace
HOA
- Has HOA: No
Location
- Region: Saint Charles
Financial & listing details
- Price per square foot: $132/sqft
- Tax assessed value: $201,041
- Annual tax amount: $2,209
- Date on market: 6/20/2025
- Cumulative days on market: 307 days
- Listing terms: Cash,Conventional,FHA,VA Loan
Estimated market value
$340,700
$324,000 - $358,000
$2,537/mo
Price history
| Date | Event | Price |
|---|---|---|
| 7/2/2025 | Pending sale | $299,900$132/sqft |
Source:  MARIS #25043084 Report a problem MARIS #25043084 Report a problem | ||
| 6/20/2025 | Listed for sale | $299,900$132/sqft |
Source: MARIS #25043084 Report a problem | ||
Public tax history
| Year | Property taxes | Tax assessment |
|---|---|---|
| 2025 | $2,277 +3.1% | $38,198 +6.2% |
| 2024 | $2,209 -0.8% | $35,968 |
| 2023 | $2,226 +11.8% | $35,968 +20.8% |
| 2022 | $1,990 | $29,763 |
| 2021 | -- | $29,763 +10.2% |
| 2020 | -- | $26,997 |
| 2019 | $1,690 | $26,997 +13% |
| 2018 | $1,690 +0.5% | $23,899 |
| 2017 | $1,681 +9.2% | $23,899 +8.9% |
| 2016 | $1,539 +0.2% | $21,946 |
| 2015 | $1,535 -8% | $21,946 -5.1% |
| 2014 | $1,668 | $23,115 |
| 2013 | -- | $23,115 -6.6% |
| 2012 | -- | $24,760 +0.5% |
| 2011 | -- | $24,630 |
| 2010 | -- | $24,630 |
| 2009 | -- | $24,630 +15.7% |
| 2008 | -- | $21,280 -75.7% |
| 2007 | -- | $87,440 |
| 2006 | -- | $87,440 |
| 2005 | -- | $87,440 +10.1% |
| 2004 | -- | $79,420 |
| 2003 | -- | $79,420 |
| 2002 | -- | -- |
| 2001 | -- | -- |
Find assessor info on the county website
Monthly payment
Est. payment
Payment breakdown
Explore the cost of this home by adjusting the details. Changes won't be saved.Climate risks
Neighborhood: 63303
Nearby schools
GreatSchools rating
- 6/10Harvest Ridge Elementary SchoolGrades: PK-5Distance: 1.5 mi
- 9/10Barnwell Middle SchoolGrades: 6-8Distance: 3.5 mi
- 8/10Francis Howell North High SchoolGrades: 9-12Distance: 3.1 mi
Schools provided by the listing agent
- Elementary: Harvest Ridge Elem.
- Middle: Barnwell Middle
- High: Francis Howell North High
Source: MARIS. This data may not be complete. We recommend contacting the local school district to confirm school assignments for this home.
- $--4 bd1 ba1.4k sqft5 Dale Dr, Saint Charles, MO 63303Sold

- $252,500-- bd-- ba1.5k sqft3 Fairview Dr, Saint Charles, MO 63303Off Market

- $1,3452 bd1 ba780 sqft3 Fairview Dr #B, Saint Charles, MO 63303For Rent

- $229,9003 bd1 ba1k sqft1709 Barbara Dr, Saint Charles, MO 63303Off Market
- $--3 bd2 ba1.6k sqft1713 Barbara Dr, Saint Charles, MO 63303Sold
- $212,4002 bd1 ba945 sqft15 Dale Dr, Saint Charles, MO 63303Off Market
- $270,9003 bd2 ba1.5k sqft1705 Barbara Dr, Saint Charles, MO 63303Off Market
- $240,2003 bd1 ba1.2k sqft1717 Barbara Dr, Saint Charles, MO 63303Off Market
A local agent can set up tours, give advice and negotiate with sellers.
Similar homes
- $369,9003 bd2 ba1.7k sqft3029 Imperial Dr, Saint Peters, MO 63303For Sale
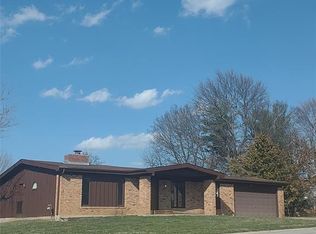
 MLS ID #26026305, Paul J Morad, Coldwell Banker Realty - Gundaker. MARIS
 - $374,5005 bd3 ba2.7k sqft4223 Towers Rd, Saint Charles, MO 63304For Sale
 MLS ID #26045992, Aaron J Franke, Homebound Realty LLC. MARIS
 - $389,9004 bd3 ba2.3k sqft41 Oak Forest Dr, Saint Charles, MO 63303For Sale
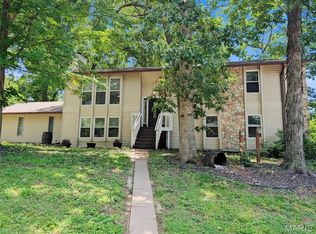 MLS ID #26041963, Michelle Syberg, Mid America Property Partners. MARIS
 - $270,0002 bd2 ba1.6k sqft1 Towers Ln, Saint Charles, MO 63304For Sale
 MLS ID #26037053, Dana Snyder, ReeceNichols Real Estate. MARIS
 - $278,0003 bd2 ba1.4k sqft30 Graeler Dr, Saint Louis, MO 63146For SaleMLS ID #26042899, Ben Lytle, Opendoor Brokerage LLC. MARIS
- $407,0004 bd4 ba2.6k sqft14 Spring Time Ct, Saint Charles, MO 63303For SaleMLS ID #26039441, Michelle Syberg, Mid America Property Partners. MARIS
- $319,0003 bd3 ba1.5k sqft27 Glenna Dr, Saint Peters, MO 63376For SaleMLS ID #26015975, Ben Lytle, Opendoor Brokerage LLC. MARIS
- $270,0004 bd2 ba2.3k sqft9505 Margo Ann Ln, Saint Louis, MO 63134For SaleMLS ID #26035037, Brenda L Beck, Metro-plex Group L L C. MARIS
- $275,0003 bd3 ba1.9k sqft55 Queens Dr, Florissant, MO 63034For SaleMLS ID #26037707, Mimi Miranda, Platinum Realty of St. Louis. MARIS
- $269,9003 bd2 ba1.3k sqft441 Slusser Ln, Florissant, MO 63031For SaleMLS ID #26042443, Herschylle A Durham, St. Louis Metro, REALTORS. MARIS
- $279,9004 bd3 ba3.2k sqftPond District, Glencoe, MO 63038For SaleMLS ID #26043696, Kevin A Wood, Executive Realtors. MARIS
- $315,0003 bd2 ba1.7k sqft7307 Nottingham Ave, Saint Louis, MO 63119For SaleMLS ID #26038720, Kelly Winkelman, Realty Executives of St. Louis. MARIS
- $159,9003 bd2 ba2.4k sqft7012 N Hanley Rd, Hazelwood, MO 63042For SaleMLS ID #26040006, Jeanie M Wakula, Big Bend Realty LLC. MARIS
- $340,0004 bd2 ba1.6k sqft1721 Vandover Rd, Fenton, MO 63026For SaleMLS ID #26030271, Dianne J Stasa, ReeceNichols Real Estate. MARIS
- $230,0003 bd3 ba2.1k sqft14145 Old Jamestown Rd, Florissant, MO 63033For SaleMLS ID #26044709, Rebecca L Moran, Elite Realty LLC. MARIS
- $275,0003 bd3 ba2.4k sqft3102 Illini Trl, Godfrey, IL 62035For SaleMLS ID #26037601, Stan Gula, Dream Home Realty Centre, Wr. MARIS
- $359,9004 bd3 ba2.1k sqft1072 King Carey Dr, Saint Louis, MO 63146For SaleMLS ID #26027309, Benjamin Wedi, EXP Realty, LLC. MARIS
- $345,0003 bd3 ba1.3k sqft732 Woodrun Dr, Ballwin, MO 63021For SaleMLS ID #26046764, Lea A Chute, EXP Realty, LLC. MARIS
- $380,0003 bd2 ba2.3k sqft13 Castle Dr, Florissant, MO 63034For SaleMLS ID #26043228, Kathy L Burks, Nettwork Global. MARIS
- $377,0004 bd2 ba1.8k sqft12220 Tempo Dr, Saint Louis, MO 63146For SaleMLS ID #26016469, Jonathan Minerick, HomeCoin.com. MARIS
