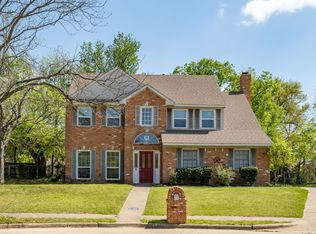
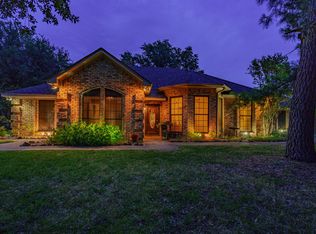
Nestled on a quiet, highly desirable cul-de-sac in Griffith Manor, this beautifully maintained custom-built home offers over 3,100 square feet of expansive and inviting living space. This home is newly updated with fresh, neutral interior paint throughout the living areas and bedrooms.
Featuring 4 spacious bedrooms and 3 full bathrooms, this timeless 2000-built property is completely move-in ready and perfectly designed for both everyday living and entertaining. Plus, you can't beat the location—enjoy being within walking distance to the fantastic outdoor amenities and community events at Ben Gill Park! The backyard is a true Texas oasis! Relax or host guests on your covered 10x12 patio, or beat the summer heat in your very own above-ground pool. Packed with so many additional features, an attached two-car garage, and undeniable curb appeal, this rare Terrell gem has been meticulously cared for and won't last long. Schedule your showing today!
Pending
$445,000
4 Griffith Ct, Terrell, TX 75160
4beds
3,146sqft
Single Family Residence
Built in 2000
10,018 Square Feet Lot
$439,800 Zestimate®
$141/sqft
$-- HOA
What's special
Attached two-car garageAbove-ground poolUndeniable curb appealQuiet highly desirable cul-de-sac
- 74 days
- 66
- 6
Zillow last checked:
Listing updated:
Listed by:
Erica Coleman 0732155 855-299-7653,
Mark Spain Real Estate 855-299-7653
Source: NTREIS,MLS#: 21324161
Facts & features
Interior
Bedrooms & bathrooms
- Bedrooms: 4
- Bathrooms: 3
- Full bathrooms: 3
Primary bedroom
- Features: Double Vanity, Garden Tub/Roman Tub, Separate Shower, Walk-In Closet(s)
- Level: First
- Dimensions: 0 x 0
Bedroom
- Features: Split Bedrooms, Walk-In Closet(s)
- Level: First
- Dimensions: 0 x 0
Bedroom
- Features: Split Bedrooms, Walk-In Closet(s)
- Level: Second
- Dimensions: 0 x 0
Bedroom
- Features: Split Bedrooms, Walk-In Closet(s)
- Level: Second
- Dimensions: 0 x 0
Primary bathroom
- Level: First
- Dimensions: 0 x 0
Other
- Level: First
- Dimensions: 0 x 0
Kitchen
- Features: Built-in Features, Eat-in Kitchen, Walk-In Pantry
- Level: First
- Dimensions: 0 x 0
Living room
- Level: First
- Dimensions: 0 x 0
Media room
- Level: Second
- Dimensions: 0 x 0
Office
- Level: First
- Dimensions: 0 x 0
Heating
- Central, Natural Gas
Cooling
- Central Air, Electric
Appliances
- Included: Dishwasher, Electric Cooktop, Electric Oven, Disposal, Microwave, Water Softener
Features
- Decorative/Designer Lighting Fixtures, Eat-in Kitchen, High Speed Internet, Cable TV
- Flooring: Carpet, Ceramic Tile, Wood
- Has basement: No
- Number of fireplaces: 1
- Fireplace features: Other, Wood Burning
Interior area
- Total interior livable area: 3,146 sqft
Video & virtual tour
Property
Parking
- Total spaces: 4
- Parking features: Driveway, Garage, Garage Door Opener
- Attached garage spaces: 2
- Carport spaces: 2
Features
- Levels: Two
- Stories: 2
- Patio & porch: Covered
- Exterior features: Rain Gutters
- Pool features: Above Ground, Pool
- Fencing: Wood
Lot
- Size: 10,018 Square Feet
- Features: Acreage, Back Yard, Lawn, Landscaped, Subdivision, Sprinkler System, Few Trees
Details
- Parcel number: 00135300000004000606
Construction
Type & style
- Home type: SingleFamily
- Architectural style: Historic/Antique
- Property subtype: Single Family Residence
- Attached to another structure: Yes
Materials
- Foundation: Slab
- Roof: Composition
Condition
- Resale
- Year built: 2000
Utilities & green energy
- Sewer: Public Sewer
- Water: Public
- Utilities for property: Sewer Available, Water Available, Cable Available
Community & HOA
Community
- Features: Park
- Security: Security System, Fire Alarm
- Subdivision: Griffith Manor Addition
HOA
- Has HOA: No
Location
- Region: Terrell
Financial & listing details
- Price per square foot: $141/sqft
- Tax assessed value: $470,000
- Annual tax amount: $9,448
- Date on market: 7/17/2026
- Cumulative days on market: 68 days
Estimated market value
$439,800
$418,000 - $462,000
$2,572/mo
Price history
| Date | Event | Price |
|---|---|---|
| 9/10/2026 | Pending sale | $445,000$141/sqft |
Source: NTREIS #21324161 Report a problem | ||
| 9/4/2026 | Contingent | $445,000$141/sqft |
Source: NTREIS #21324161 Report a problem | ||
| 7/29/2026 | Listed for sale | $445,000$141/sqft |
Source: NTREIS #21324161 Report a problem | ||
| 7/27/2026 | Contingent | $445,000$141/sqft |
Source: NTREIS #21324161 Report a problem | ||
| 7/17/2026 | Listed for sale | $445,000+27.1%$141/sqft |
Source: NTREIS #21324161 Report a problem | ||
| 5/27/2021 | Listing removed | -- |
Source:  Coldwell Banker Apex, Realtors Report a problem Coldwell Banker Apex, Realtors Report a problem | ||
| 5/1/2021 | Pending sale | $349,999$111/sqft |
Source: Coldwell Banker Apex, Realtors #14559981 Report a problem | ||
| 4/21/2021 | Listed for sale | $349,999-5.4%$111/sqft |
Source: NTREIS #14559981 Report a problem | ||
| 1/6/2021 | Listing removed | -- |
Source:  NTREIS Report a problem NTREIS Report a problem | ||
| 11/14/2020 | Listed for sale | $369,900-1.3%$118/sqft |
Source: Coldwell Banker Apex, REALTORS #14471405 Report a problem | ||
| 4/1/2020 | Listing removed | $374,900$119/sqft |
Source: RE/MAX Landmark #14203050 Report a problem | ||
| 10/9/2019 | Listed for sale | $374,900$119/sqft |
Source: RE/MAX Landmark #14203050 Report a problem | ||
Public tax history
| Year | Property taxes | Tax assessment |
|---|---|---|
| 2025 | $9,448 +0.6% | $470,000 +2.2% |
| 2024 | $9,395 +3.6% | $460,000 +3.4% |
| 2023 | $9,071 -9.9% | $445,000 +6.4% |
| 2022 | $10,070 +19.1% | $418,290 +25.1% |
| 2021 | $8,455 +6.8% | $334,342 +8.7% |
| 2020 | $7,915 | $307,461 +10% |
| 2019 | -- | $279,510 +10% |
| 2018 | $6,481 | $254,100 +10% |
| 2017 | $6,481 +7.9% | $231,000 +7.3% |
| 2016 | $6,006 +10.7% | $215,280 +2.2% |
| 2015 | $5,428 | $210,620 +2.6% |
| 2014 | $5,428 | $205,260 -1% |
| 2013 | -- | $207,250 -1% |
| 2012 | -- | $209,250 -16.3% |
| 2011 | -- | $250,090 -0.9% |
| 2010 | -- | $252,440 |
| 2009 | -- | $252,440 -0.9% |
| 2008 | -- | $254,780 +1.1% |
| 2007 | -- | $251,930 +0.8% |
| 2006 | -- | $250,020 -5.9% |
| 2005 | -- | $265,790 |
| 2004 | -- | $265,790 0% |
| 2003 | -- | $265,800 |
| 2002 | -- | -- |
| 2001 | -- | $255,290 |
Find assessor info on the county website
Monthly payment
Est. payment
Payment breakdown
Explore the cost of this home by adjusting the details. Changes won't be saved.Climate risks
Neighborhood: 75160
Nearby schools
Schools provided by the listing agent
- Elementary: Wood
- Middle: Furlough
- High: Terrell
- District: Terrell ISD
Source: NTREIS. This data may not be complete. We recommend contacting the local school district to confirm school assignments for this home.
Similar homes
- $480,0004 bd3 ba3k sqft1271 Lone Star Blvd, Terrell, TX 75160For Sale
 MLS ID #21252857, Christine De Vivo. NTREIS
 - $520,0005 bd3 ba2.8k sqft7719 County Road 272, Terrell, TX 75160For Sale
 MLS ID #21371650, Cruz Gonzalez. NTREIS
 - $475,0004 bd3 ba2.6k sqft10534 Jennifer Cir, Forney, TX 75126For Sale
 MLS ID #21349009, Heidy Hassan. NTREIS
 - $529,5003 bd2 ba2k sqft8429 Karen Ln, Terrell, TX 75160For Sale
 MLS ID #21146161, Chelsea Tramel. NTREIS
