Charming Lake Cottage with Putnam Lake Access
Escape to the serenity of lake living in this quaint 2-bedroom, 1-bath ranch-style cottage nestled on a mostly level parcel in the desirable Putnam Lake community of Patterson. Full of charm and potential, this cozy home offers comfortable one-level living and the perfect setting for weekend getaways or year-round enjoyment.
Enjoy access to beautiful Putnam Lake, where residents can take advantage of swimming, boating, fishing, and relaxing lakeside recreation. The level yard provides plenty of space for outdoor entertaining, gardening, or simply enjoying the peaceful surroundings. Located in a welcoming lake community with a rich history as a recreational retreat, Putnam Lake remains one of Patterson's most sought-after neighborhoods.
IMPORTANT- please use PATTERSON in the gps not BREWSTER- home is Brewster post office in the Town of Patterson
Whether you're looking for a starter home, vacation retreat, or downsizing opportunity, this charming cottage offers the perfect blend of simplicity, outdoor enjoyment, and lake community living. Come experience all that Putnam Lake has to offer!
Pending
Price cut: $11K (6/22)
$299,000
4 Jerome Drive, Brewster, NY 10509
2beds
768sqft
Single Family Residence, Residential
Built in 1933
4,356 Square Feet Lot
$-- Zestimate®
$389/sqft
$-- HOA
What's special
- 66 days |
- 652 |
- 35 |
Likely to sell faster than
Zillow last checked:
Listing updated:
Listed by:
eXp Realty 888-276-0630,
Tana M. McGuire 914-414-0759
Source: OneKey® MLS as distributed by MLS GRID,MLS#: 1004691
Facts & features
Interior
Bedrooms & bathrooms
- Bedrooms: 2
- Bathrooms: 1
- Full bathrooms: 1
Bedroom 1
- Level: First
Bedroom 2
- Description: Has Washer & Dryer In Closet Area
- Level: First
Bathroom 1
- Level: First
Kitchen
- Description: Eat In Kitchen
- Level: First
Living room
- Level: First
Heating
- Oil
Cooling
- Wall/Window Unit(s)
Appliances
- Included: Dishwasher, Dryer, Range, Refrigerator, Washer
- Laundry: Inside
Features
- First Floor Bedroom, First Floor Full Bath, Eat-in Kitchen
- Flooring: Laminate
- Basement: Unfinished
- Attic: Full
Interior area
- Total structure area: 768
- Total interior livable area: 768 sqft
Property
Parking
- Total spaces: 2
- Parking features: Driveway
- Has uncovered spaces: Yes
Features
- Fencing: Back Yard,Fenced,Front Yard,Full,Perimeter,Wood
- Has view: Yes
- View description: Neighborhood
Lot
- Size: 4,356 Square Feet
Details
- Parcel number: 37240002504800020070000000
- Special conditions: None
Construction
Type & style
- Home type: SingleFamily
- Architectural style: Cottage
- Property subtype: Single Family Residence, Residential
Materials
- Vinyl Siding
- Foundation: Block
Condition
- Actual
- Year built: 1933
- Major remodel year: 2019
Utilities & green energy
- Sewer: Septic Tank
- Water: Well
- Utilities for property: Cable Available, Electricity Connected, Propane, Trash Collection Public
Community & HOA
HOA
- Has HOA: No
Location
- Region: Brewster
Financial & listing details
- Price per square foot: $389/sqft
- Tax assessed value: $321,100
- Annual tax amount: $9,992
- Date on market: 5/30/2026
- Cumulative days on market: 61 days
- Listing agreement: Exclusive Right To Sell
- Electric utility on property: Yes
Estimated market value
Not available
Estimated sales range
Not available
Not available
Price history
| Date | Event | Price |
|---|---|---|
| 7/6/2026 | Pending sale | $299,000$389/sqft |
Source:  OneKey® MLS as distributed by MLS GRID #1004691 Report a problem OneKey® MLS as distributed by MLS GRID #1004691 Report a problem | ||
| 6/22/2026 | Price change | $299,000-3.5%$389/sqft |
Source: OneKey® MLS as distributed by MLS GRID #1004691 Report a problem | ||
| 5/30/2026 | Listed for sale | $310,000+61.5%$404/sqft |
Source: OneKey® MLS as distributed by MLS GRID #1004691 Report a problem | ||
| 9/11/2019 | Sold | $192,000-4%$250/sqft |
Source: OneKey® MLS as distributed by MLS GRID #H4909290 Report a problem | ||
| 5/30/2019 | Price change | $199,900-2.9%$260/sqft |
Source: RE/MAX Classic Realty #4909290 Report a problem | ||
| 5/22/2019 | Price change | $205,900-4.6%$268/sqft |
Source: RE/MAX Classic Realty #4909290 Report a problem | ||
| 5/3/2019 | Listed for sale | $215,900$281/sqft |
Source: RE/MAX Classic Realty #4909290 Report a problem | ||
| 3/15/2019 | Listing removed | $215,900$281/sqft |
Source: RE/MAX Classic Realty #4909290 Report a problem | ||
| 2/21/2019 | Listed for sale | $215,900+154%$281/sqft |
Source: RE/MAX Classic Realty #4909290 Report a problem | ||
| 10/27/2018 | Sold | $85,000+13.5%$111/sqft |
Source: OneKey® MLS as distributed by MLS GRID #H4843470 Report a problem | ||
| 9/15/2018 | Listed for sale | $74,900$98/sqft |
Source: RE/MAX Classic Realty #4843470 Report a problem | ||
Public tax history
Tax history is unavailable.
Monthly payment
Climate risks
Neighborhood: 10509
Nearby schools
GreatSchools rating
- NAJohn F Kennedy Elementary SchoolGrades: PK-2Distance: 4.3 mi
- 6/10Henry H Wells Middle SchoolGrades: 6-8Distance: 4.4 mi
- 5/10Brewster High SchoolGrades: PK,9-12Distance: 4.1 mi
Schools provided by the listing agent
- Elementary: John F. Kennedy
- Middle: Henry H Wells Middle School
- High: Brewster High School
Source: OneKey® MLS as distributed by MLS GRID. This data may not be complete. We recommend contacting the local school district to confirm school assignments for this home.
- $365,6002 bd1 ba768 sqft4 Jerome Dr, Patterson, NY 12563Off Market
- $393,0003 bd2 ba1.2k sqft6 Jerome Dr, Brewster, NY 12563Sold
- $245,6002 bd1 ba790 sqft110 Lake Shore Dr, Brewster, NY 12563Off Market
- $390,5002 bd1 ba1k sqft2 Jerome Dr, Brewster, NY 12563Off Market
- $310,1001 bd1 ba724 sqft1 Lacona Dr, Patterson, NY 12563Off Market
- $333,2004 bd1 ba1.3k sqft8 Jerome Dr, Brewster, NY 12563Off Market
- $434,6003 bd2 ba1.4k sqft3 Jerome Dr, Brewster, NY 12563Off Market
- $420,2003 bd2 ba1.5k sqft5 Lacona Dr, Patterson, NY 12563Off Market
A local agent can set up tours, give advice and negotiate with sellers.
Similar homes
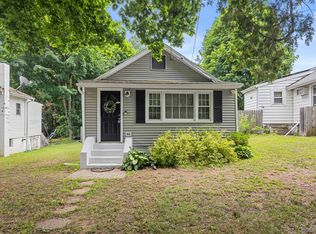
- $299,9992 bd1 ba850 sqft32 Lacona Drive, Patterson, NY 12563For Sale

 MLS ID #1010279, Samantha McCrory, Listing by: Exit Realty Connections. OneKey® MLS as distributed by MLS GRID
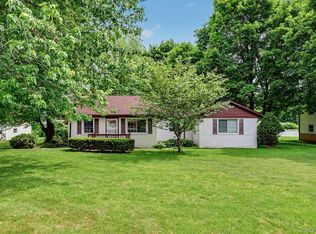
 - $350,0001 bd1 ba975 sqft19 Ravina Road, Patterson, NY 12563For Sale
 MLS ID #1008618, Deanna Kolodziejcuk, Listing by: Century 21 Alliance Realty Grp. OneKey® MLS as distributed by MLS GRID
 - $399,0002 bd1 ba920 sqft10 Batavia Road, Patterson, NY 12563For Sale
 MLS ID #1017670, Rosanaly Diaz-Scott, Listing by: Houlihan Lawrence Inc.. OneKey® MLS as distributed by MLS GRID
 - $400,0003 bd1 ba1k sqft59 Oakwood Drive, Brewster, NY 10509For Sale
 MLS ID #1007017, Sharon Sheil, Listing by: Coldwell Banker Realty. OneKey® MLS as distributed by MLS GRID
 - $435,0002 bd2 ba1k sqft13 Ripley Road, Patterson, NY 12563For SaleMLS ID #983198, Susan Wynne, Listing by: RE/MAX Town & Country. OneKey® MLS as distributed by MLS GRID
- $389,0003 bd1 ba880 sqft11 Bear Mountain Road, New Fairfield, CT 06812For Sale
 MLS ID #24176912, Beverly Fairchild, Coldwell Banker Realty. Smart MLS
 - $345,0002 bd1 ba1k sqft123 Rte 37 South, Sherman, CT 06784For SaleMLS ID #24189208, Carol Riley, Berkshire Hathaway NE Prop.. Smart MLS
- $299,9991 bd1 ba1k sqft3106 Village Drive, Brewster, NY 10509For SaleMLS ID #1018185, Rahhim Shillingford, Listing by: Houlihan Lawrence Inc.. OneKey® MLS as distributed by MLS GRID
- $390,0002 bd1 ba936 sqft14 Wilkes Road, Danbury, CT 06811For SaleMLS ID #24188088, Dave Jones, Dave Jones Realty, LLC. Smart MLS
- $289,9002 bd1 ba870 sqftSouth Gate, Danbury, CT 06810For SaleMLS ID #24194490, Janice Fiaschetti, Avion Real Estate, LLC. Smart MLS
- $399,9992 bd1 ba796 sqft18 Worthington Drive W, Carmel, NY 10512For SaleMLS ID #1014131, Denise Y. Alvarez Capetillo, Listing by: eXp Realty. OneKey® MLS as distributed by MLS GRID
- $425,0002 bd1 ba900 sqft6 Hemlock Trail Court, Carmel, NY 10512For SaleMLS ID #1029638, Lawrence P. Zacks, Listing by: Keller Williams Realty Partner. OneKey® MLS as distributed by MLS GRID
- $250,0002 bd1 ba744 sqft16 Sawyer Hill Road, New Milford, CT 06776For SaleMLS ID #24189567, Sandra Juliano, Berkshire Hathaway NE Prop.. Smart MLS
- $369,9003 bd1 ba886 sqft3 Orchard Drive, Danbury, CT 06811For SaleMLS ID #24182386, Michael Monteiro, Ascend Realty LLC. Smart MLS
- $419,9993 bd1 ba1k sqft6 Dellacona Road, Carmel, NY 10512For SaleMLS ID #1030255, Anton C. Sattler, Listing by: Howard Hanna Rand Realty. OneKey® MLS as distributed by MLS GRID
- $299,9002 bd2 ba1.1k sqftNorth Ridge, Danbury, CT 06811For SaleMLS ID #24185364, Mathews Thomas, Williams Real Estate. Smart MLS
- $275,0002 bd1 ba1k sqftPark Ridge, Danbury, CT 06811For SaleMLS ID #24193755, Luke Julius Joachim, Redfin Corporation. Smart MLS
- $375,0002 bd1 ba816 sqft28 Birch Terrace, Pawling, NY 12564For SaleMLS ID #1020651, Shannon M. Tully, Listing by: McGrath Realty Inc. OneKey® MLS as distributed by MLS GRID
- $350,0001 bd1 ba812 sqft18 Winnebago Road, Putnam Valley, NY 10579For SaleMLS ID #1023971, Elisa Bruno-Midili, Listing by: eXp Realty. OneKey® MLS as distributed by MLS GRID
- $300,0002 bd2 ba948 sqftRollingwood, Brookfield, CT 06804For SaleMLS ID #24173975, Peter Testa, Kiwi Homes. Smart MLS
