Move right into this beautifully maintained 3-bedroom, 1.5-bath home offering comfort, functionality, and space to enjoy both inside and out. From the welcoming front porch to the two-car garage, this home is ready for its next chapter.
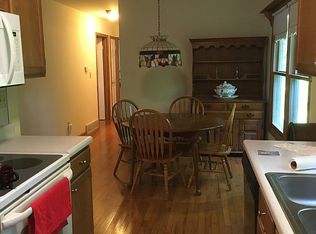
Inside, you'll find hardwood floors throughout the main level, a spacious living area with a cozy wood-burning fireplace, and a formal dining room perfect for everyday living and entertaining. The eat-in kitchen features stainless steel appliances, pantry storage, and plenty of room to gather.
Upstairs offers three generously sized bedrooms, including a large primary bedroom complete with an oversized walk-in closet. A full bathroom serves the second level, while a convenient half bath is located on the main floor.
The partially finished basement provides additional flexible living space ideal for a home office, recreation room, gym, or play area, along with a dedicated laundry area and utility sink.
Step outside and enjoy the beautiful deck overlooking a flat backyard that's perfect for entertaining, outdoor activities, and making lasting memories with family and friends. With a newer 40-gallon hot water tank installed in 2022 and a move-in ready layout, this home offers exceptional value and a wonderful place to call home.
Pending
$470,000
4 Kiliaen Way, Halfmoon, NY 12065
3beds
1,555sqft
Single Family Residence, Residential
Built in 1998
0.92 Acres Lot
$486,900 Zestimate®
$302/sqft
$-- HOA
What's special
Cozy wood-burning fireplaceThree generously sized bedroomsLarge primary bedroomOversized walk-in closetStainless steel appliancesPantry storageTwo-car garage
- 43 days |
- 133 |
- 0 |
Likely to sell faster than
Zillow last checked:
Listing updated:
Listed by:
Hunt ERA 518-290-1977,
Caitlin Cucchiella 518-852-3665
Source: Global MLS,MLS#: 202619363
Facts & features
Interior
Bedrooms & bathrooms
- Bedrooms: 3
- Bathrooms: 2
- Full bathrooms: 1
- 1/2 bathrooms: 1
Bedroom
- Level: Second
Bedroom
- Level: Second
Bedroom
- Level: Second
Basement
- Level: Basement
Family room
- Level: First
Kitchen
- Level: First
Living room
- Level: First
Heating
- Forced Air, Natural Gas
Cooling
- Central Air
Appliances
- Included: Dishwasher, Microwave, Range, Refrigerator, Washer/Dryer
- Laundry: In Basement
Features
- Built-in Features, Eat-in Kitchen
- Flooring: Hardwood
- Doors: Sliding Doors
- Basement: Finished,Full,Partial
- Number of fireplaces: 1
- Fireplace features: Living Room, Wood Burning
Interior area
- Total structure area: 1,555
- Total interior livable area: 1,555 sqft
- Finished area above ground: 1,555
- Finished area below ground: 0
Video & virtual tour
Property
Parking
- Total spaces: 6
- Parking features: Off Street, Paved, Attached, Driveway
- Attached garage spaces: 2
- Has uncovered spaces: Yes
Features
- Patio & porch: Deck, Front Porch
Lot
- Size: 0.92 Acres
- Features: Level, Cleared, Landscaped
Details
- Parcel number: 413800 266.19335
- Special conditions: Standard
Construction
Type & style
- Home type: SingleFamily
- Architectural style: Colonial
- Property subtype: Single Family Residence, Residential
Materials
- Vinyl Siding
- Roof: Shingle,Asphalt
Condition
- New construction: No
- Year built: 1998
Utilities & green energy
- Sewer: Public Sewer
- Water: Public
Community & HOA
HOA
- Has HOA: No
Location
- Region: Halfmoon
Financial & listing details
- Price per square foot: $302/sqft
- Tax assessed value: $345,503
- Annual tax amount: $5,189
- Date on market: 6/11/2026
Estimated market value
$486,900
$463,000 - $511,000
$2,648/mo
Price history
| Date | Event | Price |
|---|---|---|
| 6/19/2026 | Pending sale | $470,000$302/sqft |
Source:  Global MLS #202619363 Report a problem Global MLS #202619363 Report a problem | ||
| 6/11/2026 | Listed for sale | $470,000+44.6%$302/sqft |
Source: Global MLS #202619363 Report a problem | ||
| 9/17/2020 | Sold | $325,000+8.4%$209/sqft |
Source: Global MLS #202024465 Report a problem | ||
| 9/2/2020 | Listed for sale | $299,900$193/sqft |
Source: Howard Hanna - Queensbury/Glens Falls/Lake George #202024465 Report a problem | ||
| 8/7/2020 | Pending sale | $299,900$193/sqft |
Source: Howard Hanna - Queensbury/Glens Falls/Lake George #202024465 Report a problem | ||
| 8/4/2020 | Listed for sale | $299,900+133.1%$193/sqft |
Source: Howard Hanna #202024465 Report a problem | ||
| 11/11/1998 | Sold | $128,650$83/sqft |
Source: Global MLS #9830215 Report a problem | ||
Public tax history
| Year | Property taxes | Tax assessment |
|---|---|---|
| 2025 | -- | $128,700 |
| 2024 | -- | $128,700 |
| 2023 | -- | $128,700 |
| 2022 | -- | $128,700 |
| 2021 | -- | $128,700 |
| 2020 | -- | $128,700 |
| 2019 | -- | $128,700 |
| 2018 | -- | $128,700 |
| 2017 | $4,426 +237.3% | $128,700 |
| 2016 | $1,312 +3.7% | $128,700 |
| 2015 | $1,266 -68.8% | $128,700 |
| 2014 | $4,057 | $128,700 |
| 2013 | -- | $128,700 |
| 2012 | -- | $128,700 |
| 2011 | -- | $128,700 |
| 2010 | -- | $128,700 |
| 2009 | -- | $128,700 |
| 2008 | -- | $128,700 |
| 2007 | -- | $128,700 |
| 2006 | -- | $128,700 |
| 2005 | -- | $128,700 |
| 2004 | -- | $128,700 |
| 2003 | -- | $128,700 |
| 2002 | -- | $128,700 |
| 2001 | -- | $128,700 +1.6% |
| 2000 | -- | $126,700 |
Find assessor info on the county website
Monthly payment
Climate risks
Neighborhood: 12065
Nearby schools
GreatSchools rating
- 9/10Karigon Elementary SchoolGrades: K-5Distance: 2.9 mi
- 9/10Gowana Middle SchoolGrades: 6-8Distance: 2.7 mi
- 8/10Shenendehowa High SchoolGrades: 9-12Distance: 2.5 mi
Schools provided by the listing agent
- High: Shenendehowa
Source: Global MLS. This data may not be complete. We recommend contacting the local school district to confirm school assignments for this home.
- $511,0003 bd3 ba1.5k sqft2 Kiliaen Way, Halfmoon, NY 12065Off Market

- $401,7002 bd2 ba1.3k sqft8 Kiliaen Way, Halfmoon, NY 12065Off Market
- $499,2003 bd2 ba1.8k sqft20 New Netherland Way, Halfmoon, NY 12065Off Market
- $489,0003 bd2 ba1.6k sqft22 New Netherland Way, Halfmoon, NY 12065Off Market
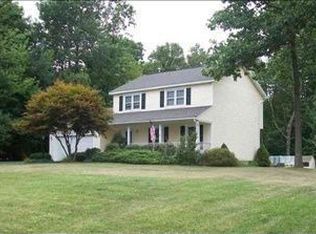
- $415,8003 bd2 ba1.1k sqft3 Kiliaen Way, Halfmoon, NY 12065Off Market
- $473,7003 bd2 ba1.5k sqft24 New Netherland Way, Halfmoon, NY 12065Off Market
- $467,2003 bd2 ba1.5k sqft1 Kiliaen Way, Halfmoon, NY 12065Off Market
- $477,5003 bd2 ba1.7k sqft5 Kiliaen Way, Halfmoon, NY 12065Off Market
A local agent can set up tours, give advice and negotiate with sellers.
Similar homes
- $499,0003 bd3 ba1.7k sqft118 Southbury Road, Clifton Park, NY 12065Active
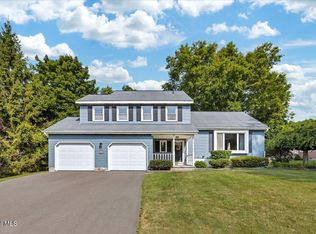 MLS ID #202622380, Traci Cornwell, Listing by: Cornwell R E LLC. Global MLS
 - $419,0004 bd3 ba1.9k sqft26 Secada Drive, Clifton Park, NY 12065Active
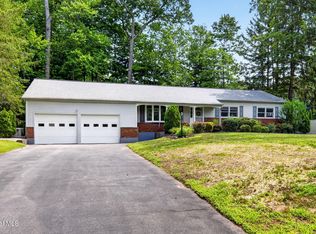 MLS ID #202622361, Brett Pirie, Listing by: Empire Real Estate Firm LLC. Global MLS
 - $525,0003 bd2 ba1.9k sqft6 Halfmoon Drive, Waterford, NY 12188Active
 MLS ID #202620380, Judith Gabler, Listing by: Gabler Realty, LLC. Global MLS
 - $425,0003 bd2 ba1.6k sqft113 Sugar Hill Road, Rexford, NY 12148Active
 MLS ID #202621263, Kyle R DeMeo, Listing by: KW Platform. Global MLS
 - $499,9004 bd2 ba1.9k sqft10 Marco Polo Drive, Latham, NY 12110ActiveMLS ID #202621205, Rosemarie Durant, Listing by: Coldwell Banker Prime Properties. Global MLS
- $445,0003 bd2 ba2.1k sqft2027 Fairlawn Parkway, Schenectady, NY 12309ActiveMLS ID #202620923, Caitlin Cucchiella, Listing by: Hunt ERA. Global MLS
- $449,9993 bd3 ba1.9k sqft31 Capitol Place, Rensselaer, NY 12144ActiveMLS ID #202622325, Mariana DeLuca, Listing by: Howard Hanna Capital Inc. Global MLS
- $425,0003 bd3 ba2k sqft6 Chelsea Court, Schaghticoke, NY 12182ActiveMLS ID #202615144, Martin Marczika, Listing by: Howard Hanna Capital Inc. Global MLS
- $420,0003 bd2 ba1.8k sqft130 Lake Hill Road, Burnt Hills, NY 12027ActiveMLS ID #202621220, Ann King Berkman, Listing by: Berkshire Hathaway Home Services Blake. Global MLS
- $489,9004 bd2 ba1.5k sqft2819 New York 67, Johnsonville, NY 12094ActiveMLS ID #202621313, Sherry L Cavallaro, Listing by: Howard Hanna Capital Inc. Global MLS
- $437,5003 bd2 ba1.8k sqft949 Morgan Avenue, Niskayuna, NY 12309ActiveMLS ID #202620559, Faith H Adamec, Listing by: RE/MAX Capital. Global MLS
- $385,0003 bd2 ba1.6k sqft328 Stone Church Road, Ballston Spa, NY 12020ActiveMLS ID #202622417, Joseph Frith, Listing by: Coldwell Banker Prime Properties. Global MLS
- $449,9904 bd3 ba2k sqft33 Jones Road, Saratoga Springs, NY 12866ActiveMLS ID #202621447, Mary Lentini, Listing by: Miranda Real Estate Group Inc. Global MLS
- $649,9004 bd4 ba2.3k sqft22 Wellington Court, Clifton Park, NY 12065ActiveMLS ID #202616872, Nirisa Adams, Listing by: Monticello. Global MLS
- $654,9003 bd2 ba1.9k sqft19 Highview Way, Mechanicville, NY 12118ActiveMLS ID #202613150, Jennifer L Fortune, Listing by: Fortune Realty Group LLC. Global MLS
- $300,0002 bd2 ba1.1k sqft4703 S Foxwood Drive, Clifton Park, NY 12065ActiveMLS ID #202622322, Michelle Decoteau, Listing by: KW Platform. Global MLS
- $427,0003 bd2 ba1.2k sqft19 Cobb Hill Road, Averill Park, NY 12196ActiveMLS ID #202620392, Darcy A Rockwell, Listing by: Coldwell Banker Prime Properties. Global MLS
- $679,9953 bd2 ba1.7k sqft1 Clover Leaf Drive, Halfmoon, NY 12065ActiveGlobal MLS
- $490,0004 bd3 ba2.3k sqft3 Ashford Lane, Niskayuna, NY 12309ActiveMLS ID #202619814, Sandy A Speranza, Listing by: Howard Hanna Capital Inc. Global MLS
- $575,0003 bd2 ba1.9k sqft41 Gurba Drive, Stillwater, NY 12170ActiveMLS ID #202620443, Scott P Varley, Listing by: KW Platform. Global MLS
