Welcome to highly desirable Lakebreeze Villas! This spacious and beautifully maintained luxury townhome with over 3,000 square feet of living space is perfectly located in georgous Lake Zurich steps from the lake! Featuring 3 bedrooms, 2 full baths, and 2 half baths, this impressive home offers generous room sizes, high ceilings, and a functional layout designed for comfortable everyday living and effortless entertaining. The open, light-filled main level includes a private primary suite, expansive living and dining areas and a well-appointed kitchen with ample cabinetry and workspace. Enjoy your favorite outdoor moments on the raised private deck featuring a retractable awning and privacy screen, creating the perfect setting for morning coffee, outdoor dining, or relaxing while taking in peaceful views. The primary suite is a private retreat with new carpeting, a large walk-in closet with built-in shelves, and sliding door with transom windows leading to the deck. Upstairs are two additional bedrooms, plus a loft, with a full bathroom which is connected to one of the bedrooms, giving flexibility for family, guests, or a home office. The beautifully finished English basement offers abundant natural light and an open layout ideal for a family room, media room, fitness space, or playroom, along with a convenient half bath. Recent improvements include a reset front brick patio (2026), new carpeting (2026), and exterior painting and caulking updates scheduled for completion in 2026. Enjoy the convenience of townhome living with the space and feel of a single-family home. The unbeatable location is an easy walk to Lifetime Fitness and to hot local restaurants LAGO and Bobbers. The stunning 3 mile path around the lake is right out the front door leading you past Sunset Pavilion with outdoor dining overlooking the lake, and Paulus Park with a lovely beach and great local events! With excellent schools, a welcoming community, and close proximity to shopping, dining, recreation, and year-round events, this exceptional home offers the perfect combination of comfort, privacy, and lifestyle!
Contingent
$650,000
4 Lakebreeze Ct, Lake Zurich, IL 60047
3beds
3,065sqft
:
Get pre-qualified$5,134/mo
Townhouse, Single Family Residence
Built in 2003
3,484 Square Feet Lot
$-- Zestimate®
$212/sqft
$425/mo HOA
What's special
High ceilingsPrivate primary suiteOpen light-filled main levelReset front brick patioGenerous room sizesNew carpeting
- 4 days |
- 395 |
- 16 |
Zillow last checked:
Listing updated:
Listed by:
Dan Bergman (224)699-5002,
Redfin Corporation
Source: MRED as distributed by MLS GRID,MLS#: 12710762
Facts & features
Interior
Bedrooms & bathrooms
- Bedrooms: 3
- Bathrooms: 4
- Full bathrooms: 2
- 1/2 bathrooms: 2
Rooms
- Room types: Recreation Room, Loft, Storage
Primary bedroom
- Features: Flooring (Carpet), Bathroom (Full)
- Level: Main
- Area: 286 Square Feet
- Dimensions: 22X13
Bedroom 2
- Features: Flooring (Carpet)
- Level: Second
- Area: 195 Square Feet
- Dimensions: 15X13
Bedroom 3
- Features: Flooring (Carpet)
- Level: Second
- Area: 242 Square Feet
- Dimensions: 11X22
Dining room
- Features: Flooring (Hardwood)
- Level: Main
- Area: 132 Square Feet
- Dimensions: 11X12
Family room
- Features: Flooring (Carpet)
- Level: Basement
- Area: 374 Square Feet
- Dimensions: 22X17
Kitchen
- Features: Kitchen (Pantry-Closet, Granite Counters), Flooring (Hardwood)
- Level: Main
- Area: 132 Square Feet
- Dimensions: 12X11
Laundry
- Features: Flooring (Vinyl)
- Level: Main
- Area: 49 Square Feet
- Dimensions: 7X7
Living room
- Features: Flooring (Hardwood)
- Level: Main
- Area: 323 Square Feet
- Dimensions: 17X19
Loft
- Features: Flooring (Carpet)
- Level: Second
- Area: 255 Square Feet
- Dimensions: 15X17
Recreation room
- Features: Flooring (Carpet)
- Level: Basement
- Area: 280 Square Feet
- Dimensions: 20X14
Storage
- Features: Flooring (Other)
- Level: Basement
- Area: 360 Square Feet
- Dimensions: 12X30
Heating
- Natural Gas, Forced Air
Cooling
- Central Air
Appliances
- Included: Double Oven, Microwave, Dishwasher, Refrigerator, Washer, Dryer, Disposal, Stainless Steel Appliance(s), Cooktop, Oven, Water Softener Owned, Humidifier
- Laundry: Main Level, Gas Dryer Hookup, In Unit, Sink
Features
- Vaulted Ceiling(s), 1st Floor Bedroom, 1st Floor Full Bath, Walk-In Closet(s)
- Flooring: Hardwood
- Doors: French Doors, Sliding Doors, Storm Door(s), 36" Minimum Entry Door, Lever Style Door Handles, 6 Panel Door(s)
- Windows: Blinds, Drapes, Screens, Shades
- Basement: Finished,Full
- Number of fireplaces: 1
- Fireplace features: Gas Log, Living Room
Interior area
- Total structure area: 0
- Total interior livable area: 3,065 sqft
Property
Parking
- Total spaces: 2
- Parking features: Garage Door Opener, Yes, Garage Owned, Attached, Garage
- Attached garage spaces: 2
- Has uncovered spaces: Yes
Accessibility
- Accessibility features: No Disability Access
Features
- Patio & porch: Deck, Patio
Lot
- Size: 3,484 Square Feet
Details
- Parcel number: 14184050500000
- Special conditions: None
- Other equipment: Water-Softener Owned, Ceiling Fan(s), Sump Pump
Construction
Type & style
- Home type: Townhouse
- Property subtype: Townhouse, Single Family Residence
Materials
- Vinyl Siding, Brick, Frame
Condition
- New construction: No
- Year built: 2003
Utilities & green energy
- Electric: Circuit Breakers, 200+ Amp Service
- Sewer: Public Sewer
- Water: Shared Well
Community & HOA
Community
- Security: Fire Sprinkler System
HOA
- Has HOA: Yes
- Services included: Insurance, Exterior Maintenance, Lawn Care, Snow Removal
- HOA fee: $425 monthly
Location
- Region: Lake Zurich
Financial & listing details
- Price per square foot: $212/sqft
- Tax assessed value: $407,266
- Annual tax amount: $9,265
- Date on market: 7/23/2026
- Ownership: Fee Simple w/ HO Assn.
Estimated market value
Not available
Estimated sales range
Not available
Not available
Price history
| Date | Event | Price |
|---|---|---|
| 7/27/2026 | Contingent | $650,000$212/sqft |
Source:  MRED as distributed by MLS GRID #12710762 Report a problem MRED as distributed by MLS GRID #12710762 Report a problem | ||
| 7/23/2026 | Listed for sale | $650,000+51.7%$212/sqft |
Source: MRED as distributed by MLS GRID #12710762 Report a problem | ||
| 2/17/2006 | Sold | $428,500$140/sqft |
Source: Public Record Report a problem | ||
Public tax history
| Year | Property taxes | Tax assessment |
|---|---|---|
| 2024 | $9,773 +0.1% | $141,728 +4.4% |
| 2023 | $9,762 +7.1% | $135,742 +2.8% |
| 2022 | $9,118 +3.6% | $132,096 +8.5% |
| 2021 | $8,802 +1.8% | $121,743 +2.6% |
| 2020 | $8,643 +1.6% | $118,623 +0.9% |
| 2019 | $8,511 -12.2% | $117,588 -12.5% |
| 2018 | $9,692 | $134,381 +1.2% |
| 2017 | $9,692 +3.5% | $132,761 +3.3% |
| 2016 | $9,367 +10.5% | $128,557 +5% |
| 2015 | $8,480 +0.8% | $122,447 +11.9% |
| 2014 | $8,414 +4.4% | $109,430 -0.2% |
| 2012 | $8,061 -12.9% | $109,661 -22.2% |
| 2011 | $9,253 +12% | $140,908 +3.2% |
| 2010 | $8,261 +4% | $136,597 -4% |
| 2009 | $7,944 -0.9% | $142,289 +0% |
| 2008 | $8,014 -5.6% | $142,284 -0.5% |
| 2006 | $8,493 +1342% | $143,056 |
| 2005 | $589 +424.5% | -- |
| 2003 | $112 -1.9% | -- |
| 2002 | $114 | -- |
Find assessor info on the county website
Monthly payment
Est. payment
Payment breakdown
Explore the cost of this home by adjusting the details. Changes won't be saved.Climate risks
Neighborhood: 60047
Nearby schools
GreatSchools rating
- 10/10Seth Paine Elementary SchoolGrades: K-5Distance: 0.7 mi
- 8/10Lake Zurich Middle - N CampusGrades: 6-8Distance: 1.7 mi
- 8/10Lake Zurich High SchoolGrades: 9-12Distance: 1.2 mi
Schools provided by the listing agent
- Elementary: Seth Paine Elementary School
- Middle: Lake Zurich Middle - N Campus
- High: Lake Zurich High School
- District: 95
Source: MRED as distributed by MLS GRID. This data may not be complete. We recommend contacting the local school district to confirm school assignments for this home.
- $510,9003 bd3 ba2.2k sqft6 Lakebreeze Ct, Lake Zurich, IL 60047Off Market
- $586,400-- bd2 ba2.1k sqft8 Lakebreeze Ct, Lake Zurich, IL 60047Off Market
- $489,5002 bd3 ba1.8k sqft5 Lakebreeze Ct, Lake Zurich, IL 60047Off Market
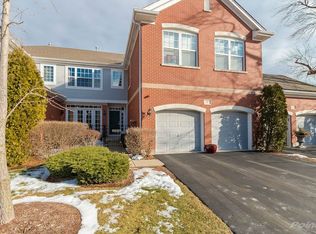
- $569,4004 bd4 ba3.6k sqft3 Lakebreeze Ct, Lake Zurich, IL 60047Off Market
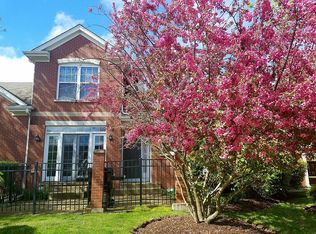
- $594,9003 bd4 ba2.5k sqft7 Lakebreeze Ct, Lake Zurich, IL 60047Off Market
- $575,000-- bd2 ba1.8k sqft14 Lakebreeze Ct, Lake Zurich, IL 60047Sold
- $573,4004 bd4 ba2.5k sqft12 Lakebreeze Ct, Lake Zurich, IL 60047Off Market
- $426,5004 bd3 ba-- sqft12 Lakebreeze Ct #0, Lake Zurich, IL 60047Off Market
A local agent can set up tours, give advice and negotiate with sellers.
A local lender can help you make sure your offer is ready when you are.
Similar homes
- $695,0004 bd4 ba3.8k sqft14 Brierwoods Ln, Hawthorn Woods, IL 60047New
 MLS ID #12682786, Maria Etling, Berkshire Hathaway HomeServices Chicago. MRED as distributed by MLS GRID
 - $665,0005 bd3 ba2.7k sqft209 Mooregate Trl, Hawthorn Woods, IL 60047Active
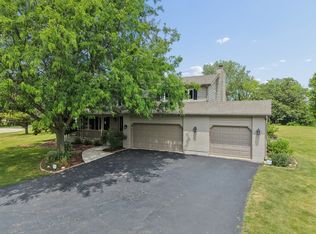 MLS ID #12590429, Michelle Nunez, ABR,CSC,E-PRO,RENE,SRES,SRS, Baird & Warner. MRED as distributed by MLS GRID
 - $689,9005 bd3 ba3k sqft910 Division St, Barrington, IL 60010New
 MLS ID #12714134, Joan Burny, ABR,CRS, @properties Christie's International Real Estate. MRED as distributed by MLS GRID
 - $675,0004 bd3 ba2.5k sqft1958 Trevino Ter, Vernon Hills, IL 60061New
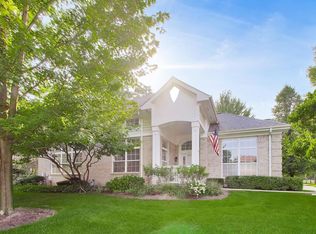 MLS ID #12711130, Brooke Daitchman, Baird & Warner. MRED as distributed by MLS GRID
 - $819,9004 bd4 ba2.8k sqft5544 Oak Grove Dr, Long Grove, IL 60047ActiveMLS ID #12707080, Jane Lee, RE/MAX Top Performers. MRED as distributed by MLS GRID
- $524,7773 bd3 ba2.8k sqft299 Arbor Glen Blvd, Schaumburg, IL 60195NewMLS ID #12714369, Luis Salcedo, Keller Williams Innovate - Aurora. MRED as distributed by MLS GRID
- $830,0004 bd3 ba3.6k sqft305 Morgan Ln, Fox River Grove, IL 60021ActiveMLS ID #12713122, Kimberly Broznowski Powers, @properties Christie's International Real Estate. MRED as distributed by MLS GRID
- $799,0004 bd3 ba2.6k sqft(Undisclosed Address), Vernon Hills, IL 60061NewMLS ID #12666012, Leslie McDonnell, RE/MAX Suburban. MRED as distributed by MLS GRID
- $799,0003 bd4 ba3.4k sqft36785 N Lake St, Ingleside, IL 60041NewMLS ID #12716263, Dana Pierson-Emering, @properties Christie's International Real Estate. MRED as distributed by MLS GRID
- $729,0005 bd5 ba3.1k sqft1137 Lockwood Ct E, Buffalo Grove, IL 60089NewMLS ID #12713338, Daina Jacobson, ABR,SRES,SRS, Berkshire Hathaway HomeServices Chicago. MRED as distributed by MLS GRID
- $615,0004 bd4 ba3.8k sqft6 Yorkshire Ct, Algonquin, IL 60102ActiveMLS ID #12712838, Karen Goins, RE/MAX Suburban. MRED as distributed by MLS GRID
- $624,9003 bd3 ba3k sqft271 Arbor Glen Blvd #271, Schaumburg, IL 60195ActiveMLS ID #12616554, Randall Brush, Coldwell Banker Realty. MRED as distributed by MLS GRID
- $650,0004 bd4 ba3.4k sqft1494 Polo Dr, Bartlett, IL 60103NewMLS ID #12710153, Ralph Binetti, RE/MAX Suburban. MRED as distributed by MLS GRID
- $639,9904 bd4 ba3.5k sqft1961 Broadsmore Dr, Algonquin, IL 60102ActiveMLS ID #12709915, Maria Ruiz, Brokerocity. MRED as distributed by MLS GRID
- $449,9004 bd3 ba3.6k sqft34450 N Sunshine Ln, Ingleside, IL 60041NewMLS ID #12692609, Hilda Jones, GRI,SFR, Baird & Warner Real Estate - Algonquin. MRED as distributed by MLS GRID
- $549,9004 bd3 ba2.9k sqft1164 Liberty Ave, Cary, IL 60013ActiveMLS ID #12711337, Ashley Arzer, Redfin Corporation. MRED as distributed by MLS GRID
- $689,9004 bd4 ba3.7k sqft1405 Darlington Ct, Algonquin, IL 60102NewMLS ID #12713837, Tracy McBreen, SFR, @properties Christie's International Real Estate. MRED as distributed by MLS GRID
- $630,0004 bd5 ba4.3k sqft5243 Greenshire Cir, Lake In The Hills, IL 60156NewMLS ID #12697159, Roxana Naughton, SRS, Berkshire Hathaway Homeservices Chicago. MRED as distributed by MLS GRID
- $495,0004 bd4 ba2.8k sqft538 W Seaton Dr, Round Lake, IL 60073NewMLS ID #12654667, Jackie Pirie, Keller Williams North Shore West. MRED as distributed by MLS GRID
- $529,9003 bd4 ba2.9k sqft640 Walnut Oaks Dr, Roselle, IL 60172ActiveMLS ID #12711533, Hayat Chaouki, Vylla Home. MRED as distributed by MLS GRID
