Nestled in one of the most desirable areas of Rockland County, this timeless beauty of 3,364 sq. ft. Is located on .92 acres of flat park-like property on a street ending in two cul-du-sacs. While impressive in size this 4 bedroom 3 1/2 bath center-hall colonial feels warm and inviting. Double door entry leads you to two-story entry foyer with skylight and opens to dining room, eat-in-kitchen with granite counters, stainless steel appliances, under-mount sink and skylight (renovated in 2022), living room, family room with fireplace, full bathroom plus huge impressive great room with vaulted ceilings and four skylights which can be used as a media room or ideal for todays flexible living needs plus additional lavatory.
The second floor offers a spacious primary bedroom suite which includes a private bath with jetted tub and closets. Three additional bedrooms plus full bath provide ample accommodations. This home also features a full finished basement, updated baths, full house generator, hardwood floors as seen, three air-conditioning compressors, freshly painted oversized deck (4/2026), renovated roof (2016) and much more. All this and conveniently located near Palisades Parkway, NYS thruway, Palisades Mall, parks and shopping. Don’t miss this opportunity. Must See!
Pending
$999,000
4 Lochness Lane, New City, NY 10956
4beds
3,364sqft
Single Family Residence, Residential
Built in 1978
0.92 Acres Lot
$-- Zestimate®
$297/sqft
$-- HOA
What's special
Freshly painted oversized deckRenovated roofSpacious primary bedroom suiteFull finished basementStainless steel appliancesDouble door entryUnder-mount sink
- 74 days |
- 40 |
- 1 |
Likely to sell faster than
Zillow last checked:
Listing updated:
Listed by:
Coldwell Banker Realty 845-634-0400,
Arlene L Rottenstein 914-260-9559,
Sandra M Liverani 845-304-3626,
Coldwell Banker Realty
Source: OneKey® MLS as distributed by MLS GRID,MLS#: 997103
Facts & features
Interior
Bedrooms & bathrooms
- Bedrooms: 4
- Bathrooms: 4
- Full bathrooms: 3
- 1/2 bathrooms: 1
Bedroom 1
- Description: Primary Bedroom suite with skylight
- Level: Second
Bedroom 2
- Level: Second
Bedroom 3
- Level: Second
Bedroom 4
- Level: Second
Bathroom 1
- Level: First
Bathroom 1
- Description: Primary Bedroom suite bathroom
- Level: Second
Bathroom 2
- Level: First
Bathroom 2
- Level: Second
Basement
- Description: Full Finished
- Level: Lower
Dining room
- Level: First
Family room
- Description: With Four skylights
- Level: First
Kitchen
- Description: Eat-in-kitchen with center-island & skylight
- Level: First
Laundry
- Level: First
Living room
- Level: First
Heating
- Natural Gas
Cooling
- Central Air
Appliances
- Included: Dishwasher, Dryer, Gas Range, Oven, Range, Refrigerator, Washer, Gas Water Heater
- Laundry: Washer/Dryer Hookup, Laundry Room
Features
- First Floor Full Bath, Cathedral Ceiling(s), Chandelier, Eat-in Kitchen, Entrance Foyer, Formal Dining, High Ceilings, Kitchen Island, Open Kitchen, Pantry, Recessed Lighting, Storage
- Flooring: Carpet, Hardwood
- Basement: Finished,Full
- Attic: Scuttle
- Number of fireplaces: 1
Interior area
- Total structure area: 3,364
- Total interior livable area: 3,364 sqft
Video & virtual tour
Property
Parking
- Total spaces: 2
- Parking features: Driveway, Garage, Garage Door Opener, Off Street
- Garage spaces: 2
- Has uncovered spaces: Yes
Features
- Levels: Three Or More
- Patio & porch: Deck, Porch
- Has spa: Yes
Lot
- Size: 0.92 Acres
Details
- Parcel number: 39208905001200030080000000
- Special conditions: None
Construction
Type & style
- Home type: SingleFamily
- Architectural style: Colonial
- Property subtype: Single Family Residence, Residential
Materials
- Aluminum Siding
Condition
- Actual
- Year built: 1978
Utilities & green energy
- Sewer: Public Sewer
- Water: Public
- Utilities for property: Natural Gas Connected, Phone Connected, Sewer Connected, Trash Collection Private, Water Connected
Community & HOA
Community
- Security: Security System
HOA
- Has HOA: No
Location
- Region: New City
Financial & listing details
- Price per square foot: $297/sqft
- Tax assessed value: $198,000
- Annual tax amount: $22,249
- Date on market: 5/15/2026
- Cumulative days on market: 74 days
- Listing agreement: Exclusive Right To Sell
- Listing terms: Cash,Conventional,FHA,VA
Estimated market value
Not available
Estimated sales range
Not available
Not available
Price history
| Date | Event | Price |
|---|---|---|
| 5/30/2026 | Pending sale | $999,000$297/sqft |
Source:  OneKey® MLS as distributed by MLS GRID #997103 Report a problem OneKey® MLS as distributed by MLS GRID #997103 Report a problem | ||
| 5/15/2026 | Listed for sale | $999,000+42.9%$297/sqft |
Source: OneKey® MLS as distributed by MLS GRID #997103 Report a problem | ||
| 11/17/2018 | Listing removed | $699,000$208/sqft |
Source: Coldwell Banker Residential Brokerage - Hudson Valley Regional Sales Center Office #4821908 Report a problem | ||
| 6/5/2018 | Price change | $699,000-4.9%$208/sqft |
Source: Coldwell Banker Residential Brokerage - Hudson Valley Regional Sales Center Office #4821908 Report a problem | ||
| 5/17/2018 | Listed for sale | $735,000+119.4%$218/sqft |
Source: Coldwell Banker Res Brokerage #4821908 Report a problem | ||
| 6/22/1989 | Sold | $335,000$100/sqft |
Source: Agent Provided Report a problem | ||
Public tax history
| Year | Property taxes | Tax assessment |
|---|---|---|
| 2025 | -- | $198,000 |
| 2024 | -- | $198,000 |
| 2023 | -- | $198,000 |
| 2022 | -- | $198,000 |
| 2021 | -- | $198,000 |
| 2020 | -- | $198,000 -5.7% |
| 2019 | -- | $210,000 |
| 2018 | -- | $210,000 |
| 2017 | $18,248 | $210,000 |
| 2016 | -- | $210,000 |
| 2015 | -- | $210,000 |
| 2014 | -- | $210,000 |
| 2013 | -- | $210,000 |
| 2012 | -- | $210,000 |
| 2011 | -- | $210,000 |
| 2010 | -- | $210,000 |
| 2009 | -- | $210,000 +15.3% |
| 2007 | -- | $182,100 |
| 2006 | -- | $182,100 |
| 2005 | -- | $182,100 |
| 2004 | -- | $182,100 |
| 2003 | -- | $182,100 |
| 2002 | -- | $182,100 |
| 2001 | -- | $182,100 |
| 2000 | -- | $182,100 |
Find assessor info on the county website
Monthly payment
Climate risks
Neighborhood: 10956
Nearby schools
GreatSchools rating
- 5/10Link Elementary SchoolGrades: K-5Distance: 0.4 mi
- 5/10Felix Festa Character Middle SchoolGrades: 6-8Distance: 1.8 mi
- 8/10Clarkstown South Senior High SchoolGrades: 9-12Distance: 2.8 mi
Schools provided by the listing agent
- Elementary: Link Elementary School
- Middle: Felix Festa Character Middle School
- High: Clarkstown South Senior High School
Source: OneKey® MLS as distributed by MLS GRID. This data may not be complete. We recommend contacting the local school district to confirm school assignments for this home.
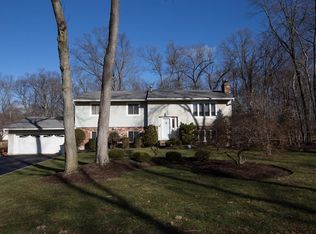
- $1,020,3006 bd4 ba2.7k sqft6 Lochness Ln, New City, NY 10956Off Market
- $845,6005 bd2 ba2.3k sqft199 Burda Ln, New City, NY 10956Off Market
- $1,098,900-- bd3 ba4.4k sqft2 Lochness Ln, New City, NY 10956Off Market
- $972,4004 bd4 ba2.6k sqft1 Shagbark Ct, New City, NY 10956Off Market
- $802,000-- bd3 ba2k sqft3 Tall Oaks Ln, New City, NY 10956Off Market
- $851,900-- bd2 ba2.3k sqft5 Tall Oaks Ln, New City, NY 10956Off Market
- $860,2004 bd2 ba2.4k sqft8 Lochness Ln, New City, NY 10956Off Market
- $805,900-- bd2 ba2.9k sqft171 Burda Ln, New City, NY 10956Off Market
A local agent can set up tours, give advice and negotiate with sellers.
Similar homes
- $999,0005 bd4 ba3.7k sqft5 Shagbark Court, New City, NY 10956For Sale
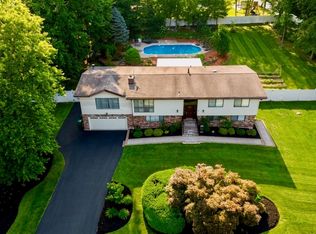
 MLS ID #1004258, John Philip, Listing by: Thomas M David. OneKey® MLS as distributed by MLS GRID
 - $989,0005 bd4 ba3.3k sqft13 Beaumont Drive, New City, NY 10956For Sale
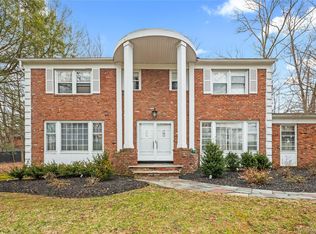 MLS ID #979179, Joshua Burstein, Listing by: Keller Williams Hudson Valley. OneKey® MLS as distributed by MLS GRID
 - $899,0005 bd3 ba3.3k sqft58A New Hempstead Road, New City, NY 10956For Sale
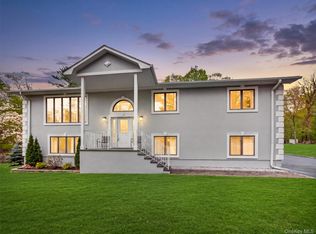 MLS ID #987134, Inbal Meoded, Listing by: Keller Williams Hudson Valley. OneKey® MLS as distributed by MLS GRID
 - $799,9004 bd4 ba2.6k sqft15 Central Highway, New City, NY 10956For Sale
 MLS ID #1002535, Samantha Ortiz, Listing by: Howard Hanna Rand Realty. OneKey® MLS as distributed by MLS GRID
 - $873,0005 bd3 ba2.6k sqft18 Pippen Place, New City, NY 10956For SaleMLS ID #1017540, Ellada Davidova, Listing by: Christie's Int. Real Estate. OneKey® MLS as distributed by MLS GRID
- $1,250,0005 bd4 ba3.2k sqft21 Windgate Drive, New City, NY 10956For SaleMLS ID #991401, Michelle B Zweig, Listing by: Howard Hanna Rand Realty. OneKey® MLS as distributed by MLS GRID
- $839,0003 bd3 ba2.4k sqft17 Brookline Way, New City, NY 10956For SaleMLS ID #986010, Rikki Drillman, Listing by: Q Home Sales. OneKey® MLS as distributed by MLS GRID
- $729,0003 bd3 ba2.4k sqft12 Lake Drive, New City, NY 10956For SaleMLS ID #1003256, Maureen Schroder, Listing by: Keller Williams Valley Realty. OneKey® MLS as distributed by MLS GRID
- $999,0005 bd3 ba3.8k sqft8 Kings Gate Road, Suffern, NY 10901For SaleMLS ID #996858, Rikki Drillman, Listing by: Q Home Sales. OneKey® MLS as distributed by MLS GRID
- $950,0004 bd3 ba3.3k sqft61 Underhill Road, Ossining, NY 10562For SaleMLS ID #1023457, James W. Schunk, Listing by: Schunk Realty Group. OneKey® MLS as distributed by MLS GRID
- $980,0004 bd3 ba2.7k sqft810 Haverstraw Road, Suffern, NY 10901For SaleMLS ID #984964, Yosef Morgan, Listing by: Team W Realty LLC. OneKey® MLS as distributed by MLS GRID
- $899,0004 bd3 ba3.3k sqft19 Flower Lane, Valley Cottage, NY 10989For SaleMLS ID #1003291, Catherine Hotaling, Listing by: Ellis Sotheby's Intl Realty. OneKey® MLS as distributed by MLS GRID
- $979,0005 bd3 ba2.5k sqft341 Call Hollow Road, Stony Point, NY 10980For SaleMLS ID #1019327, Olga Pidgeon, Listing by: Joseph Baratta Company Realty. OneKey® MLS as distributed by MLS GRID
- $790,0004 bd3 ba2.3k sqft24 Brenda Lane, Bardonia, NY 10954For SaleMLS ID #1024442, Maria Di Filippo, Listing by: Howard Hanna Rand Realty. OneKey® MLS as distributed by MLS GRID
- $999,9985 bd4 ba2.5k sqft190 Ridge Road, Highland Mills, NY 10930For SaleMLS ID #1029095, Rosemarie A Morello, Listing by: KW Hudson Valley United. OneKey® MLS as distributed by MLS GRID
- $850,0004 bd3 ba1.9k sqft21 Arbor Lane, Bardonia, NY 10954For SaleMLS ID #1019969, Janet M Farsetta, Listing by: Howard Hanna Rand Realty. OneKey® MLS as distributed by MLS GRID
- $999,0004 bd3 ba2.5k sqft425 White Oak Road, Palisades, NY 10964For SaleMLS ID #1023680, Rebecca M. Day, Listing by: Prominent Properties Sotheby's. OneKey® MLS as distributed by MLS GRID
- $725,0004 bd3 ba1.8k sqft42 Briarwood Drive, New City, NY 10956For SaleMLS ID #946593, Linda Fernandez, Listing by: Keller Williams Hudson Valley. OneKey® MLS as distributed by MLS GRID
- $999,9994 bd4 ba4.9k sqft3 Anita Court, Cortlandt Manor, NY 10567For SaleMLS ID #994810, Ryan M. Otis, Listing by: Keller Williams Realty Group. OneKey® MLS as distributed by MLS GRID
- $669,0003 bd2 ba2.1k sqft18 Mark Lane, New City, NY 10956For SaleMLS ID #996113, Brandy Seltzer, Listing by: Century 21 Elite Realty. OneKey® MLS as distributed by MLS GRID
