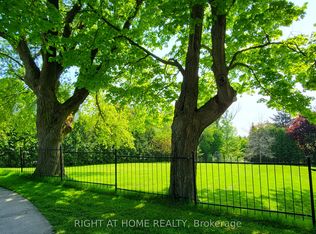
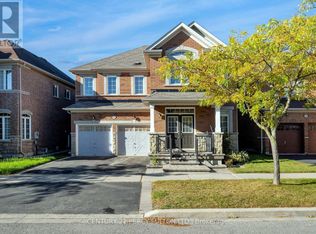
Rarely offered estate bungalow on a private 1.66 acre lot, tucked away on an exclusive court in prestigious Northwest Ajax. With 4,053 sq.ft. above grade, 4 bedrooms, 5 bathrooms, a 3 car garage and parking for 10, it offers the ease of bungalow living with room for the whole family. Designed for hosting and entertaining, the kitchen features abundant cabinetry, countertop space, an oversized pantry and overlooks a generously sized family room, with elegant formal living and dining rooms alongside. Retreat to the huge primary suite with backyard views and a 5 pc ensuite. Sightlines from almost every main floor room lead through the skylit sunroom to the backyard, where a resort-style inground saltwater pool, hot tub and gazebo make your own private retreat. The finished lower level extends the living space and adds a private guest suite with its own bedroom and full bathroom, perfect for visiting family and overnight guests. Ideally located close to parks, trails, recreation, shopping, dining and major highways, this is a rare opportunity to enjoy space, privacy and estate living with everyday convenience.
For sale
C$1,599,000
4 McNamara Ct, Ajax, ON L1T 4W6
4beds
5baths
Single Family Residence
Built in ----
1 Square Feet Lot
$-- Zestimate®
C$--/sqft
C$-- HOA
What's special
Kitchen features abundant cabinetryCountertop spaceOversized pantryGenerously sized family roomSkylit sunroomResort-style inground saltwater poolHot tub
- 18 days
- 33
- 1
Zillow last checked:
Listing updated:
Listed by:
RE/MAX HALLMARK FIRST GROUP REALTY LTD.
Source: TRREB,MLS®#: E13843288 Originating MLS®#: Toronto Regional Real Estate Board
Facts & features
Interior
Bedrooms & bathrooms
- Bedrooms: 4
- Bathrooms: 5
Primary bedroom
- Level: Main
- Dimensions: 5.52 x 4.65
Bedroom
- Level: Basement
- Dimensions: 4.12 x 4.01
Bedroom 2
- Level: Main
- Dimensions: 4.58 x 3.02
Bedroom 3
- Level: Main
- Dimensions: 4.12 x 3.37
Bedroom 4
- Level: Main
- Dimensions: 4.2 x 3.42
Breakfast
- Level: Main
- Dimensions: 8.68 x 3.51
Dining room
- Level: Main
- Dimensions: 5.47 x 3.73
Dining room
- Level: Basement
- Dimensions: 5.51 x 4.14
Family room
- Level: Main
- Dimensions: 8.67 x 4.2
Foyer
- Level: Main
- Dimensions: 6.69 x 3.15
Kitchen
- Level: Main
- Dimensions: 8.68 x 3.51
Laundry
- Level: Main
- Dimensions: 2.67 x 2.48
Living room
- Level: Main
- Dimensions: 5.76 x 5.5
Mud room
- Level: Main
- Dimensions: 2.52 x 1.6
Other
- Level: Basement
- Dimensions: 4.11 x 4.03
Recreation
- Level: Basement
- Dimensions: 8.5 x 4.18
Sunroom
- Level: Main
- Dimensions: 11.24 x 4.68
Heating
- Forced Air, Gas
Cooling
- Central Air
Features
- Primary Bedroom - Main Floor, Central Vacuum
- Basement: Finished
- Has fireplace: Yes
Interior area
- Living area range: 3500-5000 null
Video & virtual tour
Property
Parking
- Total spaces: 13
- Parking features: Garage Door Opener
- Has garage: Yes
Features
- Has private pool: Yes
- Pool features: Salt Water
Lot
- Size: 1 Square Feet
Details
- Parcel number: 264050003
Construction
Type & style
- Home type: SingleFamily
- Architectural style: Bungalow
- Property subtype: Single Family Residence
Materials
- Brick
- Foundation: Concrete
- Roof: Asphalt Shingle
Utilities & green energy
- Sewer: Septic
Community & HOA
Location
- Region: Ajax
Financial & listing details
- Annual tax amount: C$13,675
- Date on market: 9/30/2026
Price history
Price history is unavailable.
Public tax history
Tax history is unavailable.
Climate risks
Neighborhood: South Greenwood
Nearby schools
GreatSchools rating
No schools nearby
We couldn't find any schools near this home.

Similar homes
- C$1,599,9005 bd4 ba-- sqft82 Roberson Dr, Ajax, ON L1T 3Z6For Sale
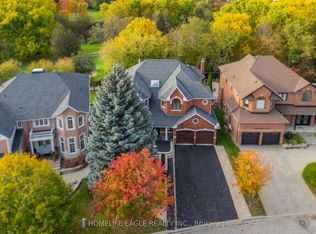 MLS ID #E14084132, HOMELIFE EAGLE REALTY INC.. TRREB
- C$1,625,0004 bd3 ba-- sqft5260 Coronation Rd, Whitby, ON L1M 1G7For Sale
 MLS ID #E13828934, ROYAL HERITAGE REALTY LTD.. TRREB
- C$1,599,9004 bd3 ba-- sqft3555 Westney Rd, Pickering, ON L1X 0J5For Sale
 MLS ID #E13591794, The Nook Realty Inc.. TRREB
- C$1,199,9994 bd5 ba-- sqft24 Cragg Cres, Ajax, ON L1T 0E4For Sale
 Century 21 Canada
