Beautifully Upgraded Executive Home Overlooking Pond And Trails. This Home Boasts A Finished Basement And A Fully Landscaped Dream Backyard With In-Ground Pool. Over 2900 Sqft Of Beautiful Living Space Including An Upgraded Kitchen With Island And Granite Countertops, Custom Cabinetry And Many More Upgrades.
For sale
C$1,599,000
18 Portelli Cres, Ajax, ON L1Z 0C3
7beds
5baths
Single Family Residence
Built in ----
4,810 Square Feet Lot
$-- Zestimate®
C$--/sqft
C$-- HOA
What's special
- 103 days
- 7
- 0
Zillow last checked:
Listing updated:
Listed by:
HOMELIFE/MIRACLE REALTY LTD
Source: TRREB,MLS®#: E13559422 Originating MLS®#: Toronto Regional Real Estate Board
Originating MLS®#: Toronto Regional Real Estate BoardFacts & features
Interior
Bedrooms & bathrooms
- Bedrooms: 7
- Bathrooms: 5
Primary bedroom
- Level: Second
- Dimensions: 5.7 x 5.7
Bedroom
- Level: Basement
- Dimensions: 3.66 x 3.05
Bedroom
- Level: Basement
- Dimensions: 3.96 x 3.66
Bedroom 2
- Level: Second
- Dimensions: 4.5 x 4
Bedroom 3
- Level: Second
- Dimensions: 4.5 x 3.6
Bedroom 4
- Level: Second
- Dimensions: 3.9 x 3.8
Bedroom 5
- Level: Basement
- Dimensions: 4.87 x 3.66
Breakfast
- Level: Main
- Dimensions: 2.5 x 4.5
Dining room
- Level: Main
- Dimensions: 3.9 x 3.6
Family room
- Level: Main
- Dimensions: 5.3 x 3.9
Foyer
- Level: Main
- Dimensions: 3.7 x 2.6
Foyer
- Level: Basement
- Dimensions: 3.66 x 3.05
Kitchen
- Level: Main
- Dimensions: 3.5 x 4.5
Laundry
- Level: Main
- Dimensions: 4.5 x 2.1
Living room
- Level: Basement
- Dimensions: 9.45 x 3.35
Living room
- Level: Main
- Dimensions: 4.6 x 3.6
Heating
- Forced Air, Gas
Cooling
- Central Air
Features
- Central Vacuum
- Basement: Finished
- Has fireplace: Yes
Interior area
- Living area range: 2500-3000 null
Property
Parking
- Total spaces: 4
- Parking features: Private
- Has garage: Yes
Features
- Stories: 2
- Has private pool: Yes
- Pool features: In Ground
Lot
- Size: 4,810 Square Feet
Details
- Parcel number: 264101930
Construction
Type & style
- Home type: SingleFamily
- Property subtype: Single Family Residence
Materials
- Brick
- Foundation: Concrete
- Roof: Asphalt Shingle
Utilities & green energy
- Sewer: Sewer
Community & HOA
Location
- Region: Ajax
Financial & listing details
- Annual tax amount: C$9,829
- Date on market: 7/14/2026
Price history
Price history is unavailable.
Public tax history
Tax history is unavailable.
Climate risks
Neighborhood: Salem Heights
Nearby schools
GreatSchools rating
No schools nearby
We couldn't find any schools near this home.

Similar homes
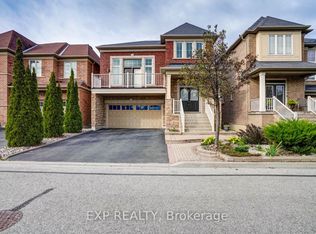
- C$1,499,0005 bd5 ba-- sqft69 Gillett Dr, Ajax, ON L1Z 0E2For Sale
 MLS ID #E13555838, RE/MAX ROUGE RIVER REALTY LTD.. TRREB
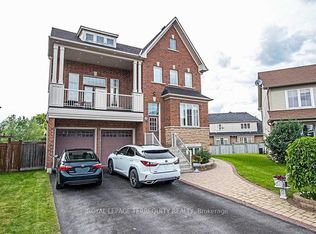
 - C$1,564,0006 bd5 ba-- sqft8 Westacott Cres, Ajax, ON L1T 4H6For Sale
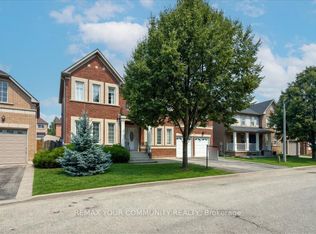 MLS ID #E13543764, REMAX YOUR COMMUNITY REALTY. TRREB
 - C$1,695,0007 bd6 ba-- sqft8 Mackeller Ct, Ajax, ON L1T 0G2For Sale
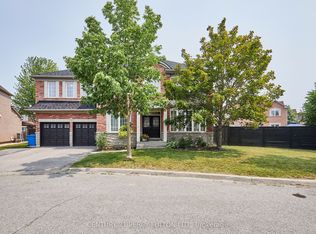 MLS ID #E13703968, CENTURY 21 PERCY FULTON LTD.. TRREB
 - C$1,449,5006 bd5 ba-- sqft4 Mawby St, Ajax, ON L1Z 0P7For Sale
 MLS ID #E13246182, ROYAL LEPAGE CERTIFIED REALTY. TRREB
