New homes can imitate old-house character, but they cannot manufacture nearly 150 years of it. Here, the spacious front porch, stately brick exterior, tall windows, & graceful wood staircase are simply part of the home’s history. Inside those brick walls are 4 bedrooms, 2.5 baths, & more than 2,300 sq ft. The surprise waits out back: an oversized 38x22 detached 3-car garage offering far more space than buyers expect w/ a home of this era. The porch deserves its own moment. Wide enough for real furniture & shaded by mature trees, it serves as an outdoor room overlooking Main Street—a place to start the morning, end the day, or watch Arcanum move around you. Inside, the staircase takes center stage in the foyer. High ceilings, hardwood floors, substantial woodwork, & sunlight from tall windows continue throughout. The living room & separate dining room give life room to unfold while preserving the distinct spaces that make an older home feel special. The kitchen offers cabinetry & counter space along 3 walls, double wall ovens, & room for a breakfast table. A main-floor primary bedroom sits near a full bath, while a half bath is cleverly tucked beneath the stairs. Upstairs are 3 bedrooms, a full bath, a landing w/ space for a home office, 2nd-floor laundry, & a back staircase. A covered back patio opens to the privacy-fenced yard, creating a tucked-away space for relaxing, grilling, or gathering. At 836 sq ft, the garage offers room for 3 vehicles, hobbies, & workspace, plus 2 storage rooms for tools & extras. Major updates include the roof (7/2021), 2 furnace/AC systems—one per floor (6/2020), water heater (6/2019), vinyl replacement windows throughout, & front gutters (2022). The result is a home that honors where it has been while making plenty of room for what comes next.
Accepting backups
Price cut: $6K (9/8)
$249,000
4 N Main St, Arcanum, OH 45304
4beds
2,320sqft
Single Family Residence
Built in 1880
7,200 Square Feet Lot
$-- Zestimate®
$107/sqft
$-- HOA
What's special
- 58 days
- 67
- 6
Zillow last checked:
Listing updated:
Listed by:
Sue E Bowman 937-564-0712,
Howard Hanna Real Estate Serv
Source: DABR MLS,MLS#: 966952 Originating MLS: Dayton Area Board of REALTORS
Originating MLS: Dayton Area Board of REALTORSFacts & features
Interior
Bedrooms & bathrooms
- Bedrooms: 4
- Bathrooms: 3
- Full bathrooms: 2
- 1/2 bathrooms: 1
- Main level bathrooms: 2
Bedroom
- Level: Main
- Dimensions: 14 x 14
Bedroom
- Level: Second
- Dimensions: 14 x 13
Bedroom
- Level: Second
- Dimensions: 15 x 14
Bedroom
- Level: Second
- Dimensions: 9 x 14
Dining room
- Level: Main
- Dimensions: 12 x 14
Entry foyer
- Level: Main
- Dimensions: 8 x 9
Kitchen
- Level: Main
- Dimensions: 15 x 13
Laundry
- Level: Second
- Dimensions: 11 x 13
Living room
- Level: Main
- Dimensions: 13 x 17
Loft
- Level: Second
- Dimensions: 8 x 9
Heating
- Forced Air, Natural Gas
Cooling
- Central Air
Appliances
- Included: Built-In Oven, Cooktop, Refrigerator
Features
- Basement: Unfinished
Interior area
- Total structure area: 2,320
- Total interior livable area: 2,320 sqft
Property
Parking
- Total spaces: 3
- Parking features: Detached, Garage, Garage Door Opener, Heated Garage, Storage
- Garage spaces: 3
Features
- Levels: Two
- Stories: 2
- Patio & porch: Patio, Porch
- Exterior features: Fence, Porch, Patio
Lot
- Size: 7,200 Square Feet
- Dimensions: .17
Details
- Parcel number: P59230804030314300
- Zoning: Residential
- Zoning description: Residential
Construction
Type & style
- Home type: SingleFamily
- Property subtype: Single Family Residence
Materials
- Brick
- Foundation: Cellar
Condition
- Year built: 1880
Utilities & green energy
- Water: Public
- Utilities for property: Natural Gas Available, Sewer Available, Water Available
Community & HOA
Community
- Subdivision: Arcanum
HOA
- Has HOA: No
Location
- Region: Arcanum
Financial & listing details
- Price per square foot: $107/sqft
- Date on market: 8/19/2026
- Listing terms: Conventional,FHA,USDA Loan,VA Loan
Estimated market value
Not available
Estimated sales range
Not available
$1,729/mo
Price history
| Date | Event | Price |
|---|---|---|
| 9/20/2026 | Pending sale | $249,000$107/sqft |
Source:  WRIST #1047891 Report a problem WRIST #1047891 Report a problem | ||
| 9/8/2026 | Price change | $249,000-2.4%$107/sqft |
Source:  DABR MLS #966952 Report a problem DABR MLS #966952 Report a problem | ||
| 9/1/2026 | Price change | $255,000-1.5%$110/sqft |
Source: WRIST #1047891 Report a problem | ||
| 8/20/2026 | Listed for sale | $259,000+62.2%$112/sqft |
Source: DABR MLS #966952 Report a problem | ||
| 6/23/2022 | Listing removed | -- |
Source: BHHS broker feed Report a problem | ||
| 4/29/2022 | Pending sale | $159,700+77.4%$69/sqft |
Source: BHHS broker feed #855693 Report a problem | ||
| 7/2/2009 | Listing removed | $90,000$39/sqft |
Source: Prudential Real Estate #439409 Report a problem | ||
| 5/17/2009 | Listed for sale | $90,000$39/sqft |
Source: Prudential Real Estate #439409 Report a problem | ||
Public tax history
Tax history is unavailable.
Monthly payment
Est. payment
Payment breakdown
Explore the cost of this home by adjusting the details. Changes won't be saved.Climate risks
Neighborhood: 45304
Nearby schools
Schools provided by the listing agent
- District: Arcanum-Butler
Source: DABR MLS. This data may not be complete. We recommend contacting the local school district to confirm school assignments for this home.
Similar homes
- $234,9003 bd2 ba1.4k sqft3478 Arcanum Bears Mill Rd, Arcanum, OH 45304For Sale
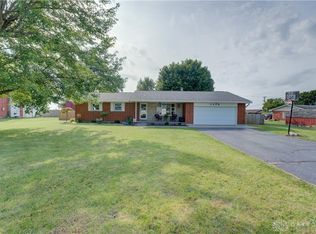
 MLS ID #970923, Debra J Rose, DJ Rose Realty. DABR MLS
 - $237,0003 bd2 ba1.4k sqft506 W 2nd St, Arcanum, OH 45304For Sale
 MLS ID #969116, Tyler Greer, Leis Realty Company. DABR MLS
 - $175,9004 bd2 ba1.6k sqft208 W George St, Arcanum, OH 45304For Sale
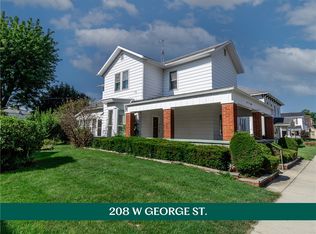 MLS ID #964891, Sue E Bowman, Howard Hanna Real Estate Serv. DABR MLS
 - $324,9004 bd2 ba2k sqft5669 Hollansburg Arcanum Rd, Arcanum, OH 45304For Sale
 MLS ID #966317, Joni Schumann, Irongate Inc.. DABR MLS
 - $210,0003 bd1 ba1.2k sqft3173 Myers Tillman Rd, Arcanum, OH 45304For SaleMLS ID #967849, Victoria A Pavlick, Sibcy Cline Inc.. DABR MLS
- $219,9953 bd2 ba1.5k sqft4110 State Route 49, Arcanum, OH 45304For SaleMLS ID #965535, Shaun M Hayes, BHHS Professional Realty. DABR MLS
- $249,9003 bd3 ba1.9k sqft2105 Fenner Rd, Troy, OH 45373For SaleMLS ID #960089, Carli Amlin, RE/MAX Alliance Realty. DABR MLS
- $240,0004 bd3 ba2k sqft105 N Miami Ave, Bradford, OH 45308For SaleMLS ID #965135, Sue E Bowman, Howard Hanna Real Estate Serv. DABR MLS
- $279,0004 bd1 ba2k sqft7543 Wellbaum Rd, Brookville, OH 45309For SaleMLS ID #962760, Arielle Feustel, Keller Williams Advisors Rlty. DABR MLS
- $275,0003 bd2 ba1.3k sqft3805 Hunter Rd, Greenville, OH 45331For SaleMLS ID #968859, Sue E Bowman, Howard Hanna Real Estate Serv. DABR MLS
- $239,9005 bd4 ba3.1k sqft202 Washington Ave, Greenville, OH 45331For SaleMLS ID #968277, Jeremiah Jenkins, Howard Hanna Real Estate Serv. DABR MLS
- $219,9004 bd4 ba2.4k sqft108 S Jefferson St, Pitsburg, OH 45358For SaleMLS ID #964057, Dustin Leis, Leis Realty Company. DABR MLS
- $249,9003 bd2 ba1.6k sqft137 Ark Ave, Greenville, OH 45331For SaleMLS ID #967655, Kurt Beisner, EB Real Estate. DABR MLS
- $265,0003 bd2 ba1.7k sqft281 Driftwood Dr, Greenville, OH 45331For SaleMLS ID #964994, Sue E Bowman, Howard Hanna Real Estate Serv. DABR MLS
- $277,0003 bd2 ba1.8k sqft106 E Monument St, Pleasant Hill, OH 45359For SaleMLS ID #970134, Allie Grile, Keller Williams Home Town Rlty. DABR MLS
- $274,9004 bd3 ba1.8k sqft6560 Semley Ct, Dayton, OH 45415For SaleMLS ID #966520, Molly Vaught, Howard Hanna Real Estate Serv. DABR MLS
- $325,0004 bd2 ba2.5k sqft3685 West Dr, Greenville, OH 45331For SaleMLS ID #960582, Melissa Cleary, Glasshouse Realty Group. DABR MLS
- $269,9004 bd2 ba2.5k sqft910 Aukerman St, Eaton, OH 45320For SaleMLS ID #963198, Marilyn A Haber, Country Mile REALTORS. DABR MLS
- $242,0004 bd2 ba1.3k sqft2517 Foxchase Ct W, Troy, OH 45373For SaleMLS ID #970401, Sheena Ellison, Garden Gate Realty Inc.. DABR MLS
- $239,9005 bd3 ba2.1k sqft109 W 2nd St, West Alexandria, OH 45381For Sale
 MLS ID #1893174, Amanda Gambrell, Plum Tree Realty. Cincy MLS
