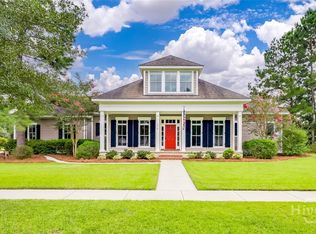
It’s Cooler in Pooler! Tucked within a private cul-de-sac in the prestigious Westbrook Reserve at Savannah Quarters, 4 Oak Leaf Place offers a rare opportunity to own a thoughtfully designed brand new construction home with peaceful lagoon views. Set on a generous 0.44 acre homesite, this residence blends timeless Lowcountry architecture with elevated modern living. The open concept floor plan is filled with natural light and anchored by a spacious great room that flows seamlessly into a chef’s kitchen featuring an oversized island, walk in pantry, and refined finishes, ideal for both everyday living and entertaining. The main level owner’s suite offers a private retreat with a spa inspired bath and serene views. A guest suite with en suite bath provides comfort and flexibility, while a well appointed laundry room and powder room complete the first floor. Upstairs, two additional bedrooms each include private baths and are complemented by a large game room and versatile bonus space perfect for a media room, fitness area, or home office. The covered rear porch overlooks the lagoon and extends the living space outdoors, creating an ideal setting for quiet mornings or relaxed evenings. A two car garage with a dedicated golf cart bay adds everyday convenience and complements the effortless lifestyle Savannah Quarters is known for. Residents of Savannah Quarters enjoy access to resort style amenities including a clubhouse, pool, fitness center, tennis, and pickleball, all conveniently located near Mosaic Towne Center, Historic Savannah, Tybee Island, and Savannah Hilton Head International Airport.
Under contract
$1,350,000
4 Oak Leaf Place, Pooler, GA 31322
4beds
4,288sqft
Single Family Residence
Built in 2026
0.44 Acres Lot
$1,325,800 Zestimate®
$315/sqft
$154/mo HOA
What's special
Timeless lowcountry architectureRefined finishesFilled with natural lightSerene viewsOversized islandOpen concept floor planWalk in pantry
- 113 days
- 80
- 2
Zillow last checked:
Listing updated:
Listed by:
Trisha M. Cook 912-737-2935,
Compass Georgia, LLC
Source: Hive MLS,MLS#: SA353203 Originating MLS: Savannah Multi-List Corporation
Originating MLS: Savannah Multi-List CorporationFacts & features
Interior
Bedrooms & bathrooms
- Bedrooms: 4
- Bathrooms: 6
- Full bathrooms: 5
- 1/2 bathrooms: 1
- Main level bathrooms: 3
- Main level bedrooms: 2
Heating
- Electric, Heat Pump
Cooling
- Central Air, Electric
Appliances
- Included: Some Gas Appliances, Double Oven, Dishwasher, Electric Water Heater, Disposal, Microwave, Range, Refrigerator
- Laundry: Washer Hookup, Dryer Hookup, Laundry Room
Features
- Attic, Breakfast Bar, Built-in Features, Bathtub, Ceiling Fan(s), Double Vanity, Entrance Foyer, Gourmet Kitchen, High Ceilings, Kitchen Island, Main Level Primary, Primary Suite, Pantry, Recessed Lighting, Separate Shower
- Windows: Double Pane Windows
- Attic: Walk-In
- Number of fireplaces: 1
- Fireplace features: Gas, Great Room
Interior area
- Total interior livable area: 4,288 sqft
Video & virtual tour
Property
Parking
- Total spaces: 3
- Parking features: Attached, Garage, Golf Cart Garage, Garage Door Opener, Kitchen Level, Off Street, Rear/Side/Off Street
- Garage spaces: 3
Features
- Patio & porch: Porch, Front Porch
- Pool features: Community
- Has view: Yes
- View description: Lagoon, Panoramic, Pond
- Has water view: Yes
- Water view: Lagoon,Pond
- Waterfront features: Lagoon, Pond
Lot
- Size: 0.44 Acres
- Dimensions: .44
- Features: Back Yard, Corner Lot, Cul-De-Sac, Level, Private, Sprinkler System
Details
- Parcel number: 51009G10012
- Special conditions: Standard
Construction
Type & style
- Home type: SingleFamily
- Architectural style: Traditional
- Property subtype: Single Family Residence
Materials
- Brick
- Foundation: Raised, Slab
- Roof: Composition
Condition
- New Construction
- New construction: Yes
- Year built: 2026
Utilities & green energy
- Sewer: Public Sewer
- Water: Public
- Utilities for property: Cable Available, Underground Utilities
Green energy
- Energy efficient items: Windows
Community & HOA
Community
- Features: Clubhouse, Pool, Fitness Center, Golf, Gated, Lake, Playground, Park, Shopping, Street Lights, Sidewalks, Tennis Court(s), Trails/Paths, Water Sports
- Subdivision: Westbrook at Savannah Quarters
HOA
- Has HOA: Yes
- HOA fee: $1,850 annually
- HOA name: Westbrook Master HOA
Location
- Region: Pooler
Financial & listing details
- Price per square foot: $315/sqft
- Annual tax amount: $6,102
- Date on market: 4/23/2026
- Cumulative days on market: 284 days
- Listing agreement: Exclusive Right To Sell
- Listing terms: ARM,Cash,Conventional,FHA,VA Loan
- Inclusions: Ceiling Fans
- Ownership type: Builder
- Road surface type: Asphalt
Estimated market value
$1,325,800
$1.26M - $1.39M
$4,780/mo
Price history
| Date | Event | Price |
|---|---|---|
| 8/14/2026 | Contingent | $1,350,000$315/sqft |
Source:  Hive MLS #SA353203 Report a problem Hive MLS #SA353203 Report a problem | ||
| 10/6/2025 | Listed for sale | $1,350,000+487%$315/sqft |
Source:  Hive MLS #SA341170 Report a problem Hive MLS #SA341170 Report a problem | ||
| 2/14/2025 | Sold | $230,000-2.1%$54/sqft |
Source: Hive MLS #SA313419 Report a problem | ||
| 6/13/2024 | Listed for sale | $235,000+0.4%$55/sqft |
Source: Hive MLS #313419 Report a problem | ||
| 6/12/2024 | Listing removed | -- |
Source: Hive MLS #300009 Report a problem | ||
| 11/25/2023 | Listed for sale | $234,000$55/sqft |
Source: Hive MLS #300009 Report a problem | ||
| 11/18/2023 | Listing removed | -- |
Source: Hive MLS #289756 Report a problem | ||
| 10/12/2023 | Price change | $234,000-2.1%$55/sqft |
Source: Hive MLS #289756 Report a problem | ||
| 7/19/2023 | Price change | $239,000-4%$56/sqft |
Source: Hive MLS #289756 Report a problem | ||
| 6/15/2023 | Listed for sale | $249,000+6%$58/sqft |
Source: Hive MLS #289756 Report a problem | ||
| 3/27/2023 | Sold | $235,000$55/sqft |
Source: Hive MLS #SA285302 Report a problem | ||
| 3/10/2023 | Contingent | $235,000$55/sqft |
Source: Hive MLS #285302 Report a problem | ||
Public tax history
Tax history is unavailable.
Monthly payment
Est. payment
Payment breakdown
Explore the cost of this home by adjusting the details. Changes won't be saved.Climate risks
Neighborhood: 31322
Similar homes
- $789,9004 bd5 ba3.4k sqft195 Spanton Crescent, Pooler, GA 31322For Sale
 MLS ID #SA363192, Keith Royal, LPT Realty LLC. Hive MLS
 - $1,300,0004 bd4 ba4.1k sqft3204 Abercorn Street, Savannah, GA 31405For Sale
 MLS ID #SA365465, Chelsea Phillips, Six Bricks LLC. Hive MLS
 - $1,375,0004 bd4 ba3.9k sqft38 Noble Glen Drive, Savannah, GA 31406For Sale
 MLS ID #SA364715, Michelle Parker, Parker Scott Properties. Hive MLS
 - $929,0004 bd4 ba3.2k sqft3 Pine Lakes Point, Savannah, GA 31405For Sale
 MLS ID #SA363173, Chandie W. Hupman, Keller Williams Coastal Area P. Hive MLS
 - $1,450,0004 bd4 ba4.5k sqft485 Waterways Parkway S, Richmond Hill, GA 31324For SaleMLS ID #SA364047, Clancy H. Mathews, Mathews Coastal Realty. Hive MLS
- $1,150,0004 bd4 ba3.3k sqft275 Waterways Pkwy S, Richmond Hill, GA 31324Active
 MLS ID #10856935, Amy Schuman, Schuman Signature Realty LLC. GAMLS
 - $890,0004 bd5 ba4.4k sqft24 Oakcrest Drive E, Savannah, GA 31405For SaleMLS ID #SA364052, Matthew Waters, Seaport Real Estate Group. Hive MLS
- $1,595,0003 bd4 ba3.3k sqft45 Eagles Cove, Richmond Hill, GA 31324For SaleMLS ID #SA364424, Michael P. Carrier, Keller Williams Coastal Area P. Hive MLS
- $1,100,0003 bd3 ba2.4k sqft676 Dunham Marsh Trail, Richmond Hill, GA 31324For SaleMLS ID #SA364519, Sharon E. Black, Sharon Black Realty. Hive MLS
- $699,0004 bd4 ba3.7k sqft41 White Oak Bluff, Savannah, GA 31405For SaleMLS ID #SA357918, Bethany T. Harris, Eighteen O'Two Realty LLC. Hive MLS
- $1,700,0003 bd4 ba2.1k sqft74 Birdsong Way, Richmond Hill, GA 31324For SaleMLS ID #SA365437, Michael P. Carrier, Keller Williams Coastal Area P. Hive MLS
- $1,342,5003 bd4 ba3.5k sqft32 Hasleiters Retreat, Savannah, GA 31411For SaleMLS ID #SA360419, Ginna Carroll, Daniel Ravenel SIR. Hive MLS
- $1,500,0005 bd6 ba3.9k sqft6 Fiddler Crab Lane, Savannah, GA 31411New ConstructionMLS ID #SA363501, Christie Wallace-bergen, Salt Marsh Realty LLC. Hive MLS
- $1,195,0003 bd4 ba2.6k sqft103 Misty Morning Drive, Richmond Hill, GA 31324For SaleMLS ID #SA352114, Kacey Howard, Seabolt Real Estate. Hive MLS
- $1,399,0006 bd6 ba4.5k sqft3 Buckhead Lane, Savannah, GA 31411For SaleMLS ID #SA357758, Nicole C. Parks, Seaport Real Estate Group. Hive MLS
- $774,9005 bd4 ba4.1k sqft183 Trail Creek Lane, Savannah, GA 31405For SaleMLS ID #SA362218, Harry Butler, Southbridge Greater Sav Realty. Hive MLS
- $709,9005 bd3 ba3.5k sqft115 Oakcrest Drive W, Savannah, GA 31419For SaleMLS ID #SA359774, Scottie R. Starling, Next Move Real Estate LLC. Hive MLS
- $1,199,0004 bd4 ba3.3k sqft2006 Walthour Road, Savannah, GA 31410For SaleMLS ID #SA360105, Maureen O. Simmons, Re/Max Savannah. Hive MLS
- $1,500,0005 bd6 ba4.6k sqft4 William's Retreat, Savannah, GA 31419New ConstructionMLS ID #SA339864, Tracy Amick, Keller Williams Coastal Area P. Hive MLS
- $1,750,0006 bd5 ba4.8k sqft210 John Wesley Way, Savannah, GA 31404For SaleMLS ID #SA363129, Heather Booth, BHHS Bay Street Realty Group. Hive MLS
