Well maintained 3 bedroom, 1.5 bath raised ranch featuring a spacious layout and great updates throughout! The updated kitchen offers quartz countertops and flows into the dining area complete with beautiful built-ins. The primary bedroom features double closets and direct access to the full bath.
The basement includes a newly installed egress window (2025), additional living space, and access to the 2 car garage — perfect for entertaining, guests, or a home office setup.
Additional features include central air approximately 9 years old, inground sprinklers, a large driveway, paver patio, and PVC enclosed yard. Situated on a sidewalk-lined street, this home has been lovingly maintained and is ready for its next owner!
Pending
$599,999
4 Olive Court, Farmingville, NY 11738
3beds
1,078sqft
Single Family Residence, Residential
Built in 1975
0.25 Acres Lot
$-- Zestimate®
$557/sqft
$-- HOA
What's special
Inground sprinklersCentral airPaver patioPvc enclosed yardUpdated kitchenLarge drivewaySpacious layout
- 67 days |
- 159 |
- 0 |
Likely to sell faster than
Zillow last checked:
Listing updated:
Listed by:
Douglas Elliman Real Estate 631-758-2552,
Michelle Keegan 516-322-7092
Source: OneKey® MLS as distributed by MLS GRID,MLS#: 1002111
Facts & features
Interior
Bedrooms & bathrooms
- Bedrooms: 3
- Bathrooms: 2
- Full bathrooms: 1
- 1/2 bathrooms: 1
Other
- Description: Finished area with egress window, laundry room, 1/2 bath, plenty of closets and access to 2 car garage
- Level: Basement
Other
- Description: Living room, kitchen, dining area with fireplace and built-ins, primary bedroom with access to full bath, 2 secondary bedrooms
- Level: First
Heating
- Baseboard, Oil
Cooling
- Central Air
Appliances
- Included: Dishwasher, Dryer, Microwave, Range, Stainless Steel Appliance(s), Washer
Features
- First Floor Bedroom, First Floor Full Bath, Built-in Features, Crown Molding
- Basement: Finished
- Attic: Pull Stairs
- Number of fireplaces: 1
Interior area
- Total structure area: 1,078
- Total interior livable area: 1,078 sqft
Property
Parking
- Total spaces: 2
- Parking features: Driveway, Garage
- Garage spaces: 2
- Has uncovered spaces: Yes
Lot
- Size: 0.25 Acres
Details
- Parcel number: 0200627000500031012
- Special conditions: None
Construction
Type & style
- Home type: SingleFamily
- Architectural style: Raised Ranch
- Property subtype: Single Family Residence, Residential
Materials
- Vinyl Siding
Condition
- Year built: 1975
Utilities & green energy
- Sewer: Cesspool
- Water: Public
- Utilities for property: Electricity Connected, Water Connected
Community & HOA
HOA
- Has HOA: No
Location
- Region: Farmingville
Financial & listing details
- Price per square foot: $557/sqft
- Tax assessed value: $2,600
- Annual tax amount: $10,714
- Date on market: 5/21/2026
- Cumulative days on market: 67 days
- Listing agreement: Exclusive Right To Sell
- Electric utility on property: Yes
Estimated market value
Not available
Estimated sales range
Not available
Not available
Price history
| Date | Event | Price |
|---|---|---|
| 6/9/2026 | Pending sale | $599,999$557/sqft |
Source:  OneKey® MLS as distributed by MLS GRID #1002111 Report a problem OneKey® MLS as distributed by MLS GRID #1002111 Report a problem | ||
| 5/22/2026 | Listed for sale | $599,999+62.2%$557/sqft |
Source: OneKey® MLS as distributed by MLS GRID #1002111 Report a problem | ||
| 6/25/2025 | Listing removed | $4,000$4/sqft |
Source: Zillow Rentals Report a problem | ||
| 6/22/2025 | Listed for rent | $4,000$4/sqft |
Source: Zillow Rentals Report a problem | ||
| 8/29/2019 | Sold | $370,000+8.8%$343/sqft |
Source: OneKey® MLS as distributed by MLS GRID #L3144966 Report a problem | ||
| 7/8/2019 | Listed for sale | $339,999+49.8%$315/sqft |
Source: RE/MAX Eastern Properties #3144966 Report a problem | ||
| 8/29/2001 | Sold | $227,000$211/sqft |
Source: Public Record Report a problem | ||
Public tax history
| Year | Property taxes | Tax assessment |
|---|---|---|
| 2025 | -- | $2,600 |
| 2024 | -- | $2,600 |
| 2023 | -- | $2,600 |
| 2022 | -- | $2,600 |
| 2021 | -- | $2,600 |
| 2020 | -- | $2,600 |
| 2019 | -- | $2,600 |
| 2018 | -- | $2,600 |
| 2017 | $7,924 | $2,600 |
| 2016 | -- | $2,600 |
| 2015 | -- | $2,600 |
| 2014 | -- | $2,600 |
| 2013 | -- | $2,600 |
| 2012 | -- | $2,600 |
| 2011 | -- | $2,600 |
| 2010 | -- | $2,600 |
| 2009 | -- | $2,600 |
| 2008 | -- | $2,600 |
| 2007 | $6,155 +23.2% | $2,600 |
| 2005 | $4,997 +6.2% | $2,600 |
| 2004 | $4,705 +6.3% | $2,600 |
| 2003 | $4,426 +4.9% | $2,600 |
| 2002 | $4,219 +3.2% | $2,600 |
| 2001 | $4,089 -1.9% | $2,600 |
| 2000 | $4,168 | $2,600 |
Find assessor info on the county website
Monthly payment
Climate risks
Neighborhood: 11738
Nearby schools
GreatSchools rating
- 3/10Lynwood Avenue SchoolGrades: K-5Distance: 0.1 mi
- 8/10Sagamore Middle SchoolGrades: 6-8Distance: 1.3 mi
- 7/10Sachem High School EastGrades: 9-12Distance: 1.2 mi
Schools provided by the listing agent
- Elementary: Lynwood Avenue School
- Middle: Sagamore Middle School
- High: Sachem High School East
Source: OneKey® MLS as distributed by MLS GRID. This data may not be complete. We recommend contacting the local school district to confirm school assignments for this home.
- $716,9004 bd3 ba2k sqft6 Olive Ct, Farmingville, NY 11738Off Market

- $609,600-- bd-- ba-- sqft25 John Dr, Farmingville, NY 11738Off Market
- $653,0004 bd3 ba-- sqft3 Olive Ct, Farmingville, NY 11738Off Market
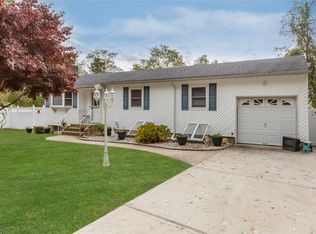
- $563,0003 bd2 ba1.1k sqft21 John Dr, Farmingville, NY 11738Sold
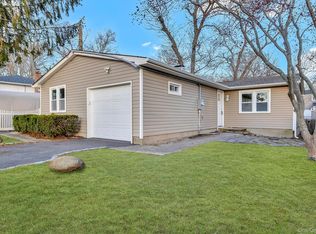
- $600,400-- bd-- ba-- sqft8 Olive Ct, Farmingville, NY 11738Off Market
- $627,400-- bd-- ba-- sqft5 Olive Ct, Farmingville, NY 11738Off Market
- $633,500-- bd-- ba-- sqft19 John Dr, Farmingville, NY 11738Off Market
- $591,100-- bd-- ba-- sqft10 Olive Ct, Farmingville, NY 11738Off Market
A local agent can set up tours, give advice and negotiate with sellers.
Similar homes
- $614,9994 bd2 ba1.3k sqft26 Campus Drive, Farmingville, NY 11738For Sale
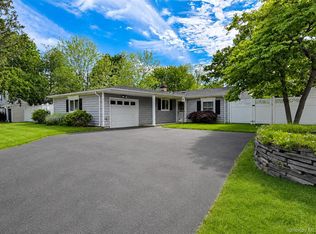
 MLS ID #1006675, Cathy Sue Emerson, Listing by: Realty Connect USA L I Inc. OneKey® MLS as distributed by MLS GRID
 - $649,9993 bd3 ba1.3k sqft9 Pinedale Avenue, Farmingville, NY 11738For Sale
 MLS ID #1009878, Rachana Joshi, Listing by: New Vision Group Realty Inc. OneKey® MLS as distributed by MLS GRID
 - $535,0002 bd1 ba1.2k sqft14 Pinelawn Avenue, Farmingville, NY 11738For Sale
 MLS ID #1016357, Brandon M. Melendez, Listing by: Madison Allied LLC. OneKey® MLS as distributed by MLS GRID
 - $649,0003 bd2 ba1.4k sqft29 Beech Avenue, Farmingville, NY 11738For Sale
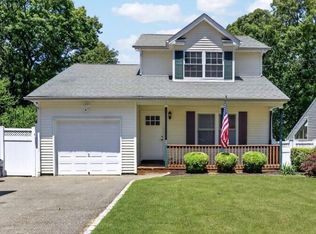 MLS ID #1021970, Anthony Vaccaro, Listing by: Lux Homes of LI LLC. OneKey® MLS as distributed by MLS GRID
 - $599,9993 bd2 ba1.3k sqft473 Long Island Avenue, Medford, NY 11763For SaleMLS ID #1023940, Stefanie Fox, Listing by: Realty Connect USA LLC. OneKey® MLS as distributed by MLS GRID
- $639,0003 bd2 ba1.4k sqft382 Greenbelt Parkway, Holtsville, NY 11742For SaleMLS ID #1028189, Bryn G. Elliott E-PRO SFR, Listing by: Signature Premier Properties. OneKey® MLS as distributed by MLS GRID
- $599,0003 bd1 ba1.2k sqft183 Cherokee Street, Ronkonkoma, NY 11779For SaleMLS ID #1029047, Catherine B. Razzano, Listing by: Coldwell Banker American Homes. OneKey® MLS as distributed by MLS GRID
- $580,0003 bd2 ba950 sqft67 Ohio Avenue, Medford, NY 11763For SaleMLS ID #1029496, Natalia Hernandez Lopez, Listing by: DirectKey Properties LLC. OneKey® MLS as distributed by MLS GRID
- $599,9993 bd2 ba1.5k sqft76 Ontario Street, Port Jefferson Station, NY 11776For SaleMLS ID #1011132, John Kilmartin, Listing by: Serhant East End LLC. OneKey® MLS as distributed by MLS GRID
- $639,0005 bd2 ba1.2k sqft2907 Sipp Avenue, Medford, NY 11763For SaleMLS ID #1029879, Steven J. Tavarez, Listing by: Azure Realty Group NY LLC. OneKey® MLS as distributed by MLS GRID
- $649,5003 bd2 ba1.1k sqft57 Middle Island Avenue, Medford, NY 11763For SaleMLS ID #1002304, Robert J. Bianco, Listing by: Island Advantage Realty LLC. OneKey® MLS as distributed by MLS GRID
- $580,0003 bd1 ba1.3k sqft2679 Heather Avenue, Medford, NY 11763For SaleMLS ID #987604, Peter C. Grosso CBR, Listing by: RE/MAX Integrity Leaders. OneKey® MLS as distributed by MLS GRID
- $599,0003 bd2 ba1k sqft33 East Street, Middle Island, NY 11953For SaleMLS ID #1016779, Cynthia Compierchio, Listing by: Exit Realty Island Elite. OneKey® MLS as distributed by MLS GRID
- $650,0003 bd2 ba1.4k sqft20 Bayside Avenue, Medford, NY 11763For SaleMLS ID #1018880, Debra A. Carr, Listing by: James A Netter Real Estate Inc. OneKey® MLS as distributed by MLS GRID
- $599,9993 bd1 ba982 sqft40 Sarah Drive, Lake Grove, NY 11755For SaleMLS ID #1023300, Sara Ann Zuccarello-Kranz, Listing by: RE/MAX Signature Real Estate. OneKey® MLS as distributed by MLS GRID
- $649,0003 bd3 ba1.1k sqft28 Roslyn Avenue, Selden, NY 11784For SaleMLS ID #1022211, Gloria Calderon, Listing by: Professional RE of New York. OneKey® MLS as distributed by MLS GRID
- $620,0003 bd2 ba1.5k sqft4 Blair Court, Coram, NY 11727For SaleMLS ID #1012534, Veronica A. Solis Naranjo, Listing by: Exit Realty Island Elite. OneKey® MLS as distributed by MLS GRID
- $640,0004 bd3 ba1.5k sqft12 Handy Lane, Medford, NY 11763For SaleMLS ID #1028835, Kerri Passamenti, Listing by: Realty Connect USA L I Inc. OneKey® MLS as distributed by MLS GRID
- $550,0003 bd1 ba1k sqft15 Groton Lane, Coram, NY 11727For SaleMLS ID #1018470, George Hamad, Listing by: Vantage Realty Partners. OneKey® MLS as distributed by MLS GRID
- $659,9993 bd2 ba1.3k sqft26 Harford Drive, Coram, NY 11727For SaleMLS ID #1010381, Katelyn A. Montrony, Listing by: EXP Realty. OneKey® MLS as distributed by MLS GRID
