Luxury living awaits! Welcome to your custom dream home in Saugus! This stunning new construction offers six spacious bedrooms and an impressive 4 full and 1 half bathrooms, thoughtfully designed to meet all your needs. Featuring cutting-edge, high-energy efficiency throughout, this home is as smart as it is beautiful, offering modern comforts while keeping energy costs low. The customizable design and generous allowances allow you to tailor the finishes and features to your personal taste, creating a space that reflects your vision. Don't miss the chance to bring your dream home to life in this exceptional property—schedule your showing today!
New construction
Price cut: $99K (8/27)
$1,999,999
4 Oneil Way, Saugus, MA 01906
6beds
5,525sqft
Single Family Residence
Built in 2025
0.26 Acres Lot
$-- Zestimate®
$362/sqft
$-- HOA
What's special
Cutting-edge high-energy efficiencyModern comfortsSix spacious bedrooms
- 84 days
- 845
- 21
Zillow last checked:
Listing updated:
Listed by:
Rosalee DiScipio 978-210-6060,
Lamacchia Realty, Inc. 978-993-3600
Source: MLS PIN,MLS#: 73539575
Facts & features
Interior
Bedrooms & bathrooms
- Bedrooms: 6
- Bathrooms: 5
- Full bathrooms: 4
- 1/2 bathrooms: 1
Primary bedroom
- Features: Walk-In Closet(s)
- Level: Second
- Area: 411.18
- Dimensions: 23.1 x 17.8
Bedroom 2
- Features: Closet, Flooring - Wood
- Level: Second
- Area: 163.83
- Dimensions: 12.9 x 12.7
Bedroom 3
- Features: Closet, Flooring - Wood
- Level: Second
- Area: 170.61
- Dimensions: 14.1 x 12.1
Bedroom 4
- Features: Closet, Flooring - Wood
- Level: Second
- Area: 156.22
- Dimensions: 12.11 x 12.9
Bedroom 5
- Features: Closet
- Level: Basement
- Area: 231
- Dimensions: 15 x 15.4
Primary bathroom
- Features: Yes
Bathroom 1
- Features: Bathroom - Half
- Level: First
- Area: 34.22
- Dimensions: 5.9 x 5.8
Bathroom 2
- Features: Bathroom - Full, Bathroom - Tiled With Shower Stall
- Level: Second
- Area: 89.61
- Dimensions: 12.11 x 7.4
Bathroom 3
- Features: Bathroom - Full, Bathroom - With Tub
- Level: Second
- Area: 60.18
- Dimensions: 10.2 x 5.9
Dining room
- Features: Flooring - Stone/Ceramic Tile, Open Floorplan
- Level: First
- Area: 301.92
- Dimensions: 14.8 x 20.4
Family room
- Features: Wet Bar, Exterior Access, Slider
- Level: Basement
- Area: 918.72
- Dimensions: 31.9 x 28.8
Kitchen
- Features: Countertops - Stone/Granite/Solid, Kitchen Island, Deck - Exterior, Open Floorplan, Recessed Lighting, Stainless Steel Appliances, Gas Stove, Lighting - Pendant
- Level: First
- Area: 250.68
- Dimensions: 12.11 x 20.7
Living room
- Features: Flooring - Stone/Ceramic Tile, Deck - Exterior, Open Floorplan, Slider
- Level: Main,First
- Area: 231.03
- Dimensions: 15.3 x 15.1
Heating
- Forced Air, Natural Gas, Fireplace
Cooling
- Central Air
Appliances
- Included: Gas Water Heater, Other
- Laundry: Gas Dryer Hookup, Washer Hookup, First Floor
Features
- Walk-In Closet(s), Bathroom - Full, Bathroom - Tiled With Shower Stall, Cathedral Ceiling(s), Slider, Pantry, Bathroom, Great Room, Loft
- Flooring: Tile, Hardwood, Flooring - Wood, Flooring - Stone/Ceramic Tile
- Basement: Full,Finished,Walk-Out Access
- Number of fireplaces: 1
Interior area
- Total structure area: 5,525
- Total interior livable area: 5,525 sqft
- Finished area above ground: 3,598
- Finished area below ground: 1,927
Property
Parking
- Total spaces: 8
- Parking features: Attached, Heated Garage, Oversized, Off Street
- Attached garage spaces: 2
- Uncovered spaces: 6
Features
- Patio & porch: Porch, Deck, Deck - Vinyl, Deck - Composite, Patio, Covered
- Exterior features: Balcony / Deck, Porch, Deck, Deck - Vinyl, Deck - Composite, Patio, Covered Patio/Deck, Sprinkler System, Stone Wall
- Has view: Yes
- View description: Water, River
- Has water view: Yes
- Water view: River,Water
Lot
- Size: 0.26 Acres
- Features: Cleared, Level
Details
- Parcel number: M:009G B:0007 L:0008,4465607
- Zoning: NA
Construction
Type & style
- Home type: SingleFamily
- Architectural style: Colonial
- Property subtype: Single Family Residence
Materials
- Frame
- Foundation: Concrete Perimeter
- Roof: Shingle,Rubber,Metal Roofing (Recycled)
Condition
- New construction: Yes
- Year built: 2025
Utilities & green energy
- Electric: Circuit Breakers, 200+ Amp Service
- Sewer: Public Sewer
- Water: Public
- Utilities for property: for Gas Range, for Electric Oven, for Gas Dryer, Washer Hookup
Community & HOA
Community
- Features: Public Transportation, Shopping, Highway Access
- Security: Security System
HOA
- Has HOA: Yes
Location
- Region: Saugus
Financial & listing details
- Price per square foot: $362/sqft
- Tax assessed value: $347,100
- Annual tax amount: $3,697
- Date on market: 6/22/2026
Estimated market value
Not available
Estimated sales range
Not available
Not available
Price history
| Date | Event | Price |
|---|---|---|
| 8/27/2026 | Price change | $1,999,999-4.7%$362/sqft |
Source: MLS PIN #73539575 Report a problem | ||
| 6/22/2026 | Listed for sale | $2,099,000$380/sqft |
Source: MLS PIN #73539575 Report a problem | ||
| 6/17/2026 | Listing removed | $2,099,000$380/sqft |
Source: MLS PIN #73453224 Report a problem | ||
| 11/10/2025 | Listed for sale | $2,099,000+5%$380/sqft |
Source: MLS PIN #73453224 Report a problem | ||
| 9/8/2025 | Listing removed | $1,999,000$362/sqft |
Source: MLS PIN #73330115 Report a problem | ||
| 1/29/2025 | Listed for sale | $1,999,000+5.3%$362/sqft |
Source: MLS PIN #73330115 Report a problem | ||
| 3/21/2024 | Listing removed | $1,899,000$344/sqft |
Source: MLS PIN #73213001 Report a problem | ||
| 3/15/2024 | Listed for sale | $1,899,000$344/sqft |
Source: MLS PIN #73213001 Report a problem | ||
| 3/15/2024 | Listing removed | $1,899,000$344/sqft |
Source: MLS PIN #73159688 Report a problem | ||
| 9/14/2023 | Listed for sale | $1,899,000+691.3%$344/sqft |
Source: MLS PIN #73159688 Report a problem | ||
| 11/9/2012 | Sold | $240,000$43/sqft |
Source: Public Record Report a problem | ||
Public tax history
| Year | Property taxes | Tax assessment |
|---|---|---|
| 2025 | $3,853 +4.2% | $360,800 +3.9% |
| 2024 | $3,697 +4.2% | $347,100 +10.1% |
| 2023 | $3,549 | $315,200 |
| 2022 | $3,549 +15.3% | $315,200 +26.4% |
| 2021 | $3,078 +3.5% | $249,400 |
| 2020 | $2,973 +2.8% | $249,400 +5% |
| 2019 | $2,893 +10.8% | $237,500 +5.3% |
| 2018 | $2,612 +1% | $225,600 +5.1% |
| 2017 | $2,587 +3.1% | $214,700 +4.4% |
| 2016 | $2,510 +6.6% | $205,700 +5.1% |
| 2015 | $2,354 -13.7% | $195,800 -16.7% |
| 2014 | $2,728 +23.5% | $235,000 +20% |
| 2013 | $2,209 +2.2% | $195,800 |
| 2012 | $2,162 +4% | $195,800 |
| 2011 | $2,079 +17.8% | $195,800 +7.4% |
| 2010 | $1,765 -5% | $182,300 -10% |
| 2009 | $1,858 -5.8% | $202,600 -10% |
| 2008 | $1,972 +104.8% | $225,100 +93.6% |
| 2007 | $963 +10.4% | $116,300 +11% |
| 2006 | $872 +31.9% | $104,800 +32.3% |
| 2005 | $661 +3.6% | $79,200 +7.2% |
| 2004 | $638 | $73,900 |
Find assessor info on the county website
Monthly payment
Est. payment
Payment breakdown
Explore the cost of this home by adjusting the details. Changes won't be saved.Climate risks
Neighborhood: 01906
Nearby schools
Schools provided by the listing agent
- Elementary: Veterans Mem.
Source: MLS PIN. This data may not be complete. We recommend contacting the local school district to confirm school assignments for this home.

Similar homes
- $1,700,0004 bd3 ba4k sqft12 Gianna Dr, Saugus, MA 01906For Sale
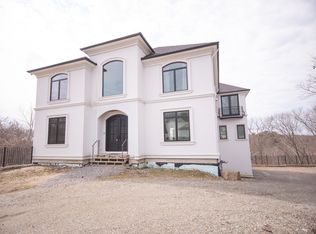 MLS ID #73502181, Manny Paolucci, Keller Williams Realty-Merrimack. MLS PIN
 - $2,025,0005 bd6 ba6.5k sqft32 Solomon Pierce Rd, Lexington, MA 02420Auction
 Xome
Xome - $1,050,0004 bd3 ba3.4k sqft20 Blacksmith Way, Saugus, MA 01906For Sale
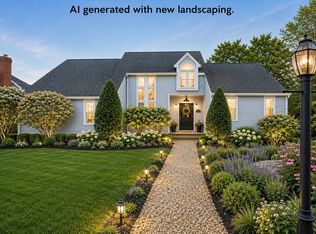 MLS ID #73509042, The Fuccillo - Felice Real Estate Team, William Raveis R.E. & Home Services. MLS PIN
 - $1,995,0005 bd5 ba4.2k sqft7 Bridle Spur Ln, Danvers, MA 01923For Sale
 MLS ID #73554481, Robert Heil, Coldwell Banker Realty - Beverly. MLS PIN
