This spacious home has the perfect balance of comfort and elegance nestled in a peaceful cul-de-sac. Impressive kitchen boasts solid maple cabinetry, granite countertops, double ovens, large island with prep sink making meal prep a breeze. The sun-filled breakfast nook features beautiful french doors leading to back yard. Bonus space open to the kitchen is ideal for office or play area.The formal dinning room open to kitchen with convenient pocket French doors makes it wonderful for hosting family/friends especially during the holidays.A generously sized living room divided by custom build bookshelves and gas fireplace makes it a cozy place to gather. A guest bedroom and full bathroom complete the first level. Upstairs, the luxurious primary bedroom suite w/ gas fireplace, large custom walk-in closet w/ shoe island and ensuite bathroom. Two additional size-able bedrooms, full bathroom, laundry room and airy bonus/family room completes this 2nd level.
Pending
$949,900
4 Rileys Way, Dartmouth, MA 02747
4beds
3,372sqft
Single Family Residence
Built in 2005
1.49 Acres Lot
$926,300 Zestimate®
$282/sqft
$-- HOA
What's special
Laundry roomPeaceful cul-de-sacGranite countertopsEnsuite bathroomGuest bedroomLuxurious primary bedroom suiteDouble ovens
- 48 days
- 533
- 24
Zillow last checked:
Listing updated:
Listed by:
Michael J Amaral 508-989-8844,
Amaral & Associates RE 508-674-4972
Source: MLS PIN,MLS#: 73541784
Facts & features
Interior
Bedrooms & bathrooms
- Bedrooms: 4
- Bathrooms: 3
- Full bathrooms: 3
- Main level bedrooms: 1
Primary bedroom
- Features: Bathroom - Full, Bathroom - Double Vanity/Sink, Walk-In Closet(s), Flooring - Hardwood, Hot Tub / Spa, Attic Access, Lighting - Pendant, Crown Molding, Pocket Door
- Level: Second
- Area: 315.84
- Dimensions: 18.8 x 16.8
Bedroom 2
- Features: Closet, Flooring - Wall to Wall Carpet, Lighting - Pendant, Window Seat
- Level: Second
- Area: 189
- Dimensions: 15 x 12.6
Bedroom 3
- Features: Closet, Flooring - Wall to Wall Carpet
- Level: Second
- Area: 197.6
- Dimensions: 19 x 10.4
Bedroom 4
- Features: Flooring - Wall to Wall Carpet, Lighting - Pendant
- Level: Main,First
- Area: 181.7
- Dimensions: 15.8 x 11.5
Primary bathroom
- Features: Yes
Bathroom 1
- Features: Bathroom - Full, Bathroom - Double Vanity/Sink, Bathroom - Tiled With Shower Stall, Bathroom - With Tub, Flooring - Stone/Ceramic Tile, Jacuzzi / Whirlpool Soaking Tub, Bidet, Recessed Lighting, Wainscoting, Lighting - Sconce, Lighting - Pendant, Crown Molding, Pocket Door
- Level: Second
- Area: 125.66
- Dimensions: 12.2 x 10.3
Bathroom 2
- Features: Bathroom - Full, Bathroom - With Tub & Shower, Closet - Linen, Flooring - Stone/Ceramic Tile, Lighting - Sconce
- Level: Second
- Area: 91.67
- Dimensions: 10.3 x 8.9
Bathroom 3
- Features: Bathroom - Full, Bathroom - With Tub & Shower, Flooring - Stone/Ceramic Tile, Lighting - Sconce, Lighting - Pendant, Crown Molding
- Level: First
- Area: 70.21
- Dimensions: 11.9 x 5.9
Dining room
- Features: Flooring - Hardwood, French Doors, Chair Rail, Lighting - Pendant, Crown Molding, Pocket Door
- Level: Main,First
- Area: 177.66
- Dimensions: 14.1 x 12.6
Family room
- Features: Flooring - Wall to Wall Carpet, Recessed Lighting
- Level: Second
- Area: 365.04
- Dimensions: 23.4 x 15.6
Kitchen
- Features: Flooring - Hardwood, Dining Area, Countertops - Stone/Granite/Solid, French Doors, Kitchen Island, Deck - Exterior, Exterior Access, Open Floorplan, Recessed Lighting, Stainless Steel Appliances, Lighting - Pendant, Lighting - Overhead, Crown Molding, Closet - Double, Pocket Door
- Level: Main,First
- Area: 254.8
- Dimensions: 18.2 x 14
Living room
- Features: Flooring - Hardwood, Open Floorplan, Recessed Lighting, Crown Molding
- Level: Main,First
- Area: 287.28
- Dimensions: 17.1 x 16.8
Office
- Features: Flooring - Hardwood, Open Floor Plan, Recessed Lighting, Crown Molding
- Level: Main
- Area: 124.02
- Dimensions: 11.7 x 10.6
Heating
- Central, Baseboard, Oil
Cooling
- Central Air
Appliances
- Included: Water Heater, Oven, Dishwasher, Trash Compactor, Microwave, Range, Water Treatment, Vacuum System, Plumbed For Ice Maker
- Laundry: Linen Closet(s), Flooring - Laminate, Electric Dryer Hookup, Washer Hookup, Lighting - Overhead, Sink, Second Floor
Features
- Open Floorplan, Recessed Lighting, Crown Molding, Office, Central Vacuum, Internet Available - Broadband
- Flooring: Wood, Tile, Vinyl, Carpet, Hardwood, Flooring - Hardwood
- Doors: French Doors
- Basement: Full,Interior Entry,Bulkhead,Sump Pump,Concrete,Unfinished
- Number of fireplaces: 2
- Fireplace features: Living Room, Master Bedroom
Interior area
- Total structure area: 3,372
- Total interior livable area: 3,372 sqft
- Finished area above ground: 3,372
- Finished area below ground: 0
Video & virtual tour
Property
Parking
- Total spaces: 5
- Parking features: Attached, Garage Door Opener, Paved Drive, Off Street
- Attached garage spaces: 2
- Uncovered spaces: 3
Features
- Patio & porch: Deck - Vinyl, Deck - Composite
- Exterior features: Deck - Vinyl, Deck - Composite, Professional Landscaping
- Waterfront features: Beach Ownership(Public)
Lot
- Size: 1.49 Acres
- Features: Cul-De-Sac
Details
- Parcel number: M:0032 B:0028 L:0000,2779007
- Zoning: SRB
Construction
Type & style
- Home type: SingleFamily
- Architectural style: Colonial
- Property subtype: Single Family Residence
Materials
- Frame
- Foundation: Concrete Perimeter
- Roof: Shingle
Condition
- Year built: 2005
Utilities & green energy
- Electric: 220 Volts, Circuit Breakers, 200+ Amp Service, Generator Connection
- Sewer: Private Sewer
- Water: Private
- Utilities for property: for Electric Range, for Electric Oven, for Electric Dryer, Washer Hookup, Icemaker Connection, Generator Connection
Green energy
- Energy efficient items: Thermostat
Community & HOA
Community
- Security: Security System
HOA
- Has HOA: No
Location
- Region: Dartmouth
Financial & listing details
- Price per square foot: $282/sqft
- Tax assessed value: $853,300
- Annual tax amount: $7,867
- Date on market: 8/24/2026
- Road surface type: Paved
Estimated market value
$926,300
$880,000 - $973,000
$4,635/mo
Price history
| Date | Event | Price |
|---|---|---|
| 9/24/2026 | Pending sale | $949,900$282/sqft |
Source: MLS PIN #73541784 Report a problem | ||
| 9/17/2026 | Listed for sale | $949,900$282/sqft |
Source: MLS PIN #73541784 Report a problem | ||
| 7/24/2026 | Pending sale | $949,900$282/sqft |
Source: MLS PIN #73541784 Report a problem | ||
| 7/10/2026 | Contingent | $949,900$282/sqft |
Source: MLS PIN #73541784 Report a problem | ||
| 6/25/2026 | Listed for sale | $949,900-1.9%$282/sqft |
Source: MLS PIN #73541784 Report a problem | ||
| 11/12/2025 | Listing removed | $968,600$287/sqft |
Source: MLS PIN #73401995 Report a problem | ||
| 10/4/2025 | Price change | $968,600-3%$287/sqft |
Source: MLS PIN #73401995 Report a problem | ||
| 7/9/2025 | Listed for sale | $998,683+343.9%$296/sqft |
Source: MLS PIN #73401995 Report a problem | ||
| 8/6/2004 | Sold | $225,000$67/sqft |
Source: Public Record Report a problem | ||
Public tax history
| Year | Property taxes | Tax assessment |
|---|---|---|
| 2025 | $7,867 +2.5% | $853,300 +3% |
| 2024 | $7,673 +0.6% | $828,600 +7.6% |
| 2023 | $7,624 +6.5% | $770,100 +15.7% |
| 2022 | $7,156 +4.5% | $665,700 +8.1% |
| 2021 | $6,847 -1.6% | $615,700 -1.1% |
| 2020 | $6,957 +5.4% | $622,300 +5.1% |
| 2019 | $6,600 +7.1% | $591,900 +5.6% |
| 2018 | $6,162 +3.3% | $560,700 +2.2% |
| 2017 | $5,968 -1.3% | $548,500 |
| 2016 | $6,044 +3.7% | $548,500 +3.5% |
| 2015 | $5,828 +2.2% | $529,800 +2.6% |
| 2014 | $5,703 +3.4% | $516,600 -2.5% |
| 2013 | $5,518 +4.7% | $529,600 -1.7% |
| 2012 | $5,268 +5.3% | $538,700 -1.7% |
| 2011 | $5,005 +4.6% | $548,200 -3.2% |
| 2010 | $4,785 +10.4% | $566,300 -5.6% |
| 2009 | $4,333 +6.3% | $600,200 -5.4% |
| 2008 | $4,078 -13.1% | $634,200 +0.9% |
| 2007 | $4,691 +3.4% | $628,800 +0.3% |
| 2006 | $4,535 +318% | $627,200 +330.5% |
| 2005 | $1,085 | $145,700 |
Find assessor info on the county website
Monthly payment
Est. payment
Payment breakdown
Explore the cost of this home by adjusting the details. Changes won't be saved.Climate risks
Neighborhood: 02747
Similar homes
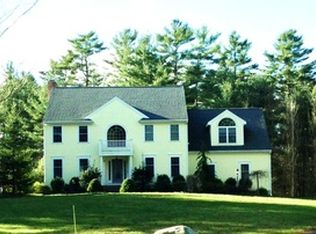
- $715,0004 bd3 ba2.5k sqft25 Butterfly Trl, Dartmouth, MA 02747For Sale
 MLS ID #73559682, Judith Frenette, Coastal Realty. MLS PIN
 - $929,0004 bd3 ba2.9k sqft6 Buddys Xing, East Freetown, MA 02717For Sale
 MLS ID #73582570, Holly Bronhard, eXp Realty LLC. MLS PIN
 - $1,250,0004 bd4 ba3.4k sqft511 Old Fall River Rd, Dartmouth, MA 02747For Sale
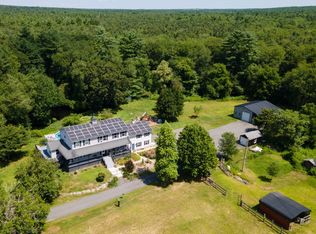 MLS ID #73566950, Kathryn Salmon, Equity Real Estate. MLS PIN
 - $1,150,0004 bd5 ba3.8k sqft16 Wadsworth Ln, Dartmouth, MA 02748For Sale
 MLS ID #73563401, The Mazraani Team, Real Broker MA, LLC. MLS PIN
 - $875,0004 bd4 ba3.2k sqft365 Cottrell Rd, Tiverton, RI 02878For Sale
 MLS ID #1422306, Mekkel Blanchard, Cameron Prestige, LLC. StateWide MLS RI
 - $899,9004 bd4 ba3.1k sqft3076 County St, Dighton, MA 02715For SaleMLS ID #1412821, Luis Mateus, Mateus Realty. StateWide MLS RI
- $900,0003 bd2 ba4.3k sqft36 High St, Assonet, MA 02702For SaleMLS ID #1413463, Paul Bernard, Buy Me Bernard Realtors. StateWide MLS RI
