CONTRACT CANCELLED!!! Diamond Custom Colonial! Features 5 bedrooms, 4 full bathrooms, 4,000+ sq. ft. living space includes full fin. bsmt. Features: First floor home office/guest rm. Lower level ideal for extended family with seperate 4 rm guest quarters, full bath, bdrms, summer kitchen set up. Plus a 2nd den/media room, huge laundry rm., utility rm. with a Second stairway leading to a Seperate Outside Entrance to the side yard. Additional Features: Coverd Front Porch, Two Story Entry Foyer, 9' Ceilings-vaulted/tray, 2 skylights, crown moldings, wainscotting, HW floors 1st flr., upper hall & primary bedroom, large walk in closet + wall closet, gas fireplace & tray ceiling. Primary Bath with whirlpool tub & sep shower. Remodeled Kitchen Cabinets updated (2yr), GE Cafe' SS Appliances, granite counter & island-with seating area. Three fireplaces (2 gas + 1 wood burning, large mud rm, two car garage + 2 yr young driveway, IGP heated 16'x32' young liner, pump, filter chlorinator & loop lock cover! Amenities: Surround sound entertainment speakers in den + FLR. Young HVAC Heat & CAC Systems & sep hot water heater. Central Vac throughout. Private rear yard gardens, heated IGP, fully fenced with paver patio, 1yr young pool pump, filter + chlorinator, paver patio, Sacious Deck with Awning and Gazebo. Conveniently located on Private Cul-de-Sac near parks, shopping, highways, LIE parkways & LIRR. "True Pride in Ownership"
Pending
$1,299,900
4 Rolling Wood Court, Hauppauge, NY 11788
5beds
3,200sqft
Single Family Residence, Residential
Built in 2001
0.39 Acres Lot
$-- Zestimate®
$406/sqft
$-- HOA
What's special
- 110 days |
- 182 |
- 2 |
Zillow last checked:
Listing updated:
Listed by:
Coldwell Banker American Homes 631-863-9800,
Nancy Wightman SRES 631-806-8151
Source: OneKey® MLS as distributed by MLS GRID,MLS#: 979363
Facts & features
Interior
Bedrooms & bathrooms
- Bedrooms: 5
- Bathrooms: 4
- Full bathrooms: 4
Heating
- Natural Gas
Cooling
- Central Air
Appliances
- Included: Dishwasher, Dryer, Gas Range, Microwave, Range, Refrigerator, Stainless Steel Appliance(s), Washer, Gas Water Heater
Features
- First Floor Bedroom
- Basement: Finished,Full
- Attic: Full
- Number of fireplaces: 3
Interior area
- Total structure area: 3,797
- Total interior livable area: 3,200 sqft
Property
Parking
- Total spaces: 2
- Parking features: Driveway
- Garage spaces: 2
- Has uncovered spaces: Yes
Features
- Has private pool: Yes
Lot
- Size: 0.39 Acres
Details
- Parcel number: 0500013000300005002
- Special conditions: None
Construction
Type & style
- Home type: SingleFamily
- Architectural style: A-Frame,Colonial,Victorian
- Property subtype: Single Family Residence, Residential
Materials
- Vinyl Siding
Condition
- Year built: 2001
Utilities & green energy
- Sewer: Cesspool
- Water: Public
- Utilities for property: Cable Connected, Electricity Connected, Natural Gas Connected, Trash Collection Public, Water Connected
Community & HOA
Location
- Region: Hauppauge
Financial & listing details
- Price per square foot: $406/sqft
- Tax assessed value: $74,500
- Annual tax amount: $18,115
- Date on market: 4/8/2026
- Cumulative days on market: 106 days
- Listing agreement: Exclusive Right To Sell
- Electric utility on property: Yes
Estimated market value
Not available
Estimated sales range
Not available
Not available
Price history
| Date | Event | Price |
|---|---|---|
| 6/6/2026 | Pending sale | $1,299,900$406/sqft |
Source:  OneKey® MLS as distributed by MLS GRID #979363 Report a problem OneKey® MLS as distributed by MLS GRID #979363 Report a problem | ||
| 5/21/2026 | Listed for sale | $1,299,900$406/sqft |
Source: OneKey® MLS as distributed by MLS GRID #979363 Report a problem | ||
| 5/5/2026 | Pending sale | $1,299,900$406/sqft |
Source: OneKey® MLS as distributed by MLS GRID #979363 Report a problem | ||
| 4/21/2026 | Listing removed | $1,299,900$406/sqft |
Source: OneKey® MLS as distributed by MLS GRID #979363 Report a problem | ||
| 4/15/2026 | Price change | $1,299,900-7.1%$406/sqft |
Source: OneKey® MLS as distributed by MLS GRID #979363 Report a problem | ||
| 4/8/2026 | Listed for sale | $1,399,000+70.8%$437/sqft |
Source: OneKey® MLS as distributed by MLS GRID #979363 Report a problem | ||
| 8/18/2016 | Listing removed | $819,000$256/sqft |
Source: Coldwell Banker Residential Brokerage - Smithtown Regional Office #2865776 Report a problem | ||
| 7/1/2016 | Listed for sale | $819,000+48.4%$256/sqft |
Source: Coldwell Banker Residential Brokerage - Smithtown Regional Office #2865776 Report a problem | ||
| 7/3/2002 | Sold | $552,000+7.2%$173/sqft |
Source: Public Record Report a problem | ||
| 8/30/2001 | Sold | $514,750$161/sqft |
Source: Public Record Report a problem | ||
Public tax history
| Year | Property taxes | Tax assessment |
|---|---|---|
| 2025 | -- | $74,500 |
| 2024 | -- | $74,500 |
| 2023 | -- | $74,500 -3.2% |
| 2022 | -- | $77,000 |
| 2021 | -- | $77,000 |
| 2020 | -- | $77,000 |
| 2019 | -- | $77,000 |
| 2018 | -- | $77,000 |
| 2017 | $13,740 | $77,000 |
| 2016 | -- | $77,000 |
| 2015 | -- | $77,000 |
| 2014 | -- | $77,000 |
| 2013 | -- | $77,000 |
| 2012 | -- | $77,000 |
| 2011 | -- | $77,000 |
| 2010 | -- | $77,000 |
| 2009 | -- | $77,000 |
| 2008 | -- | $77,000 |
| 2007 | $10,358 +22.8% | $77,000 |
| 2005 | $8,433 +12.8% | $77,000 |
| 2004 | $7,473 +4.6% | $77,000 |
| 2003 | $7,147 +41.2% | $77,000 +47.2% |
| 2002 | $5,060 | $52,300 |
| 2001 | -- | $52,300 |
Find assessor info on the county website
Monthly payment
Climate risks
Neighborhood: 11788
Nearby schools
GreatSchools rating
- 5/10Bretton Woods Elementary SchoolGrades: PK-5Distance: 0.6 mi
- 5/10Hauppauge Middle SchoolGrades: 6-8Distance: 1.1 mi
- 9/10Hauppauge High SchoolGrades: 9-12Distance: 0.9 mi
Schools provided by the listing agent
- Elementary: Bretton Woods Elementary School
Source: OneKey® MLS as distributed by MLS GRID. This data may not be complete. We recommend contacting the local school district to confirm school assignments for this home.
- $1,200,0005 bd4 ba4k sqft6 Rolling Wood Ct, Hauppauge, NY 11788Sold

- $941,500-- bd-- ba-- sqft2 Rolling Wood Ct, Hauppauge, NY 11788Off Market
- $1,217,7005 bd4 ba3k sqft8 Rolling Wood Ct, Hauppauge, NY 11788Off Market
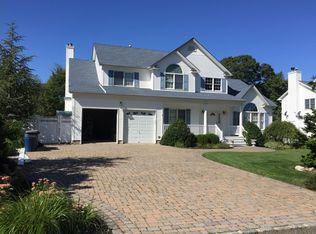
- $567,5002 bd2 ba-- sqft563 Wheeler Rd, Hauppauge, NY 11788Off Market
- $967,0004 bd3 ba-- sqft3 Rolling Wood Ct, Hauppauge, NY 11788Off Market
- $1,160,5005 bd4 ba-- sqft5 Rolling Wood Ct, Hauppauge, NY 11788Off Market
- $1,254,7004 bd4 ba-- sqft10 Rolling Wood Ct, Hauppauge, NY 11788Off Market
- $1,059,0004 bd4 ba-- sqft1 Rolling Wood Ct, Hauppauge, NY 11788Off Market
A local agent can set up tours, give advice and negotiate with sellers.
Similar homes
- $949,9994 bd2 ba1.8k sqft43 Harrison Avenue, Hauppauge, NY 11788For Sale
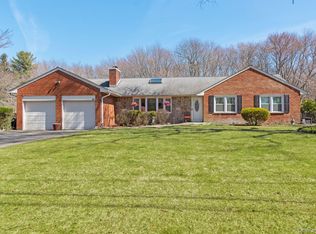
 MLS ID #1005008, Michael J. Fink CBR, Listing by: BERKSHIRE HATHAWAY. OneKey® MLS as distributed by MLS GRID
 - $1,250,0005 bd4 ba2.7k sqft2 Three Pond Road, Smithtown, NY 11787For Sale
 MLS ID #975603, Lyssa Gugliotta CBR E-PRO, Listing by: Howard Hanna Coach. OneKey® MLS as distributed by MLS GRID
 - $849,0004 bd3 ba1.8k sqft830 Terry Road, Hauppauge, NY 11788For Sale
 MLS ID #1019301, Richard Connelly, Listing by: Douglas Elliman Real Estate. OneKey® MLS as distributed by MLS GRID
 - $1,199,9904 bd3 ba2.6k sqft15 Victoria Court, Oakdale, NY 11769For Sale
 MLS ID #1025608, Robert M. Lorenzo II, Listing by: Compass Greater NY LLC. OneKey® MLS as distributed by MLS GRID
 - $999,9994 bd3 ba2.5k sqft14 Sandpiper Court, Smithtown, NY 11787For SaleMLS ID #1017743, Nicholas Mazziotti, Listing by: Signature Premier Properties. OneKey® MLS as distributed by MLS GRID
- $1,259,0005 bd5 ba3.4k sqft4 Penn Court, East Setauket, NY 11733For SaleMLS ID #1007197, Kiki Liu, Listing by: Signature Premier Properties. OneKey® MLS as distributed by MLS GRID
- $1,349,0005 bd3 ba4k sqft7 Dorm Court, East Setauket, NY 11733For SaleMLS ID #1030274, Elena M. Galluzzo, Listing by: Compass Greater NY LLC. OneKey® MLS as distributed by MLS GRID
- $1,550,0005 bd4 ba2.9k sqft36 Arbor Lane, Dix Hills, NY 11746For SaleMLS ID #1034699, Anna Possas, Listing by: Daniel Gale Sothebys Intl Rlty. OneKey® MLS as distributed by MLS GRID
- $1,299,9994 bd4 ba4.5k sqft59 Lidge Drive, Farmingville, NY 11738For SaleMLS ID #878115, Ismail S. Kolya, Listing by: eXp Realty. OneKey® MLS as distributed by MLS GRID
- $1,626,0005 bd3 ba3.8k sqft589 Landing Avenue, Smithtown, NY 11787For SaleMLS ID #1010107, Jin Tao, Listing by: BH&G R E Realty Connect. OneKey® MLS as distributed by MLS GRID
- $1,199,0005 bd4 ba3k sqft236 Windsor Avenue, Brightwaters, NY 11718For SaleMLS ID #1024524, Tammy J. Ramsay, Listing by: Eric G Ramsay Jr Assoc LLC. OneKey® MLS as distributed by MLS GRID
- $1,399,9994 bd4 ba2.7k sqft14 Breeze Hill Road, Northport, NY 11768For SaleMLS ID #1035695, Leonard Quartararo CBR, Listing by: BH&G R E Realty Connect. OneKey® MLS as distributed by MLS GRID
- $1,525,0005 bd4 ba3.1k sqft2 Sandpiper Lane, Northport, NY 11768For SaleMLS ID #1017135, Lisa Pincus, Listing by: Douglas Elliman Real Estate. OneKey® MLS as distributed by MLS GRID
- $1,450,0005 bd4 ba3.8k sqft17 Calumet Drive, Dix Hills, NY 11746For SaleMLS ID #1016292, Tina L. Vespoli ABR SRS, Listing by: Douglas Elliman Real Estate. OneKey® MLS as distributed by MLS GRID
- $1,200,0004 bd4 ba3.8k sqft4 Jefferson Landing Circle, Port Jefferson, NY 11777For SaleMLS ID #1037311, Lori Zamore CBR SRES, Listing by: Signature Premier Properties. OneKey® MLS as distributed by MLS GRID
- $1,890,0004 bd3 ba3.2k sqft225 Old Willets Path, Smithtown, NY 11787For SaleMLS ID #1008414, Carol Hurnyak, Listing by: Long Island Homes & Horse Prop. OneKey® MLS as distributed by MLS GRID
- $1,600,0005 bd4 ba4k sqft193 Pidgeon Hill Road, South Huntington, NY 11746For SaleMLS ID #1017489, Michael Giordano, Listing by: Hedgestone Homes LLC. OneKey® MLS as distributed by MLS GRID
- $1,098,0004 bd3 ba2.5k sqft17 Cedar Place, Kings Park, NY 11754For SaleMLS ID #1015782, George C. McKnight, Listing by: George Mcknight REALTORS Inc. OneKey® MLS as distributed by MLS GRID
- $1,175,0005 bd4 ba3.4k sqft9 Redwood Lane, Miller Place, NY 11764For SaleMLS ID #1003014, Angela Peritore, Listing by: Douglas Elliman Real Estate. OneKey® MLS as distributed by MLS GRID
- $950,0004 bd3 ba2.4k sqft19 Knoll Lane, Smithtown, NY 11787For SaleMLS ID #1009532, Marie Sottile ABR HFR, Listing by: Coldwell Banker M&D Good Life. OneKey® MLS as distributed by MLS GRID
