End unit! Ideally located close to parks, shopping, schools, and major commuter routes, this freshly spacious three-level townhouse offers over 1,300 sq. ft. of living space with 3 bedrooms, 2 full bathrooms, and a versatile loft. Updated over the years with bamboo flooring, a stylish kitchen backsplash, and a tiled shower, this home is move-in ready. The generous primary suite features a walk-in closet with custom built-ins, a 3-piece ensuite, and a private sunny balcony—perfect for your morning coffee or relaxing at the end of the day. The third-floor loft provides flexible space for a family room, home office, or potential third bedroom. A fantastic opportunity to enjoy comfort, space, and convenience in the sought-after Manor Park community.
For sale
C$374,900
4 Rose Way, Halifax, NS B2Y 4L9
3beds
1,382sqft
Condominium
Built in 1985
-- sqft lot
$-- Zestimate®
C$271/sqft
C$552/mo HOA
What's special
End unitFreshly spacious three-level townhouseVersatile loftBamboo flooringStylish kitchen backsplashTiled showerGenerous primary suite
- 4 days
- 30
- 3
Zillow last checked:
Listing updated:
Listed by:
Mary Laing,
Red Door Realty Brokerage
Source: NSAR,MLS®#: 202623109 Originating MLS®#: Nova Scotia Association of REALTORS®
Originating MLS®#: Nova Scotia Association of REALTORS®Facts & features
Interior
Bedrooms & bathrooms
- Bedrooms: 3
- Bathrooms: 2
- Full bathrooms: 2
Bedroom
- Level: Second
- Area: 220.61
- Dimensions: 17.42 x 12.67
Bedroom 1
- Level: Third
- Area: 232.22
- Dimensions: 18.33 x 12.67
Bathroom
- Level: Second
- Area: 46.93
- Dimensions: 9.08 x 5.17
Bathroom 1
- Level: Second
- Area: 45.64
- Dimensions: 8.83 x 5.17
Kitchen
- Level: Main
- Area: 83.18
- Dimensions: 9.42 x 8.83
Living room
- Level: Main
- Area: 217.44
- Dimensions: 17.17 x 12.67
Heating
- Baseboard
Appliances
- Included: Stove, Dishwasher, Dryer, Washer, Refrigerator
- Laundry: In Suite
Features
- Ensuite Bath, Storage, High Speed Internet
- Flooring: Carpet, Laminate, Tile
- Basement: None
Interior area
- Total structure area: 1,382
- Total interior livable area: 1,382 sqft
- Finished area above ground: 1,382
Property
Parking
- Parking features: No Garage, Parking Spaces(s), Unassigned
Features
- Levels: Three Or More
- Stories: 3
- Exterior features: Balcony
Lot
- Features: Under 0.5 Acres, Near Public Transit
Details
- Parcel number: 40367252
- Zoning: R-1
- Other equipment: No Rental Equipment
Construction
Type & style
- Home type: Condo
- Property subtype: Condominium
Materials
- Aluminum Siding, Brick, Shingle Siding
- Foundation: Slab
- Roof: Asphalt
Condition
- New construction: No
- Year built: 1985
Utilities & green energy
- Sewer: Municipal
- Water: Municipal
- Utilities for property: Cable Connected, Electricity Connected, Electric
Community & HOA
Community
- Features: Park, Place of Worship, Playground, Recreation Center, School Bus Service, Shopping
- Security: Security System
HOA
- Has HOA: Yes
- HOA fee: C$552 monthly
Location
- Region: Halifax
Financial & listing details
- Price per square foot: C$271/sqft
- Price range: C$374.9K - C$374.9K
- Date on market: 9/11/2026
- Inclusions: Appliances
- Ownership: Freehold
- Electric utility on property: Yes
Price history
| Date | Event | Price |
|---|---|---|
| 9/11/2026 | Listed for sale | C$374,900C$271/sqft |
Source:  NSAR #202623109 Report a problem NSAR #202623109 Report a problem | ||
Public tax history
Tax history is unavailable.
Climate risks
Neighborhood: B2Y
Nearby schools
GreatSchools rating
No schools nearby
We couldn't find any schools near this home.
Schools provided by the listing agent
- Elementary: Dartmouth South Academy
- Middle: Dartmouth South Academy
- High: Dartmouth High School
Source: NSAR. This data may not be complete. We recommend contacting the local school district to confirm school assignments for this home.
Similar homes
- C$373,9002 bd2 ba1.3k sqft4 Rose Way #16, Halifax, NS B2Y 4L9For Sale
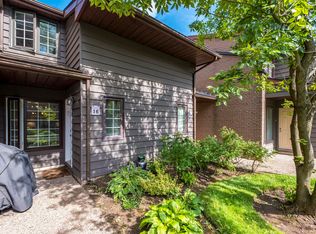 MLS ID #202621972, Sara Allen, RE/MAX Nova (Halifax) Brokerage. NSAR
 - C$369,9003 bd2 ba1.6k sqft3 Collins Grove Ct, Dartmouth, NS B2W 5Y1For Sale
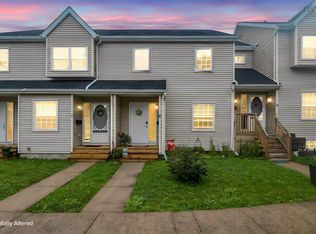 MLS ID #202621631, Darren MacQueen, Royal LePage Atlantic (Dartmouth) Brokerage. NSAR
 - C$399,9003 bd2 ba1.4k sqft104 Bromley Rd, Halifax, NS B3P 2L7For Sale
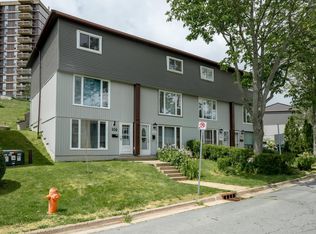 MLS ID #202619198, Carrie Sullivan, Royal LePage Atlantic Brokerage. NSAR
 - C$419,0002 bd2 ba1.7k sqft77 Collins Grv #9, Halifax, NS B2W 4G3For Sale
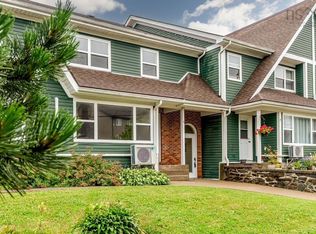 MLS ID #202618762, Zuhier Hammude, Royal LePage Atlantic Brokerage. NSAR
