Raising the bar and establishing a new standard for new construction. 4 Shepherds Lane offers every amenity one could want, and presents it all in an elegant and comfortable way: This is the lifestyle you want. This is the lifestyle you’ve waited for.
Pending
$11,800,000
4 Shepherds Lane, Sands Point, NY 11050
7beds
14,455sqft
Single Family Residence, Residential
Built in 2026
3.48 Acres Lot
$-- Zestimate®
$816/sqft
$-- HOA
What's special
- 75 days
- 1,059
- 47
Zillow last checked:
Listing updated:
Listed by:
Douglas Elliman Real Estate 516-883-5200,
Maggie Keats CBR 516-449-7598
Source: OneKey® MLS as distributed by MLS GRID,MLS#: 1028137
Facts & features
Interior
Bedrooms & bathrooms
- Bedrooms: 7
- Bathrooms: 10
- Full bathrooms: 9
- 1/2 bathrooms: 1
Other
- Description: Recreation room; Bedroom w/ en suite full bath; 2 additional full baths; gym; sauna; sports court; home theater/media room; kitchenette; laundry room; access to pool
- Level: Lower
Other
- Description: Entry foyer; living room; library/office; family room; kitchen; breakfast room; dining room; butler's pantry; walk-in pantry; powdder room; guest room w/ en suite bath; mud room; garage access
- Level: First
Other
- Description: Primary Suite w/ balcony, fireplace and en suite bath; ;4 bedrooms all w/ en suite baths; laundry room; roof deck access; attic access
- Level: Second
Heating
- Ducts, ENERGY STAR Qualified Equipment, Forced Air, Hot Water, Natural Gas, Radiant, Radiant Floor
Cooling
- Central Air
Appliances
- Included: Dishwasher, Dryer, Microwave, Oven, Range, Refrigerator, Washer
- Laundry: Laundry Room
Features
- First Floor Bedroom, First Floor Full Bath, Built-in Features, Central Vacuum, Chandelier, Elevator, Entrance Foyer, Formal Dining, High Ceilings, Kitchen Island, Pantry, Sauna, Walk-In Closet(s), Wired for Sound
- Flooring: Hardwood, Tile, Wood
- Windows: ENERGY STAR Qualified Windows
- Basement: Finished,Full,Walk-Out Access
- Attic: Partial,Unfinished
- Number of fireplaces: 3
- Fireplace features: Gas
Interior area
- Total structure area: 14,455
- Total interior livable area: 14,455 sqft
Property
Parking
- Total spaces: 4
- Parking features: Driveway, Garage
- Garage spaces: 4
- Has uncovered spaces: Yes
Features
- Levels: Tri-Level
- Patio & porch: Patio, Terrace
- Exterior features: Balcony, Gas Grill
- Has private pool: Yes
- Pool features: In Ground, Outdoor Pool, Salt Water
- Has view: Yes
- View description: Water
- Has water view: Yes
- Water view: Water
Lot
- Size: 3.48 Acres
- Features: Back Yard, Front Yard, Garden, Landscaped, Private, Sprinklers In Front, Sprinklers In Rear, Views
Details
- Parcel number: 225104B0003250
- Special conditions: None
- Other equipment: Generator, Pool Equip/Cover
Construction
Type & style
- Home type: SingleFamily
- Architectural style: Colonial
- Property subtype: Single Family Residence, Residential
Materials
- Cedar, Frame, Shingle Siding
Condition
- New Construction
- New construction: Yes
- Year built: 2026
Utilities & green energy
- Sewer: Cesspool
- Water: Public
- Utilities for property: Cable Connected, Electricity Connected, Natural Gas Connected, Water Connected
Community & HOA
HOA
- Has HOA: No
Location
- Region: Sands Point
Financial & listing details
- Price per square foot: $816/sqft
- Tax assessed value: $1,553,000
- Annual tax amount: $36,985
- Date on market: 7/20/2026
- Cumulative days on market: 69 days
- Listing agreement: Exclusive Right To Sell
- Electric utility on property: Yes
Estimated market value
Not available
Estimated sales range
Not available
Not available
Price history
| Date | Event | Price |
|---|---|---|
| 9/11/2026 | Pending sale | $11,800,000$816/sqft |
Source:  OneKey® MLS as distributed by MLS GRID #1028137 Report a problem OneKey® MLS as distributed by MLS GRID #1028137 Report a problem | ||
| 7/20/2026 | Listed for sale | $11,800,000+955.5%$816/sqft |
Source: OneKey® MLS as distributed by MLS GRID #1028137 Report a problem | ||
| 12/22/2022 | Sold | $1,118,000-39.6%$77/sqft |
Source: Public Record Report a problem | ||
| 7/27/2022 | Listing removed | -- |
Source: OneKey® MLS as distributed by MLS GRID #3246168 Report a problem | ||
| 4/4/2022 | Pending sale | $1,850,000$128/sqft |
Source: OneKey® MLS as distributed by MLS GRID #3246168 Report a problem | ||
| 2/1/2022 | Price change | $1,850,000-16.9%$128/sqft |
Source: OneKey® MLS as distributed by MLS GRID #3246168 Report a problem | ||
| 8/26/2021 | Listed for sale | $2,225,000$154/sqft |
Source: OneKey® MLS as distributed by MLS GRID #3246168 Report a problem | ||
| 5/11/2021 | Listing removed | -- |
Source: OneKey® MLS as distributed by MLS GRID #3246168 Report a problem | ||
| 2/24/2021 | Listed for sale | $2,225,000-10.1%$154/sqft |
Source: OneKey® MLS as distributed by MLS GRID #3246168 Report a problem | ||
| 8/25/2020 | Listed for sale | $2,475,000-48.9%$171/sqft |
Source: Coldwell Banker Realty #3246168 Report a problem | ||
| 3/6/2018 | Sold | $4,847,702-6.8%$335/sqft |
Source: Public Record Report a problem | ||
| 9/22/2014 | Listing removed | $5,200,000$360/sqft |
Source: Douglas Elliman Report a problem | ||
| 2/8/2014 | Listed for sale | $5,200,000+101.6%$360/sqft |
Source: Owner Report a problem | ||
| 9/8/2005 | Sold | $2,579,500-23%$178/sqft |
Source: Public Record Report a problem | ||
| 3/14/2005 | Sold | $3,350,000$232/sqft |
Source: Public Record Report a problem | ||
Public tax history
| Year | Property taxes | Tax assessment |
|---|---|---|
| 2024 | -- | $1,553 |
| 2023 | -- | $1,553 |
| 2022 | -- | $1,553 |
| 2021 | $113,227 -26.6% | -- |
| 2020 | $154,281 +12.7% | $14,606 |
| 2019 | $136,852 | $14,606 |
| 2018 | $136,852 +4.7% | $14,606 |
| 2017 | $130,677 +3.5% | $14,606 |
| 2016 | $126,299 +574.2% | $14,606 |
| 2015 | $18,733 +5.1% | $14,606 |
| 2013 | $17,831 +7.6% | $14,606 |
| 2012 | $16,572 -80.3% | $14,606 -3.9% |
| 2011 | $84,237 -4.6% | $15,200 -11.7% |
| 2010 | $88,289 | $17,208 +85.1% |
| 2009 | -- | $9,296 +8.5% |
| 2008 | -- | $8,568 +4% |
| 2006 | -- | $8,239 -36.4% |
| 2005 | -- | $12,964 -44.4% |
| 2004 | -- | $23,331 |
| 2003 | -- | $23,331 -39.4% |
| 2002 | -- | $38,480 |
| 2001 | -- | $38,480 |
| 2000 | -- | $38,480 |
Find assessor info on the county website
Monthly payment
Climate risks
Neighborhood: 11050
Nearby schools
Schools provided by the listing agent
- Elementary: John J Daly Elementary School
- Middle: Carrie Palmer Weber Middle School
- High: Paul D Schreiber Senio High School
Source: OneKey® MLS as distributed by MLS GRID. This data may not be complete. We recommend contacting the local school district to confirm school assignments for this home.
- $4,613,5005 bd5 ba5k sqft23 Shorewood Dr, Port Washington, NY 11050Off Market
- $5,434,500-- bd5 ba6.2k sqft6 Shepherds Ln, Sands Pt, NY 11050Off Market
- $7,706,7004 bd7 ba3.3k sqft10 Shepherds Ln, Sands Point, NY 11050Off Market

- $3,977,7005 bd4 ba4.1k sqft2 Shepherds Ln, Port Washington, NY 11050Off Market
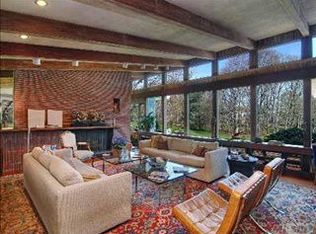
Similar homes
- $11,800,0007 bd8 ba8.7k sqft10 Hicks Lane, Port Washington, NY 11050For Sale

 MLS ID #1036588, Gloria L. Li CBR, Listing by: Signature Premier Properties. OneKey® MLS as distributed by MLS GRID
 - $13,900,0006 bd8 ba8.8k sqft30 Forest Drive, Sands Point, NY 11050For Sale
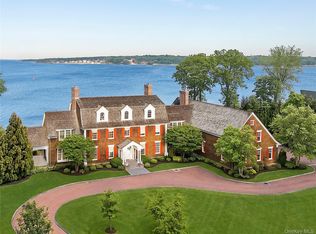 MLS ID #954528, Jill B. Berman, Listing by: Douglas Elliman Real Estate. OneKey® MLS as distributed by MLS GRID
 - $12,000,0006 bd9 ba8.5k sqft25 Soundview Lane, Sands Point, NY 11050For Sale
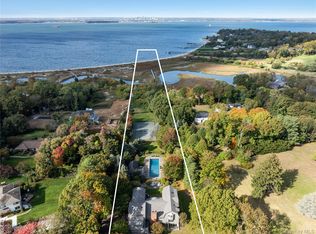 MLS ID #932420, Jason P. Friedman, Listing by: Daniel Gale Sothebys Intl Rlty. OneKey® MLS as distributed by MLS GRID
 - $12,250,0007 bd10 ba20k sqft199 Lattingtown Road, Locust Valley, NY 11560For Sale
 MLS ID #1017340, Jason P. Friedman, Listing by: Daniel Gale Sothebys Intl Rlty. OneKey® MLS as distributed by MLS GRID
 - $10,250,0007 bd12 ba9.4k sqft18 Evergreen Way, Old Brookville, NY 11545New ConstructionMLS ID #1050255, Jason P. Friedman, Listing by: Daniel Gale Sothebys Intl Rlty. OneKey® MLS as distributed by MLS GRID
- $13,600,00010 bd10 ba14k sqft97 A Pound Hollow Road, Old Brookville, NY 11545For SaleMLS ID #1034316, Linda A. Faraldo SFR, Listing by: Daniel Gale Sothebys Intl Rlty. OneKey® MLS as distributed by MLS GRID
- $11,000,0008 bd7 ba8.8k sqft25 Hilltop Place, Rye, NY 10580For SaleMLS ID #1035345, Siobhan Hammer Dolce, Listing by: Julia B Fee Sothebys Int. Rlty. OneKey® MLS as distributed by MLS GRID
- $13,250,00010 bd15 ba9.9k sqft100 Horseshoe Road, Mill Neck, NY 11765For SaleMLS ID #1048378, Jason P. Friedman, Listing by: Daniel Gale Sothebys Intl Rlty. OneKey® MLS as distributed by MLS GRID
- $6,995,0006 bd7 ba9.9k sqft26 Tennis Court Road, Oyster Bay, NY 11771For SaleMLS ID #1049317, Regina Rogers, Listing by: Douglas Elliman Real Estate. OneKey® MLS as distributed by MLS GRID
- $6,880,0006 bd6 ba7.5k sqft6 Foxwood Road, Great Neck, NY 11024For SaleMLS ID #1051034, Jason P. Friedman, Listing by: Daniel Gale Sothebys Intl Rlty. OneKey® MLS as distributed by MLS GRID
- $8,937,2006 bd12 ba10k sqft660 Chicken Valley Road, Matinecock, NY 11560For SaleMLS ID #958234, Huailing Deng, Listing by: Daniel Gale Sothebys Intl Rlty. OneKey® MLS as distributed by MLS GRID
- $15,995,0008 bd13 ba13k sqft104 Premium Point, Mamaroneck, NY 10801For SaleMLS ID #1036802, Zachary M. Harrison, Listing by: Compass Greater NY, LLC. OneKey® MLS as distributed by MLS GRID
- $7,350,0007 bd10 ba9.8k sqft12 Saddle Ridge Road, Old Westbury, NY 11568For SaleMLS ID #1006411, Dalia Elison, Listing by: Douglas Elliman Real Estate. OneKey® MLS as distributed by MLS GRID
- $8,995,0005 bd12 ba9.5k sqft7 Covey Court, Upper Brookville, NY 11545For SaleMLS ID #1031340, John W. Messina GRI, Listing by: Daniel Gale Sothebys Intl Rlty. OneKey® MLS as distributed by MLS GRID
- $12,995,0006 bd10 ba11k sqft7 Loch Ln, Greenwich, CT 06830For Sale
 MLS ID #125145, Leslie McElwreath, Sotheby's International Realty. Greenwich MLS, Inc.
 - $6,499,0006 bd8 ba8k sqft(Undisclosed Address), Brookville, NY 11545New ConstructionMLS ID #1038793, Lisa M. Fasano CBR, Listing by: Compass Greater NY LLC. OneKey® MLS as distributed by MLS GRID
- $9,488,0006 bd6 ba8k sqft566 E Shore Road, Kings Point, NY 11024For SaleMLS ID #1032128, Edna Mashaal, Listing by: Edna Mashaal Realty LLC. OneKey® MLS as distributed by MLS GRID
- $9,750,0006 bd9 ba11k sqft608 North St, Greenwich, CT 06830For SaleMLS ID #125863, Ellen Mosher, Houlihan Lawrence. Greenwich MLS, Inc.
- $12,100,0006 bd13 ba11k sqft524 Lake Ave, Greenwich, CT 06830For SaleMLS ID #124826, Leslie McElwreath, Sotheby's International Realty. Greenwich MLS, Inc.
