Perched in the heart of Hebron, this exceptional home offers sweeping panoramic views of Newfound Lake from nearly every room, blending luxury, comfort, and natural beauty in one unforgettable setting. Designed with both everyday living and entertaining in mind, the chef's kitchen is a true centerpiece, featuring a large granite-topped island, a walk-in pantry, a separate butler's pantry, a pot filler, and a custom wet bar. The open-concept design flows effortlessly into the spacious dining and living areas, where a stunning stone fireplace and breathtaking lake views create a warm and inviting atmosphere year-round. The first-floor primary suite serves as a private retreat, complete with expansive lake views, dual vanities, a generous walk-in closet, convenient laundry hookups, and a spa-inspired tiled walk-in shower. Upstairs are three spacious bedrooms and a beautifully appointed bathroom featuring a tiled walk-in shower. The walkout lower level offers endless possibilities, with ample space to create a home gym, media room, art studio, guest suite, additional bathroom, or whatever best suits your lifestyle. Beyond the home, residents enjoy exclusive access to a private sugar-sand beach on Newfound Lake, perfect for swimming, boating, kayaking, and water skiing. A public boat launch is just minutes away, making it easy to enjoy everything this pristine lake has to offer. Whether you're seeking a year-round residence or a lakeside escape, this remarkable property delivers the very best of New Hampshire living—where every day begins and ends with spectacular lake views.
Active
Listed by: Badger Peabody & Smith Realty/Holderness • Jacqueline Elliott
$2,249,000
4 Skyline Drive #3, Hebron, NH 03241
4beds
4,620sqft
Single Family Residence
Built in 2024
2.57 Acres Lot
$2,147,500 Zestimate®
$487/sqft
$-- HOA
What's special
Convenient laundry hookupsBreathtaking lake viewsExpansive lake viewsBeautifully appointed bathroomPot fillerThree spacious bedroomsGenerous walk-in closet
- 25 days |
- 892 |
- 20 |
Zillow last checked:
Listing updated:
Listed by:
Jacqueline Elliott,
Badger Peabody & Smith Realty/Holderness Cell:603-254-7159
Source: PrimeMLS,MLS#: 5045489
Loading...
Facts & features
Interior
Bedrooms & bathrooms
- Bedrooms: 4
- Bathrooms: 4
- Full bathrooms: 1
- 3/4 bathrooms: 2
- 1/2 bathrooms: 1
Heating
- Propane, Hot Air
Cooling
- Central Air
Appliances
- Included: Gas Cooktop, Dishwasher, Double Oven, Wall Oven, Refrigerator, Gas Water Heater, Wine Cooler, Exhaust Fan
- Laundry: Laundry Hook-ups, 1st Floor Laundry
Features
- Cathedral Ceiling(s), Dining Area, Kitchen/Dining, Kitchen/Family, Kitchen/Living, Living/Dining, Primary BR w/ BA, Natural Light, Vaulted Ceiling(s), Walk-In Closet(s), Walk-in Pantry, Wet Bar, Pot Filler
- Flooring: Tile, Wood
- Basement: Full,Insulated,Partially Finished,Roughed In,Interior Access,Interior Entry
- Number of fireplaces: 1
- Fireplace features: 1 Fireplace
Interior area
- Total structure area: 6,620
- Total interior livable area: 4,620 sqft
- Finished area above ground: 3,620
- Finished area below ground: 1,000
Property
Parking
- Total spaces: 2
- Parking features: Paved, Driveway
- Garage spaces: 2
- Has uncovered spaces: Yes
Features
- Levels: Two
- Stories: 2
- Exterior features: Deck
- Has view: Yes
- View description: Water, Lake, Mountain(s)
- Has water view: Yes
- Water view: Water,Lake
- Waterfront features: Beach Access
- Body of water: Newfound Lake
- Frontage length: Road frontage: 350
Lot
- Size: 2.57 Acres
- Features: Country Setting, Secluded, Sloped, Views, Wooded, Mountain
Details
- Zoning description: RESIDENTIAL
Construction
Type & style
- Home type: SingleFamily
- Architectural style: Modern Architecture
- Property subtype: Single Family Residence
Materials
- Wood Frame
- Foundation: Poured Concrete
- Roof: Asphalt Shingle
Condition
- New construction: Yes
- Year built: 2024
Utilities & green energy
- Electric: 200+ Amp Service
- Sewer: 1500+ Gallon, Leach Field, Private Sewer
- Utilities for property: Cable Available, Underground Utilities
Community & HOA
Community
- Security: Hardwired Smoke Detector
Location
- Region: Hebron
Financial & listing details
- Price per square foot: $487/sqft
- Annual tax amount: $8,805
- Date on market: 6/16/2026
- Road surface type: Paved
Estimated market value
$2,147,500
$2.04M - $2.25M
$6,611/mo
Price history
| Date | Event | Price |
|---|---|---|
| 6/16/2026 | Listed for sale | $2,249,000$487/sqft |
Source:  PrimeMLS #5045489 Report a problem PrimeMLS #5045489 Report a problem | ||
| 10/17/2025 | Listing removed | $2,249,000$487/sqft |
Source: PrimeMLS #5045489 Report a problem | ||
| 6/9/2025 | Listed for sale | $2,249,000$487/sqft |
Source: PrimeMLS #5045489 Report a problem | ||
Public tax history
Tax history is unavailable.
Monthly payment
Est. payment$--/mo
Payment breakdown
Explore the cost of this home by adjusting the details. Changes won't be saved.All calculations are estimates and provided by Zillow, Inc. for informational purposes only. Actual amounts may vary.
HOA fees may include property taxes on listings classified as Co-Ops. Contact the listing agent and/or owner for fee details.
Mortgage interest rates are dependent on a number of factors, including credit score, down payment, and repayment length. Interest rate data provided by Zillow Group Marketplace, Inc. as of 1/1/1970 from various mortgage lenders with which we have lead or other similar arrangements; the Estimated Payment is an average of those rates.
See how much you could borrow to make a competitive offer.
Climate risks
Neighborhood: 03241
Nearby schools
GreatSchools rating
- 9/10Bridgewater-Hebron Village SchoolGrades: PK-5Distance: 4.1 mi
- 6/10Newfound Memorial Middle SchoolGrades: 6-8Distance: 6.6 mi
- 3/10Newfound Regional High SchoolGrades: 9-12Distance: 8.1 mi
Schools provided by the listing agent
- Elementary: Bridgewater-Hebron Village Sch
- Middle: Newfound Memorial Middle Sch
- High: Newfound Regional High Sch
- District: Hebron School District
Source: PrimeMLS. This data may not be complete. We recommend contacting the local school district to confirm school assignments for this home.
- $1,690,5004 bd4 ba3.2k sqft14 High Cliffs Cir, Hebron, NH 03241Off Market
- $1,306,5003 bd3 ba4.6k sqft27 High Cliffs Cir, Hebron, NH 03241Off Market
- $155,0001.53 AcresLOT 26 Skyline Dr, Hebron, NH 03241Sold

- $200,0002.37 AcresLOT 2 Skyline Dr, Hebron, NH 03241Sold

- $2,156,2003 bd5 ba5.1k sqft35 High Cliffs Cir, Hebron, NH 03241Off Market
- $285,0001.23 AcresLOT 24 High Cliffs Cir, Hebron, NH 03241Sold
- $199,90013.66 AcresHigh Cliffs And Skyline Drive Circle 11 17 18 20 #21-23, Hebron, NH 03241Lot/Land
- $1,866,0004 bd4 ba5.5k sqft41 High Cliffs Cir, Hebron, NH 03241Off Market
A local agent can set up tours, give advice and negotiate with sellers.
Similar homes
- $2,850,0004 bd4 ba4.2k sqft60 Ski Lift Lane, Plymouth, NH 03264Active
 MLS ID #5098904, Aaron Woods. PrimeMLS
 - $2,300,0005 bd6 ba4.5k sqft252 Shindagan Road, Wilmot, NH 03287Active
 MLS ID #5098350, O'Halloran Group. PrimeMLS
 - $1,595,0004 bd2 ba2.5k sqft998 West Shore Road, Bristol, NH 03222Active
 MLS ID #5090556, Lorna Platts Sirois. PrimeMLS
 - $2,595,0003 bd4 ba3.5k sqft44 Pease Road, Meredith, NH 03253Active
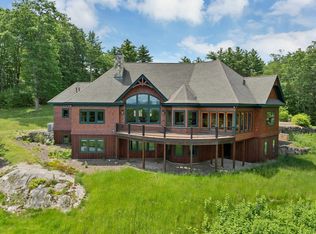 MLS ID #5095744, Kristin White. PrimeMLS
 - $1,200,0005 bd2 ba2.7k sqft124 Brock Hill Road, Bridgewater, NH 03222ActiveMLS ID #5097596, Durward Miller Jr.. PrimeMLS
- $2,800,0004 bd2 ba3.2k sqft15 Cummings Cove Road, Meredith, NH 03253ActiveMLS ID #5097577, Adam Dow. PrimeMLS
- $1,700,0003 bd4 ba4.2k sqft60 Glidden Road, Moultonborough, NH 03254ActiveMLS ID #5093394, Blaise B Blouin. PrimeMLS
- $1,750,0005 bd3 ba3.3k sqft45 Welch View Drive, Thornton, NH 03285ActiveMLS ID #5097033, Andrew Hillman. PrimeMLS
- $1,899,0004 bd5 ba3.1k sqft45 Stern Castle Place #32, Laconia, NH 03246ActiveMLS ID #5065914, Adam Dow. PrimeMLS
- $1,650,0004 bd6 ba2.9k sqft1 Sanctuary Lane, Meredith, NH 03253ActiveMLS ID #5070514, Danielle McIntosh. PrimeMLS
- $1,125,0003 bd5 ba3.9k sqft11 Loft Circle, Campton, NH 03223ActiveMLS ID #5095123, Aaron Woods. PrimeMLS
- $1,495,0004 bd5 ba4.3k sqft12 Highland Street, Meredith, NH 03253ActiveMLS ID #5088168, Brie Stephens. PrimeMLS
- $1,795,0004 bd3 ba3.8k sqft3039 US Route 3, Thornton, NH 03285ActiveMLS ID #5075532, Derek Zahoruiko. PrimeMLS
- $1,600,0005 bd4 ba3.6k sqft12-3 Needle Eye Road, Meredith, NH 03253ActiveMLS ID #5077920, Shauna Lambert. PrimeMLS
- $1,279,0003 bd4 ba2.9k sqft164 Barron Road, Bristol, NH 03222ActiveMLS ID #5092459, Lorna Platts Sirois. PrimeMLS
- $1,345,0004 bd4 ba3.5k sqft47 Clover Ridge Road, Meredith, NH 03253ActiveMLS ID #5076728, Kara Chase. PrimeMLS
- $1,849,0003 bd4 ba2.3k sqft82 Pinnacle Park Road #U20-2, Meredith, NH 03053ActiveMLS ID #5085184, Peter Grenier. PrimeMLS
- $1,750,0005 bd6 ba5.4k sqft11 Weeping Birches Lane, Thornton, NH 03285ActiveMLS ID #5083409, Andy Yau. PrimeMLS
- $1,469,0003 bd3 ba2.9k sqft17 Western Terrace, Laconia, NH 03246ActiveMLS ID #5097293, Nancy Williams. PrimeMLS
- $1,150,0003 bd4 ba2.4k sqft5 Peaked Hill Road, Ashland, NH 03217ActiveMLS ID #5097406, Rachel Xavier. PrimeMLS
- New Hampshire
- Grafton County
- Hebron
- 03241
- 4 Skyline Drive Unit 3
Nearby cities
Nearby zip codes
Other Hebron Topics
