Flywheel Farm. An exceptional, state-of-the-art equestrian facility, designed with the accomplished professional in mind. Set in an unbeatable location - just 2 miles from international show jumping venue Old Salem Farm. Nestled behind private gates on nearly 9 picturesque acres with rolling fields and every amenity for the horse and rider. Impressive 112’ x 200’ outdoor arena with prized Lawton Adams TravelRite footing - surrounded by lush trees and 140 acres of Putnam Land Trust protected space. The stunning, custom-built barn, completed in 2019, is not only elegant, but highly functional. Featuring eight 12’x12’ European style stalls with dutch doors, extra-wide rubber matted aisles, a heated wash stall, two grooming stalls, climate-controlled tack room with laundry & powder room, heated feed room, supply room, expansive hayloft, fly spray system, camera security system and a Sonos surround sound system. There is a superb attached 80’ x 160’ fully insulated indoor arena with TravelRite footing, large windows, and 18 foot ceilings - ideal for year-round riding. Three belgian block covered porches surround the barn for relaxing and watching riders in the shade. There is a light-filled 3 bedroom, 2 bathroom trainer’s cottage with soaring ceilings, floor to ceiling windows, gleaming hardwood floors, woodburning stove, 1 car garage, and a large deck for entertaining. There is also a 2-bay equipment garage with a luxurious, fully updated, 1 bedroom, 1 bathroom apartment above. Beautiful, open grounds with seven large grass turnout paddocks - one with run-in shed stall, plus two additional medical paddocks. Close proximity to area horse shows: Old Salem, HITS Saugerties, CSI Greenwich, Fairfield Hunt Club and Silo Ridge. North Salem schools. This is as turn-key as it gets in the heart of horse country.
Pending
$3,995,000
4 Star Cobb Lane, Brewster, NY 10509
4beds
3,660sqft
Single Family Residence, Residential
Built in 1982
8.7 Acres Lot
$-- Zestimate®
$1,092/sqft
$-- HOA
What's special
Floor to ceiling windowsPrivate gatesExpansive hayloftHeated wash stallStunning custom-built barnSoaring ceilingsLarge deck for entertaining
- 82 days |
- 486 |
- 16 |
Zillow last checked:
Listing updated:
Listed by:
Berkshire Hathaway HS NE Prop 203-438-9501,
William T. Stuart 203-788-0641
Source: OneKey® MLS as distributed by MLS GRID,MLS#: 993208
Facts & features
Interior
Bedrooms & bathrooms
- Bedrooms: 4
- Bathrooms: 3
- Full bathrooms: 3
Other
- Description: Mud room, light-filled LR with floor to ceiling windows and wood stove, four season sun room/den, kitchen with granite countertops, formal DR with sliders to large deck, Primary BR, full hall bath, guest bedroom, and laundry
- Level: First
Other
- Description: Large bedroom with full bath
- Level: Second
Heating
- Baseboard, Forced Air, Heat Pump
Cooling
- Central Air, Ductless
Appliances
- Included: Cooktop, Dishwasher, Dryer, Electric Water Heater, Microwave, Refrigerator, Washer
- Laundry: Inside
Features
- First Floor Bedroom, First Floor Full Bath, Beamed Ceilings, Cathedral Ceiling(s), Formal Dining, Granite Counters, High Ceilings, Recessed Lighting
- Flooring: Hardwood
- Windows: Wall of Windows
- Basement: Partial
- Attic: None
- Number of fireplaces: 1
- Fireplace features: Pellet Stove
Interior area
- Total structure area: 3,660
- Total interior livable area: 3,660 sqft
Property
Parking
- Total spaces: 3
- Parking features: Garage, Garage Door Opener
- Garage spaces: 3
Features
- Patio & porch: Covered, Deck, Porch
- Exterior features: Basketball Hoop, Garden
- Has view: Yes
- View description: Mountain(s), Trees/Woods
Lot
- Size: 8.7 Acres
Details
- Parcel number: 37308907900000010260000000
- Special conditions: None
- Other equipment: Generator
- Horses can be raised: Yes
Construction
Type & style
- Home type: SingleFamily
- Architectural style: Cape Cod,Contemporary
- Property subtype: Single Family Residence, Residential
Materials
- Cedar
Condition
- Year built: 1982
Utilities & green energy
- Sewer: Septic Tank
- Water: Well
- Utilities for property: Trash Collection Public
Community & HOA
Community
- Security: Fire Alarm, Security Gate, Security System, Video Cameras
HOA
- Has HOA: No
Location
- Region: Brewster
Financial & listing details
- Price per square foot: $1,092/sqft
- Tax assessed value: $1,552,500
- Annual tax amount: $34,275
- Date on market: 5/4/2026
- Cumulative days on market: 81 days
- Listing agreement: Exclusive Right To Sell
Estimated market value
Not available
Estimated sales range
Not available
Not available
Price history
| Date | Event | Price |
|---|---|---|
| 7/16/2026 | Contingent | $3,995,000$1,092/sqft |
Source:  Berkshire Hathaway HomeServices New England Properties #993208 Report a problem Berkshire Hathaway HomeServices New England Properties #993208 Report a problem | ||
| 7/16/2026 | Pending sale | $3,995,000$1,092/sqft |
Source:  OneKey® MLS as distributed by MLS GRID #993208 Report a problem OneKey® MLS as distributed by MLS GRID #993208 Report a problem | ||
| 5/4/2026 | Listed for sale | $3,995,000+429.1%$1,092/sqft |
Source: OneKey® MLS as distributed by MLS GRID #993208 Report a problem | ||
| 11/1/2016 | Sold | $755,000-6.2%$206/sqft |
Source: OneKey® MLS as distributed by MLS GRID #H4618481 Report a problem | ||
| 2/27/2014 | Sold | $805,000$220/sqft |
Source: OneKey® MLS as distributed by MLS GRID #H3319461 Report a problem | ||
Public tax history
Tax history is unavailable.
Monthly payment
Climate risks
Neighborhood: Peach Lake
Nearby schools
GreatSchools rating
- 8/10Pequenakonck Elementary SchoolGrades: PK-5Distance: 1.5 mi
- 9/10North Salem Middle School High SchoolGrades: 6-12Distance: 1.2 mi
Schools provided by the listing agent
- Elementary: Pequenakonck Elementary School
- Middle: North Salem Middle/ High School
- High: North Salem Middle/ High School
Source: OneKey® MLS as distributed by MLS GRID. This data may not be complete. We recommend contacting the local school district to confirm school assignments for this home.
- $1,378,0003 bd2 ba2.2k sqft4-10 Starcobb Ln, Brewster, NY 10509Off Market

- $763,8003 bd2 ba2.6k sqft308 Starr Ridge Rd, Brewster, NY 10509Off Market
- $647,6003 bd1 ba2.2k sqft300 Starr Ridge Rd, Brewster, NY 10509Off Market
- $1,059,5004 bd3 ba3.9k sqft314 Starr Ridge Rd, Brewster, NY 10509Off Market
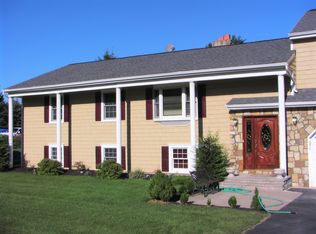
- $808,0003 bd2 ba2.6k sqft320 Starr Ridge Rd, Brewster, NY 10509Off Market
- $785,0004 bd4 ba2.7k sqft294 Starr Ridge Rd, Brewster, NY 10509Sold
- $831,9003 bd2 ba2.8k sqft288 Starr Ridge Rd, Brewster, NY 10509Off Market
- $720,0004 bd3 ba2.9k sqft326 Starr Ridge Rd, Brewster, NY 10509Sold
A local agent can set up tours, give advice and negotiate with sellers.
Similar homes
- $3,995,0005 bd6 ba4.7k sqft39 Old Snake Hill Road, Pound Ridge, NY 10576For Sale

 MLS ID #823299, Angela Kessel, Listing by: Houlihan Lawrence Inc.. OneKey® MLS as distributed by MLS GRID
 - $3,800,0004 bd5 ba4.9k sqft33 Manor Road, Patterson, NY 12563For Sale
 MLS ID #1019531, Thomas E. Consaga, Listing by: RE/MAX Ace Realty. OneKey® MLS as distributed by MLS GRID
 - $5,950,0005 bd5 ba4.8k sqft6 Brookside Lane, North Salem, NY 10560For Sale
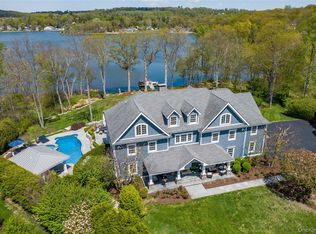 MLS ID #997057, Matthew Rose, Listing by: Keller Williams Prestige Prop. OneKey® MLS as distributed by MLS GRID
 - $3,150,0004 bd3 ba4.5k sqft28 Bayberry Lane, Bedford Corners, NY 10549For Sale
 MLS ID #1019643, Harriet Libov, Listing by: Houlihan Lawrence Inc.. OneKey® MLS as distributed by MLS GRID
 - $2,500,0004 bd5 ba5.4k sqft74 Root Avenue, Carmel, NY 10509For SaleMLS ID #987768, Kile Boga-Ibric, Listing by: Houlihan Lawrence Inc.. OneKey® MLS as distributed by MLS GRID
- $4,000,0004 bd5 ba4.4k sqft565 Oenoke Rdg, New Canaan, CT 06840For Sale
 MLS ID #123954, Inger Stringfellow, William Pitt Sotheby's Int'l. Greenwich MLS, Inc.
 - $3,500,0005 bd6 ba4.8k sqft993 Lake Ave, Greenwich, CT 06831For SaleMLS ID #125368, Julie Church, Houlihan Lawrence. Greenwich MLS, Inc.
- $1,999,0007 bd3 ba3.4k sqft10 Hillcrest Court, Ridgefield, CT 06877For Sale
 MLS ID #24174920, Sandra Juliano, Berkshire Hathaway NE Prop.. Smart MLS
 - $2,595,0004 bd4 ba4.1k sqft380 Cross River Road, Katonah, NY 10536For SaleMLS ID #1020428, Michael Neeley, Listing by: William Raveis-New York LLC. OneKey® MLS as distributed by MLS GRID
- $3,999,9996 bd4 ba4.4k sqft62 Codfish Hill Road, Bethel, CT 06801For SaleMLS ID #24128777, Rich Lechthaler, Great Estates, CT. Smart MLS
- $2,350,0004 bd4 ba3.1k sqft516 Pound Ridge Road, Bedford, NY 10506For SaleMLS ID #984642, Karen Burchetta, Listing by: Houlihan Lawrence Inc.. OneKey® MLS as distributed by MLS GRID
- $3,250,0004 bd5 ba5.3k sqft54 Cross Pond Road, Pound Ridge, NY 10576For SaleMLS ID #979591, Adam Hade, Listing by: Compass Greater NY, LLC. OneKey® MLS as distributed by MLS GRID
- $2,850,0005 bd5 ba4.6k sqft758 Smith Ridge Road, New Canaan, CT 06840For SaleMLS ID #24193634, Catherine Welch DiChiara, William Raveis Real Estate. Smart MLS
- $2,139,0003 bd3 ba4.7k sqft1-3 Saddle Brook Rd, North Salem, NY 10560For SaleMLS ID #958475, Cynthia Haas, Listing by: William Raveis Real Estate. OneKey® MLS as distributed by MLS GRID
- $2,350,0005 bd4 ba5.1k sqft535 North Salem Road, Ridgefield, CT 06877For SaleMLS ID #24192482, Steven T. Koleno, Beycome of Connecticut. Smart MLS
- $2,395,0003 bd5 ba2.8k sqft137 Boway Road, South Salem, NY 10590For SaleMLS ID #1018990, Cheryl Neuburger, Listing by: Ginnel Real Estate. OneKey® MLS as distributed by MLS GRID
- $3,225,0004 bd5 ba4.9k sqft2 Lakeridge Drive, Armonk, NY 10504For SaleMLS ID #971207, Amy M. Singer, Listing by: Houlihan Lawrence Inc.. OneKey® MLS as distributed by MLS GRID
- $2,178,0005 bd5 ba5.1k sqft16 Robin Hood Lane, Easton, CT 06612For SaleMLS ID #24193414, Bogdan C. Stefanide, KW Legacy Partners. Smart MLS
- $3,500,0005 bd6 ba3.8k sqft515 Long Ridge Road, Bedford, NY 10506New ConstructionMLS ID #984817, Mark Boyland, Listing by: Keller Williams Realty Partner. OneKey® MLS as distributed by MLS GRID
- $3,699,0005 bd7 ba3.5k sqft401 Woodmont Road, Hopewell Junction, NY 12533New ConstructionMLS ID #888909, Jordan Vaccaro, Listing by: Serhant LLC. OneKey® MLS as distributed by MLS GRID
