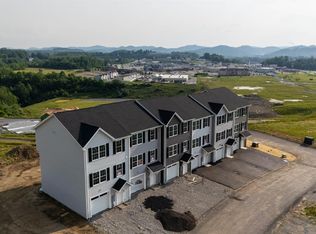
Why wait for new construction when this practically new 2025-built townhouse is ready NOW, and already offers the finished space buyers are looking for! Located in one of the most convenient areas, just seconds from the heart of White Hall/Fairmont, interstate & the area’s NEWEST stores at MIDDLETOWN COMMONS this home puts everything within easy reach. Barely lived in and beautifully maintained, the home features 3 bedrooms, 2.5 baths, QUARTZ countertops, modern finishes, and a finished lower level that adds valuable living space and flexibility. Use it as a second gathering area, home office, workout space, game room, or whatever fits your lifestyle. Outside, there’s still room to make the home your own. Add a deck, create an outdoor entertaining space, and personalize it exactly the way you want. With the feel of new construction, the convenience of an established home, and a finished lower level already in place, this townhouse offers tremendous value in an outstanding location. Move-in ready, modern, and close to everything, this is the kind of home that makes everyday living easy.
For sale
$275,000
4 Swallowtail St, Fairmont, WV 26554
3beds
1,785sqft
Townhouse
Built in 2025
-- sqft lot
$270,100 Zestimate®
$154/sqft
$50/mo HOA
What's special
Finished lower levelModern finishesQuartz countertopsSecond gathering areaHome officeWorkout spaceGame room
- 5 days
- 157
- 13
Likely to sell faster than
Zillow last checked:
Listing updated:
Listed by:
CHRISTINA CRABTREE 304-975-4448,
EXP REALTY, LLC
Source: NCWV REIN,MLS#: 10167402
Facts & features
Interior
Bedrooms & bathrooms
- Bedrooms: 3
- Bathrooms: 3
- Full bathrooms: 2
- 1/2 bathrooms: 1
Rooms
- Room types: Foyer, Laundry/Utility
Primary bedroom
- Level: Third
- Area: 156
- Dimensions: 12 x 13
Bedroom 2
- Level: Second
- Area: 105.83
- Dimensions: 10.58 x 10
Bedroom 3
- Level: Third
- Area: 89.25
- Dimensions: 9.92 x 9
Dining room
- Features: Luxury Vinyl Plank
- Level: First
- Area: 58.33
- Dimensions: 10 x 5.83
Family room
- Level: First
- Area: 115
- Dimensions: 12 x 9.58
Kitchen
- Features: Dining Area, Pantry, Luxury Vinyl Plank
- Level: Second
- Area: 173.33
- Dimensions: 13.33 x 13
Living room
- Features: Ceiling Fan(s), Luxury Vinyl Plank
- Level: First
- Area: 172.5
- Dimensions: 17.25 x 10
Basement
- Level: Basement
Heating
- Central, Electric
Cooling
- Ceiling Fan(s), Central Air
Appliances
- Included: Range, Dishwasher, Refrigerator, Washer, Dryer
- Laundry: Washer Hookup
Features
- Flooring: Carpet, Concrete, Other, Luxury Vinyl Plank
- Basement: None
- Attic: Scuttle
- Has fireplace: No
- Fireplace features: None
Interior area
- Total structure area: 1,785
- Total interior livable area: 1,785 sqft
- Finished area above ground: 1,785
- Finished area below ground: 0
Property
Parking
- Total spaces: 2
- Parking features: 2 Cars
- Garage spaces: 1
Features
- Levels: 3
- Stories: 3
- Exterior features: Lighting
- Fencing: None
- Has view: Yes
- View description: Neighborhood, Panoramic
- Waterfront features: None
Lot
- Features: Level, Steep Slope
Details
- Parcel number: 2409002100100000
- Zoning description: Neighborhood Residential
Construction
Type & style
- Home type: Townhouse
- Architectural style: Traditional
- Property subtype: Townhouse
- Attached to another structure: Yes
Materials
- Frame, Vinyl Siding
- Foundation: Slab, Concrete Perimeter
- Roof: Shingle
Condition
- Year built: 2025
Utilities & green energy
- Electric: 200 Amps
- Sewer: Public Sewer
- Water: Public
- Utilities for property: Cable Available
Community & HOA
Community
- Features: Shopping/Mall
- Subdivision: The Villas at Martins Perch
HOA
- Has HOA: Yes
- Services included: Snow Removal, Common Areas
- HOA fee: $600 annually
Location
- Region: Fairmont
Financial & listing details
- Price per square foot: $154/sqft
- Annual tax amount: $1,890
- Date on market: 10/14/2026
- Electric utility on property: Yes
Estimated market value
$270,100
$257,000 - $284,000
$1,907/mo
Price history
| Date | Event | Price |
|---|---|---|
| 10/14/2026 | Listed for sale | $275,000-1.8%$154/sqft |
Source:  NCWV REIN #10167402 Report a problem | ||
| 3/29/2025 | Listing removed | $279,900$157/sqft |
Source: NCWV REIN #10158308 Report a problem | ||
| 3/11/2025 | Listed for sale | $279,900$157/sqft |
Source: NCWV REIN #10158308 Report a problem | ||
Public tax history
Tax history is unavailable.
Monthly payment
Est. payment
Payment breakdown
Explore the cost of this home by adjusting the details. Changes won't be saved.Climate risks
Neighborhood: 26554
Nearby schools
Schools provided by the listing agent
- Elementary: White Hall Elementary
- Middle: West Fairmont Middle
- High: Fairmont Sr. High
- District: Marion
Source: NCWV REIN. This data may not be complete. We recommend contacting the local school district to confirm school assignments for this home.
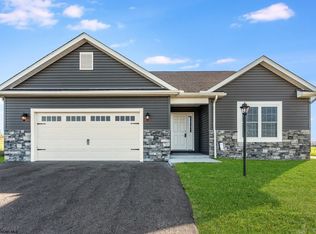
- $266,3003 bd3 ba1.7k sqftLOT 70 Martins Perch St, Fairmont, WV 26554Sold
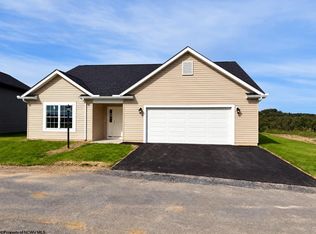
- $430,0003 bd2 ba1.9k sqftLOT 47 Martins Perch St, Fairmont, WV 26554Sold
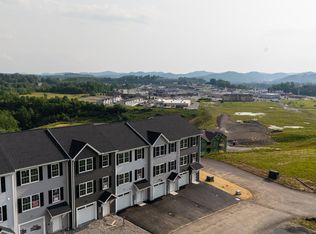
- $276,9423 bd3 ba1.7k sqftLOT 65 Martins Perch St, Fairmont, WV 26554New Construction

- $375,0503 bd2 ba1.5k sqftLOT 12 Martins Perch St, Fairmont, WV 26554New Construction
Similar homes
- from $259,9003 bd3 ba1.7k sqftTownhome Plan, Martin's Perch, Fairmont, WV 26554New Construction
 TJ Custom Homes
- $232,0003 bd3 ba1.3k sqft203 Queensbury Ct, White Hall, WV 26554For Sale
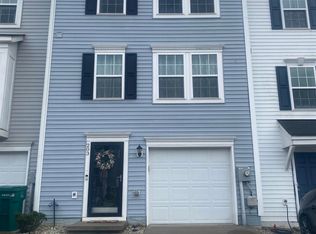 MLS ID #10166827, JESSICA HOLT. NCWV REIN
- $279,9003 bd2 ba2.4k sqft1206 Country Club Rd, Fairmont, WV 26554For Sale
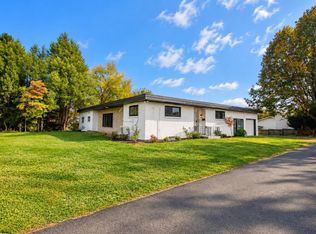 MLS ID #10163473, NEIL AUVIL. NCWV REIN
- $235,0003 bd3 ba1.4k sqft406 Olympic Ln, Fairmont, WV 26554For Sale
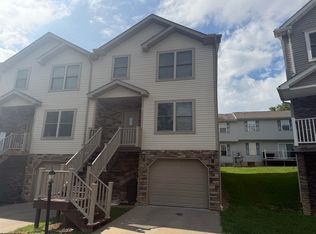 MLS ID #10167017, COLSON MANKO. NCWV REIN
