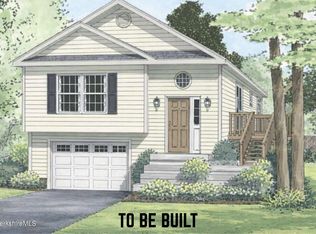
To Be Built, energy-efficient, low-maintenance 1,340 sq ft gable entry ranch with 3 bedrooms and 2 full baths. This home features an open-concept layout connecting the kitchen, dining, and living areas, ideal for everyday living and entertaining. A split-entry design leads to a one-car garage underneath, offering convenience and additional storage. The primary suite includes a private full bath, while two additional bedrooms provide flexibility for guests or a home office. Enjoy a 10' x 10' pressure-treated deck, perfect for relaxing or entertaining. Photos, pricing, and layouts are for display only and may include upgrades. Final specs subject to change. Buyers may select colors and most finishes. Standard finishes included in pricing.
New construction
$399,900
4 Tanner St, Pittsfield, MA 01201
3beds
1,340sqft
Single Family Residence
Built in 2026
6,534 Square Feet Lot
$399,500 Zestimate®
$298/sqft
$-- HOA
What's special
One-car garage underneathSplit-entry design
- 125 days |
- 138 |
- 4 |
Zillow last checked:
Listing updated:
Listed by:
Syrah Bradley 413-672-7460,
BISHOP WEST REAL ESTATE
Source: BCMLS,MLS#: 249234
Facts & features
Interior
Bedrooms & bathrooms
- Bedrooms: 3
- Bathrooms: 2
- Full bathrooms: 2
Heating
- Electric
Cooling
- Electric
Appliances
- Included: Dishwasher, Microwave, Range, Refrigerator
Features
- Flooring: Carpet, Linoleum
- Windows: Insulated Windows
- Basement: Full
Interior area
- Total structure area: 1,340
- Total interior livable area: 1,340 sqft
Property
Parking
- Total spaces: 1
- Parking features: Garaged & Off-Street
- Garage spaces: 1
- Details: Garaged & Off-Street
Accessibility
- Accessibility features: 1st Flr Bdrm w/Bath
Features
- Exterior features: Lighting
Lot
- Size: 6,534 Square Feet
- Dimensions: 67x100
Details
- Zoning description: Residential
Construction
Type & style
- Home type: SingleFamily
- Architectural style: Ranch
- Property subtype: Single Family Residence
Materials
- Roof: Asphalt Shingles
Condition
- Under Construction
- New construction: Yes
- Year built: 2026
Utilities & green energy
- Electric: Circuit Breakers
- Sewer: Public Sewer
- Water: Public
Community & HOA
Location
- Region: Pittsfield
Financial & listing details
- Price per square foot: $298/sqft
- Tax assessed value: $1
- Annual tax amount: $1
- Date on market: 4/20/2026
Estimated market value
$399,500
$380,000 - $419,000
$2,750/mo
Price history
| Date | Event | Price |
|---|---|---|
| 4/20/2026 | Listed for sale | $399,900+701.4%$298/sqft |
Source:  BCMLS #249234 Report a problem BCMLS #249234 Report a problem | ||
| 5/24/2025 | Listing removed | $49,900$37/sqft |
Source: BCMLS #245140 Report a problem | ||
| 11/27/2024 | Listed for sale | $49,900$37/sqft |
Source: BCMLS #245140 Report a problem | ||
Public tax history
Tax history is unavailable.
Monthly payment
Est. payment
Payment breakdown
Explore the cost of this home by adjusting the details. Changes won't be saved.Climate risks
Neighborhood: 01201
Nearby schools
GreatSchools rating
- 5/10Allendale Elementary SchoolGrades: PK-5Distance: 0.7 mi
- 3/10Theodore Herberg Middle SchoolGrades: 6-8Distance: 2 mi
- 4/10Pittsfield High SchoolGrades: 9-12Distance: 1.3 mi
Schools provided by the listing agent
- Elementary: Allendale
- Middle: Theodore Herberg
- High: Pittsfield
Source: BCMLS. This data may not be complete. We recommend contacting the local school district to confirm school assignments for this home.
- $399,9003 bd2 ba1.3k sqft5 Tanner St, Pittsfield, MA 01201New Construction
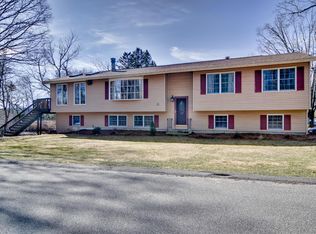
- $399,9003 bd2 ba1.3k sqft6 Tanner St, Pittsfield, MA 01201New Construction

- $360,9004 bd2 ba2.2k sqft102 Dickinson Ave, Pittsfield, MA 01201Off Market
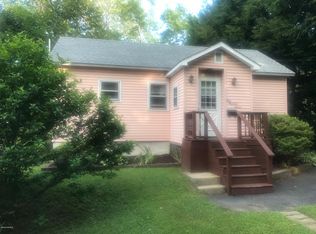
- $226,7002 bd1 ba704 sqft107 Dickinson Ave, Pittsfield, MA 01201Off Market
- $330,6003 bd3 ba1.4k sqft103 Dickinson Ave, Pittsfield, MA 01201Off Market
- $295,0002 bd2 ba1.2k sqft86 Broadview Ter, Pittsfield, MA 01201Sold
- $271,2003 bd1 ba1.1k sqft96 Dickinson Ave, Pittsfield, MA 01201Off Market
- $225,0003 bd1 ba756 sqft101 Dickinson Ave, Pittsfield, MA 01201Off Market
A local agent can set up tours, give advice and negotiate with sellers.
Similar homes
- $399,9003 bd2 ba1.3k sqft6 Tanner St, Pittsfield, MA 01201New ConstructionMLS ID #249236, Syrah Bradley, BISHOP WEST REAL ESTATE. BCMLS
- $399,9003 bd2 ba1.3k sqft5 Tanner St, Pittsfield, MA 01201New ConstructionMLS ID #249235, Syrah Bradley, BISHOP WEST REAL ESTATE. BCMLS
- $389,9003 bd2 ba1.3k sqftBroadview Ter, Pittsfield, MA 01201New Construction
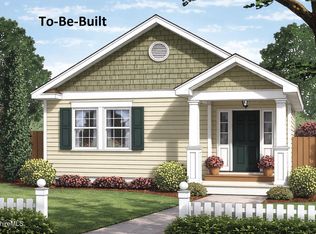 MLS ID #249228, Syrah Bradley, BISHOP WEST REAL ESTATE. BCMLS
 - $319,9003 bd2 ba1.2k sqft79 Clark Rd, Pittsfield, MA 01201For Sale
 MLS ID #250342, Nancy J. Brooks, SIGNATURE ASSOCIATES. BCMLS
 - $289,9003 bd2 ba1.5k sqft73 Plymouth St, Pittsfield, MA 01201For SaleMLS ID #249015, Jason Nocher, NOCHER REALTY. BCMLS
- $429,9003 bd1 ba1.9k sqft191 Fort Hill Ave, Pittsfield, MA 01201For SaleMLS ID #250344, THE KAHN TEAM, BISHOP WEST REAL ESTATE. BCMLS
- $299,9003 bd2 ba1.2k sqft46 Pinehurst Ave, Pittsfield, MA 01201For SaleMLS ID #250510, Kim Gordnier, RE/MAX COMPASS. BCMLS
- $325,0003 bd1 ba1k sqft296 Hancock Rd, Pittsfield, MA 01201For SaleMLS ID #73561617, Jose Larios, Lamacchia Realty, Inc.. MLS PIN
- $295,0003 bd1 ba1.4k sqft144 Elberon Ave, Pittsfield, MA 01201For SaleMLS ID #249924, Sherry Street, REALTY STREET, LLC. BCMLS
- $235,0003 bd2 ba1.9k sqft20 Curtis Ter, Pittsfield, MA 01201For SaleMLS ID #73540567, ShaDina Johnson, Berkshire Hathaway HomeServices Realty Professionals. MLS PIN
- $284,9003 bd1 ba1.3k sqft48 Plastics Ave, Pittsfield, MA 01201For SaleMLS ID #250049, Dawn Vadnais, MORESI REAL ESTATE PARTNERS. BCMLS
- $479,0004 bd3 ba1.8k sqft70 Rockland Dr, Pittsfield, MA 01201For SaleMLS ID #250173, Darcy Reid, MOCKINGBIRD REAL ESTATE. BCMLS
- $269,0003 bd1 ba1.4k sqft34 Baldwin Ave, Pittsfield, MA 01201For SaleMLS ID #250507, Victoria A Standring, Lamacchia Realty, Inc. - Dalton. BCMLS
- $279,0003 bd1 ba1.5k sqft61 Sheffield St, Pittsfield, MA 01201For SaleMLS ID #250302, Ryan Lane, GILCREST PROPERTIES. BCMLS
- $409,9004 bd2 ba1.8k sqft118 Meadowview Dr, Cheshire, MA 01225For SaleMLS ID #250620, Jason Saphire, www.HomeZu.com. BCMLS
- $284,9003 bd1 ba1.5k sqft96 Boylston Street Ext, Pittsfield, MA 01201For SaleMLS ID #249321, Kyle Crocker, eXp REALTY. BCMLS
- $269,0004 bd2 ba1.6k sqft162 W Housatonic St, Pittsfield, MA 01201For SaleMLS ID #73519024, Laiken Rapisarda, Lamacchia Realty, Inc.. MLS PIN
- $234,9993 bd1 ba1.2k sqft98 Bryan St, Pittsfield, MA 01201For SaleMLS ID #250405, Harmony Edwards, KELLER WILLIAMS REALTY. BCMLS
- $375,0003 bd2 ba1.7k sqft18 Elaine Ave, Dalton, MA 01226For SaleMLS ID #250047, Laiken Rapisarda, Lamacchia Realty, Inc. - Dalton. BCMLS
- $369,9004 bd2 ba1.1k sqft70 Sunrise St, Lanesborough, MA 01237For SaleMLS ID #250021, Allen Bassen, BERKSHIRE HOMES AND CONDOS. BCMLS
