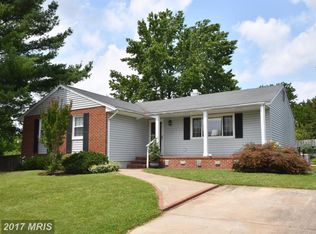
!!! Multiple offers received—sellers expect to make a decision MONDAY at approximately 9:00 AM; please submit all highest and best offers prior to that time!!! Welcome to this 4BR/3BA expanded rancher located on an expansive lot in the desirable Perry Hall neighborhood. Beautifully maintained and move-in ready, this home offers two floors of finished living space and plenty of room to accommodate your needs. A driveway provides convenient parking while you make your way to the front door of your new home. Step inside to a newly refreshed interior featuring stunning hardwood floors and an inviting main living area. The spacious living room opens seamlessly to the dining room and flows into the kitchen, complete with a generous breakfast room. The kitchen features abundant cabinetry and counter space, including a convenient pantry cabinet and stainless steel appliances, including a gas range. A pass-through provides easy access to the enclosed sunroom, while a peninsula with breakfast seating creates the perfect spot for casual meals or morning coffee. Through French doors, you'll find an enclosed sunroom and an additional enclosed room extending off the rear of the home. These versatile spaces are ideal as a family room, home office, playroom, hobby area, or whatever best suits your needs. Down the hallway, you'll find a spacious primary suite featuring double closets with a built-in dresser, a private en suite bath with a walk-in shower, and two sizable secondary bedrooms that share a full bath. The finished lower level provides additional living space, featuring the fourth bedroom, a full bath with a walk-in shower, and a large recreation room centered around a stately wood-burning fireplace. This level also offers plenty of storage space, a dedicated laundry area, and a walkout to the yard. Step outside to a fenced backyard featuring a lush green lawn, mature shade trees, a storage shed, and plenty of potential for outdoor living and entertaining. This beautifully maintained home is move-in ready, ideal for any new homeowner, and conveniently located near shopping, restaurants, and commuter routes.
Pending
$440,000
4 Veitch Ct, Baltimore, MD 21236
4beds
2,530sqft
Single Family Residence
Built in 1971
8,635 Square Feet Lot
$443,900 Zestimate®
$174/sqft
$-- HOA
What's special
Lush green lawnFrench doorsWalkout to the yardNewly refreshed interiorStunning hardwood floorsStainless steel appliancesStorage shed
- 28 days
- 755
- 51
Likely to sell faster than
Zillow last checked:
Listing updated:
Listed by:
PETE WONG 410-790-4238,
LPT Realty, LLC 8773662213,
Listing Team: Vybe
Source: Bright MLS,MLS#: MDBC2173794
Facts & features
Interior
Bedrooms & bathrooms
- Bedrooms: 4
- Bathrooms: 3
- Full bathrooms: 3
- Main level bathrooms: 2
- Main level bedrooms: 3
Basement
- Area: 1446
Heating
- Forced Air, Natural Gas
Cooling
- Other, Central Air, Electric
Appliances
- Included: Dishwasher, Disposal, Dryer, Oven/Range - Gas, Range Hood, Refrigerator, Stainless Steel Appliance(s), Washer, Water Heater, Gas Water Heater
- Laundry: Lower Level
Features
- Bathroom - Tub Shower, Bathroom - Walk-In Shower, Breakfast Area, Ceiling Fan(s), Combination Kitchen/Dining, Dining Area, Entry Level Bedroom, Family Room Off Kitchen, Floor Plan - Traditional, Formal/Separate Dining Room, Primary Bath(s), Recessed Lighting, Dry Wall
- Flooring: Hardwood, Laminate, Tile/Brick, Wood
- Doors: French Doors
- Windows: Bay/Bow
- Basement: Connecting Stairway,Finished,Heated,Exterior Entry,Rear Entrance,Sump Pump,Walk-Out Access,Windows
- Number of fireplaces: 1
- Fireplace features: Screen, Wood Burning, Brick
Interior area
- Total structure area: 2,892
- Total interior livable area: 2,530 sqft
- Finished area above ground: 1,446
- Finished area below ground: 1,084
Property
Parking
- Parking features: Off Street
Accessibility
- Accessibility features: 2+ Access Exits
Features
- Levels: Two
- Stories: 2
- Patio & porch: Patio, Porch
- Pool features: None
Lot
- Size: 8,635 Square Feet
- Dimensions: 1.00 x
Details
- Additional structures: Above Grade, Below Grade
- Parcel number: 04111110001244
- Zoning: R
- Special conditions: Standard
Construction
Type & style
- Home type: SingleFamily
- Architectural style: Ranch/Rambler
- Property subtype: Single Family Residence
Materials
- Brick, Brick Front, Combination
- Foundation: Block
- Roof: Shingle
Condition
- New construction: No
- Year built: 1971
Utilities & green energy
- Sewer: Public Sewer
- Water: Public
Community & HOA
Community
- Subdivision: Chapel Manor
HOA
- Has HOA: No
Location
- Region: Baltimore
Financial & listing details
- Price per square foot: $174/sqft
- Tax assessed value: $397,100
- Annual tax amount: $4,703
- Date on market: 9/17/2026
- Listing agreement: Exclusive Right To Sell
- Ownership: Fee Simple
Estimated market value
$443,900
$422,000 - $466,000
$3,094/mo
Price history
| Date | Event | Price |
|---|---|---|
| 10/9/2026 | Pending sale | $440,000$174/sqft |
Source:  Bright MLS #MDBC2173794 Report a problem Bright MLS #MDBC2173794 Report a problem | ||
| 10/9/2026 | Listing removed | $440,000$174/sqft |
Source: Bright MLS #MDBC2173794 Report a problem | ||
| 9/21/2026 | Pending sale | $440,000$174/sqft |
Source: Bright MLS #MDBC2173794 Report a problem | ||
| 9/17/2026 | Listed for sale | $440,000+47.4%$174/sqft |
Source: Bright MLS #MDBC2173794 Report a problem | ||
| 10/8/2015 | Listing removed | $298,500$118/sqft |
Source: Advance Realty #BC8745388 Report a problem | ||
| 9/11/2015 | Listed for sale | $298,500+4%$118/sqft |
Source: Advance Realty Inc. #BC8745388 Report a problem | ||
| 12/20/2013 | Sold | $287,000-2.7%$113/sqft |
Source: Public Record Report a problem | ||
| 10/24/2013 | Price change | $294,900-3.6%$117/sqft |
Source: Home Selling Assistance #BC8209739 Report a problem | ||
| 10/12/2013 | Price change | $306,000-2.8%$121/sqft |
Source: Home Selling Assistance #BC8193026 Report a problem | ||
| 9/29/2013 | Listed for sale | $314,900+21.6%$124/sqft |
Source: Home Selling Assistance #BC8193026 Report a problem | ||
| 8/29/2012 | Sold | $259,000-3.7%$102/sqft |
Source: Public Record Report a problem | ||
| 7/9/2012 | Price change | $269,000-5.6%$106/sqft |
Source: Home Selling Assistance Realty #bc7772552 Report a problem | ||
| 7/5/2012 | Price change | $285,000-4.3%$113/sqft |
Source: Home Selling Assistance Realty #bc7772552 Report a problem | ||
| 6/14/2012 | Price change | $297,900-14.4%$118/sqft |
Source: Home Selling Assistance Realty #bc7772552 Report a problem | ||
| 5/22/2012 | Listed for sale | $348,000+140%$138/sqft |
Source: Home Selling Assistance Realty #bc7772552 Report a problem | ||
| 8/9/1999 | Sold | $145,000$57/sqft |
Source: Public Record Report a problem | ||
Public tax history
| Year | Property taxes | Tax assessment |
|---|---|---|
| 2026 | $6,622 -5.1% | $397,100 +2.3% |
| 2025 | $6,978 +51.9% | $388,000 +2.4% |
| 2024 | $4,592 +2.5% | $378,900 +2.5% |
| 2023 | $4,482 +4.9% | $369,800 |
| 2022 | $4,272 +5.2% | $369,800 +10.3% |
| 2021 | $4,062 +5.5% | $335,133 +5.5% |
| 2020 | $3,852 +4.9% | $317,800 |
| 2019 | $3,673 +5.1% | $317,800 +10.2% |
| 2018 | $3,494 +5.4% | $288,267 +5.4% |
| 2017 | $3,315 +3.6% | $273,500 +6.3% |
| 2016 | $3,200 | $257,367 +6.7% |
| 2015 | $3,200 | $241,233 +7.2% |
| 2014 | $3,200 | $225,100 |
| 2013 | -- | $225,100 |
| 2012 | -- | $225,100 -22.4% |
| 2011 | -- | $289,900 +0.6% |
| 2010 | -- | $288,042 +0.7% |
| 2009 | -- | $286,146 +0.7% |
| 2008 | -- | $284,250 +15.4% |
| 2007 | -- | $246,260 +18.2% |
| 2006 | -- | $208,270 +22.3% |
| 2005 | -- | $170,280 +4.1% |
| 2004 | -- | $163,606 +4.3% |
| 2003 | -- | $156,933 +4.4% |
| 2002 | -- | $150,260 +1.3% |
| 2001 | -- | $148,370 |
Find assessor info on the county website
Monthly payment
Est. payment
Payment breakdown
Explore the cost of this home by adjusting the details. Changes won't be saved.Climate risks
Neighborhood: 21236
Nearby schools
Schools provided by the listing agent
- District: Baltimore County Public Schools
Source: Bright MLS. This data may not be complete. We recommend contacting the local school district to confirm school assignments for this home.
Similar homes
- $445,0004 bd4 ba1.8k sqft11 Moray Ct, Baltimore, MD 21236For Sale

 MLS ID #MDBC2172470, Joe Katzenberger, EXP Realty, LLC. Bright MLS
 - $395,0004 bd2 ba1.8k sqft4402 Fieldgreen Rd, Nottingham, MD 21236For Sale
 MLS ID #MDBC2171586, Daniel Dagnachew, Coldwell Banker Realty. Bright MLS
 - $425,0003 bd3 ba2.3k sqft2611 Bradwell Ct, Baltimore, MD 21234For Sale
 MLS ID #MDBC2175760, Brad West, HomeSmart. Bright MLS
 - $479,9994 bd4 ba2.4k sqft9046 Naygall Rd, Baltimore, MD 21234For Sale
 MLS ID #MDBC2175754, Colin Wilcoxen, Cummings & Co. Realtors. Bright MLS
 - $380,0003 bd2 ba1.7k sqft9531 Gunhill Cir, Baltimore, MD 21236For SaleMLS ID #MDBC2168076, Jim Ferguson, Boyle & Kahoe Real Estate. Bright MLS
- $394,9005 bd2 ba2.9k sqft5427 Balistan Rd, Baltimore, MD 21237For SaleMLS ID #MDBC2177942, Mike Nelson, Berkshire Hathaway HomeServices Homesale Realty. Bright MLS
- $450,0003 bd2 ba1.4k sqft12721 Manor Rd, Glen Arm, MD 21057For SaleMLS ID #MDBC2177674, Brandon Gaines, Berkshire Hathaway HomeServices Homesale Realty. Bright MLS
- $475,0004 bd3 ba1.5k sqft925 Cromwell Bridge Rd, Baltimore, MD 21286For SaleMLS ID #MDBC2173400, Veronica Sniscak, Compass. Bright MLS
- $425,0004 bd3 ba2.3k sqft7610 Knollwood Rd, Towson, MD 21286For SaleMLS ID #MDBC2165944, Bob Chew, Samson Properties. Bright MLS
- $450,0004 bd3 ba1.9k sqft306 Cherokee Pl, Bel Air, MD 21015For SaleMLS ID #MDHR2060620, Julie Munchel, Cummings & Co. Realtors. Bright MLS
- $425,0003 bd3 ba2.2k sqft567 Brook Rd, Baltimore, MD 21286For SaleMLS ID #MDBC2172310, Diana Pham, EXP Realty, LLC. Bright MLS
- $368,9994 bd2 ba1.8k sqft9405 Thornewood Ct, Baltimore, MD 21234For SaleMLS ID #MDBC2167986, DIPENDRA BHATTARAI, Ghimire Homes. Bright MLS
- $339,9003 bd2 ba1.6k sqft49 Bellfalls Way, Baltimore, MD 21236For SaleMLS ID #MDBC2173522, Erik Grooms, Douglas Realty, LLC. Bright MLS
- $515,0004 bd3 ba2k sqft815 Branford Cir, Lutherville Timonium, MD 21093For SaleMLS ID #MDBC2177932, Lilly Stone, Cummings & Co. Realtors. Bright MLS
- $425,0004 bd4 ba2.3k sqft1704 Philadelphia Rd, Joppa, MD 21085For SaleMLS ID #MDHR2056106, Laura Snyder, American Premier Realty, LLC. Bright MLS
- $324,9003 bd3 ba1.6k sqft14 Stone Falls Ct, Nottingham, MD 21236For SaleMLS ID #MDBC2175044, Betsy Andrews, Cummings & Co. Realtors. Bright MLS
- $449,9004 bd3 ba1.8k sqft1305 Vermont Rd, Bel Air, MD 21014For SaleMLS ID #MDHR2058966, Paula Diggs Smith, Coldwell Banker Realty. Bright MLS
- $369,9003 bd2 ba1.6k sqft9910 Maidbrook Rd, Baltimore, MD 21234For SaleMLS ID #MDBC2172388, Sandy Usiak, RE/MAX Results. Bright MLS
- $429,9994 bd3 ba1.8k sqft9058 Meadow Heights Rd, Randallstown, MD 21133For SaleMLS ID #MDBC2173280, Louis Pope, Trademark Realty, Inc. Bright MLS
- $495,0004 bd4 ba2.8k sqft3306 Trellis Ln, Abingdon, MD 21009For SaleMLS ID #MDHR2060818, PJ Wrobel, Keller Williams Flagship. Bright MLS
