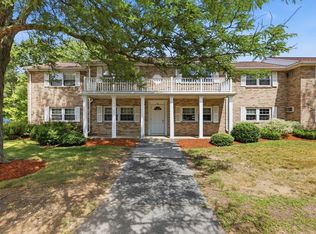
Tucked away on a quiet side street in the eastern section of Village Green, this well-maintained condo has been lovingly cared for by the same owner for 33 years. The open concept first floor offers a spacious living room filled with great natural light, plus a dining area conveniently set just off the kitchen. The renovated kitchen includes quartz countertops and newly installed Italian floor tiles. The convenience of a half bath with all new fixtures completes the first floor. Upstairs you’ll find two good-sized bedrooms and a full bath featuring a newly renovated shower. The lower level adds wonderful flexibility with two bonus rooms—one currently used as a workshop and the other as an office/exercise space—with plenty of room for extra storage. Enjoy the ease of condo living with so much included in the condo fee, plus access to the large in-ground pool just in time for summer!
Pending
$385,000
4 Village Green Dr Unit 4, North Andover, MA 01845
2beds
960sqft
:
Get pre-qualified$2,987/mo
Condominium, Townhouse
Built in 1966
-- sqft lot
$-- Zestimate®
$401/sqft
$500/mo HOA
What's special
Open concept first floorRenovated kitchenQuartz countertopsQuiet side streetTwo good-sized bedrooms
- 28 days |
- 157 |
- 11 |
Zillow last checked:
Listing updated:
Listed by:
The Maren Group 978-475-1611,
Keller Williams Realty 978-475-2111,
Jennifer Houlihan 978-857-1538
Source: MLS PIN,MLS#: 73542246
Facts & features
Interior
Bedrooms & bathrooms
- Bedrooms: 2
- Bathrooms: 2
- Full bathrooms: 1
- 1/2 bathrooms: 1
Primary bedroom
- Features: Flooring - Wall to Wall Carpet, Closet - Double
- Level: Second
- Area: 161.39
- Dimensions: 13.83 x 11.67
Bedroom 2
- Features: Flooring - Wall to Wall Carpet, Closet - Double
- Level: Second
- Area: 134.33
- Dimensions: 13 x 10.33
Primary bathroom
- Features: No
Bathroom 1
- Features: Bathroom - Half, Flooring - Stone/Ceramic Tile
- Level: First
- Area: 19.53
- Dimensions: 6.33 x 3.08
Bathroom 2
- Features: Bathroom - Full, Bathroom - With Tub & Shower
- Level: Second
- Area: 48.21
- Dimensions: 7.42 x 6.5
Kitchen
- Features: Flooring - Stone/Ceramic Tile, Dining Area, Open Floorplan, Lighting - Overhead
- Level: First
- Area: 207.85
- Dimensions: 17.08 x 12.17
Living room
- Features: Flooring - Wall to Wall Carpet
- Level: First
- Area: 254.64
- Dimensions: 17.17 x 14.83
Heating
- Baseboard, Natural Gas
Cooling
- Wall Unit(s)
Appliances
- Included: Range, Dishwasher, Disposal, Microwave, Refrigerator, Washer, Dryer
- Laundry: In Basement, In Unit, Electric Dryer Hookup, Washer Hookup
Features
- Bonus Room
- Flooring: Tile, Carpet, Concrete
- Has basement: Yes
- Has fireplace: No
- Common walls with other units/homes: 2+ Common Walls
Interior area
- Total structure area: 960
- Total interior livable area: 960 sqft
- Finished area above ground: 960
- Finished area below ground: 430
Property
Parking
- Total spaces: 1
- Parking features: Off Street, Assigned, Guest
- Uncovered spaces: 1
Features
- Pool features: Association, In Ground
Details
- Additional structures: Workshop
- Parcel number: 2067357
- Zoning: RES
Construction
Type & style
- Home type: Townhouse
- Property subtype: Condominium, Townhouse
Condition
- Year built: 1966
Utilities & green energy
- Sewer: Public Sewer
- Water: Public
- Utilities for property: for Gas Range, for Electric Dryer, Washer Hookup
Community & HOA
Community
- Features: Public Transportation, Shopping, Pool, Laundromat, Highway Access, Public School
HOA
- Amenities included: Hot Water, Pool
- Services included: Heat, Gas, Water, Sewer, Insurance, Maintenance Structure, Road Maintenance, Maintenance Grounds, Snow Removal
- HOA fee: $500 monthly
Location
- Region: North Andover
Financial & listing details
- Price per square foot: $401/sqft
- Tax assessed value: $378,100
- Annual tax amount: $3,921
- Date on market: 6/29/2026
Estimated market value
Not available
Estimated sales range
Not available
Not available
Price history
| Date | Event | Price |
|---|---|---|
| 7/11/2026 | Pending sale | $385,000$401/sqft |
Source: MLS PIN #73542246 Report a problem | ||
| 6/29/2026 | Contingent | $385,000$401/sqft |
Source: MLS PIN #73542246 Report a problem | ||
| 6/26/2026 | Listed for sale | $385,000$401/sqft |
Source: MLS PIN #73542246 Report a problem | ||
Public tax history
Tax history is unavailable.
Monthly payment
Est. payment
Payment breakdown
Explore the cost of this home by adjusting the details. Changes won't be saved.Climate risks
Neighborhood: 01845
Nearby schools
GreatSchools rating
- 5/10Franklin Elementary SchoolGrades: 1-5Distance: 0.3 mi
- 7/10North Andover Middle SchoolGrades: 6-8Distance: 1 mi
- 9/10North Andover High SchoolGrades: 9-12Distance: 1.4 mi
- $380,0002 bd1 ba892 sqft14 Village Green Dr, North Andover, MA 01845Sold
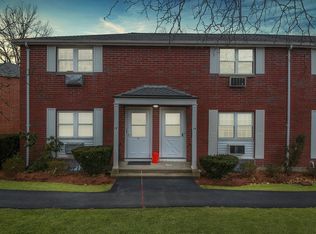
- $182,700-- bd-- ba-- sqft30 Leyden St, North andover, MA 01845Off Market
- $752,1003 bd2 ba2.2k sqft32 Leyden St, North Andover, MA 01845Off Market
- $737,4003 bd2 ba2.2k sqft30 Leyden St, North Andover, MA 01845Off Market
- $687,1002 bd1 ba1.4k sqft41 Chickering Rd, North Andover, MA 01845Off Market
- $781,5003 bd3 ba1.8k sqft47 Chickering Rd, North Andover, MA 01845Off Market
- $373,7002 bd1 ba892 sqft19 Village Green Dr, North Andover, MA 01845Off Market
- $619,7002 bd2 ba1.2k sqft57 Chickering Rd, North Andover, MA 01845Off Market
A local agent can set up tours, give advice and negotiate with sellers.
A local lender can help you make sure your offer is ready when you are.
Similar homes
- $524,9993 bd1 ba1k sqft36 Holbrook Rd, North Andover, MA 01845For Sale
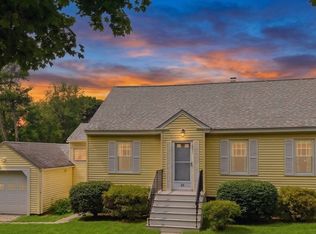 MLS ID #73553748, Shannon McInnis, Lyv Realty. MLS PIN
 - $360,0002 bd2 ba1k sqft15 Orchard Ave #B, Haverhill, MA 01830For Sale
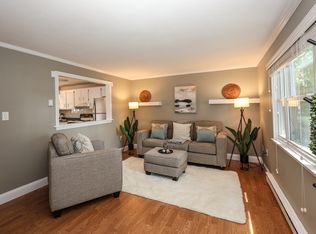 MLS ID #73553429, Niki Loiko, Keller Williams Realty Metropolitan. MLS PIN
 - $509,0002 bd2 ba1k sqft18 Glenwood St, North Andover, MA 01845For Sale
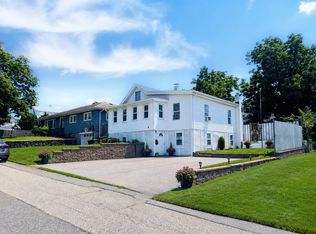 MLS ID #73546360, Domenica Giordano, Century 21 North East. MLS PIN
 - $349,9002 bd1 ba795 sqftWashington Park, Andover, MA 01810For Sale
 MLS ID #73542169, Mike Hatem, LAER Realty Partners. MLS PIN
 - $310,0002 bd1 ba785 sqftPine Hill Gardens Condominiums, Lawrence, MA 01843For SaleMLS ID #73554285, Miguel Feliz, Coldwell Banker Realty - Andovers/Readings Regional. MLS PIN
- $325,0002 bd2 ba972 sqftColonial Village, Methuen, MA 01844For SaleMLS ID #73524117, Sandra Buker, Keller Williams Realty-Merrimack. MLS PIN
- $459,9002 bd2 ba1.2k sqftIndian Ridge, Tewksbury, MA 01876For SaleMLS ID #73554021, Ellen Bartnicki, RE/MAX Encore. MLS PIN
- $399,9002 bd2 ba1.2k sqftWoodland Park, Lowell, MA 01852For SaleMLS ID #73544272, Thomas Hampton, Lamacchia Realty, Inc.. MLS PIN
- $389,0002 bd1 ba792 sqftMedford Tower Condominium, Medford, MA 02155For SaleMLS ID #73554580, Lisa Santilli, Classified Realty Group. MLS PIN
- $279,9002 bd2 ba940 sqftWater's Edge Condominium, Lawrence, MA 01841For SaleMLS ID #73548642, Olivares Molina TEAM, Realty One Group Nest. MLS PIN
- $299,0002 bd2 ba972 sqftColonial Village Condominiums, Methuen, MA 01844For SaleMLS ID #73489746, Kelly Dimbat, Lamacchia Realty, Inc.. MLS PIN
- $369,9002 bd2 ba1k sqftGreystone Manor, Lowell, MA 01854For SaleMLS ID #73540403, North Shore and More Team, eXp Realty LLC - Corporate Office. MLS PIN
- $445,0003 bd1 ba1.1k sqft250 Salem St, Haverhill, MA 01835For SaleMLS ID #73553615, Edward Mahoney, Diamond Key Real Estate. MLS PIN
- $359,0002 bd2 ba1k sqftNorthside Condominiums, Haverhill, MA 01830For SaleMLS ID #73544988, The Lush Group, Compass. MLS PIN
- $309,9002 bd2 ba872 sqft54 Gates St APT 2, Lowell, MA 01851For SaleMLS ID #73554078, Daniel Tan, Urban Real Estate. MLS PIN
- $415,0002 bd2 ba1.1k sqftWilliamsburg, North Chelmsford, MA 01863For SaleMLS ID #73538868, Patrick Mealey, Lamacchia Realty, Inc.. MLS PIN
- $319,9002 bd1 ba830 sqftColonial Drive, Andover, MA 01810For SaleMLS ID #73543345, Kelli Gilbride, Foundation Brokerage Group. MLS PIN
- $409,0002 bd1 ba1k sqftPheasant Hunt Condominiums, Tewksbury, MA 01876For SaleMLS ID #73532785, Piantidosi Group, Coldwell Banker Realty - Andovers/Readings Regional. MLS PIN
- $380,0002 bd1 ba782 sqftAvon House, Reading, MA 01867For SaleMLS ID #73499459, Real Estate Advisors Group, Coldwell Banker Realty - Belmont. MLS PIN
- $325,0002 bd2 ba1.1k sqft24 Stonegate Lane, Derry, NH 03038ActiveMLS ID #5101163, Nick Regan. PrimeMLS
