Build your dream home in the award-winning North Colonie School District! This to-be-built 3-bedroom, 2.5-bath home will offer over 2,405 sq ft of thoughtfully designed living space on a generous .42-acre lot. Features include a spacious living room with a gas fireplace, formal dining room, and a dedicated home office—perfect for today's needs. Located close to The Crossings, major retail shopping, and Albany Airport. Customize your finishes and create the perfect home in a prime location!
See Standard Features Document for details and allowances.
There are 2 lots (4 & 6 Wedgewood Dr) available. Bring your own plans or design your home with Krug Homes.
Pending
$688,250
4 Wedgewood Drive, Loudonville, NY 12211
3beds
2,405sqft
Single Family Residence, Residential
Built in ----
0.42 Acres Lot
$623,000 Zestimate®
$286/sqft
$-- HOA
What's special
Gas fireplaceDedicated home officeFormal dining room
- 411 days |
- 33 |
- 1 |
Zillow last checked:
Listing updated:
Listed by:
Re Max Solutions 518-318-3800,
Ferdinando Bruno 518-225-3538,
Marion J Taylor Paolucci 518-588-9438,
Re Max Solutions
Source: Global MLS,MLS#: 202520777
Facts & features
Interior
Bedrooms & bathrooms
- Bedrooms: 3
- Bathrooms: 3
- Full bathrooms: 2
- 1/2 bathrooms: 1
Primary bedroom
- Level: Second
Bedroom
- Level: Second
Bedroom
- Level: Second
Primary bathroom
- Level: Second
Half bathroom
- Level: First
Full bathroom
- Level: Second
Dining room
- Level: First
Kitchen
- Level: First
Laundry
- Level: Second
Living room
- Level: First
Office
- Level: First
Heating
- Forced Air, Natural Gas
Cooling
- Central Air
Appliances
- Laundry: Laundry Room, Upper Level
Features
- High Speed Internet, Tray Ceiling(s), Walk-In Closet(s), Ceramic Tile Bath, Kitchen Island
- Flooring: Vinyl, Carpet, Ceramic Tile
- Windows: Screens, Egress Window
- Basement: Full,Unfinished
- Number of fireplaces: 1
- Fireplace features: Gas, Living Room
Interior area
- Total structure area: 2,405
- Total interior livable area: 2,405 sqft
- Finished area above ground: 2,405
- Finished area below ground: 0
Video & virtual tour
Property
Parking
- Total spaces: 4
- Parking features: Paved, Driveway, Garage Door Opener
- Garage spaces: 2
- Has uncovered spaces: Yes
Features
- Patio & porch: Covered, Front Porch
- Exterior features: Lighting
Lot
- Size: 0.42 Acres
- Features: Level, Cleared
Details
- Parcel number: 012689 54.5326.4
- Special conditions: Standard
Construction
Type & style
- Home type: SingleFamily
- Architectural style: Colonial,Custom
- Property subtype: Single Family Residence, Residential
Materials
- Vinyl Siding
- Foundation: Concrete Perimeter
- Roof: Shingle,Asphalt
Condition
- New construction: Yes
Details
- Builder model: Fairview
Utilities & green energy
- Sewer: Public Sewer
- Water: Public
Community & HOA
Community
- Security: Smoke Detector(s), Carbon Monoxide Detector(s)
HOA
- Has HOA: No
Location
- Region: Loudonville
Financial & listing details
- Price per square foot: $286/sqft
- Annual tax amount: $11,300
- Date on market: 7/1/2025
Estimated market value
$623,000
$592,000 - $654,000
$3,709/mo
Price history
| Date | Event | Price |
|---|---|---|
| 7/14/2026 | Pending sale | $688,250+5.9%$286/sqft |
Source:  Global MLS #202520777 Report a problem Global MLS #202520777 Report a problem | ||
| 7/1/2025 | Listed for sale | $650,000$270/sqft |
Source: Global MLS #202520777 Report a problem | ||
Public tax history
Tax history is unavailable.
Monthly payment
Climate risks
Neighborhood: Loudonville
Nearby schools
GreatSchools rating
- 5/10Loudonville SchoolGrades: K-5Distance: 0.9 mi
- 8/10Shaker Junior High SchoolGrades: 6-8Distance: 2.8 mi
- 8/10Shaker High SchoolGrades: 9-12Distance: 2.9 mi
Schools provided by the listing agent
- Elementary: Loudonville ES
- High: Shaker HS
Source: Global MLS. This data may not be complete. We recommend contacting the local school district to confirm school assignments for this home.
- $431,9004 bd2 ba1.5k sqft7 Wedgewood Drive, Loudonville, NY 12211Off Market

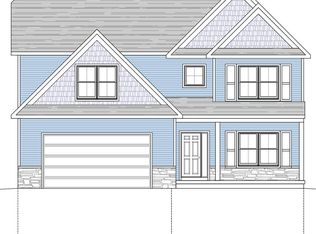
- $723,7904 bd3 ba2.7k sqft6 Wedgewood Dr, Loudonville, NY 12211Pending
- $527,8003 bd2 ba2k sqft5 Wedgewood Dr, Loudonville, NY 12211Off Market
- $---- bd-- ba-- sqft5 Wedgewood Dr, Albany, NY 12211Off Market
- $335,0004 bd4 ba3.3k sqft413 Albany Shaker Rd, Loudonville, NY 12211Sold
- $656,3004 bd4 ba3.3k sqft413 Albany Shaker Rd, Albany, NY 12211Off Market
- $493,0003 bd2 ba2.8k sqft409 Albany Shaker Rd, Loudonville, NY 12211Off Market
- $412,0003 bd2 ba1.5k sqft7 Wedgewood Dr, Loudonville, NY 12211Off Market
A local agent can set up tours, give advice and negotiate with sellers.
Similar homes
- $688,3004 bd3 ba2.4k sqft32 Hillview Street, East Schodack, NY 12063Active
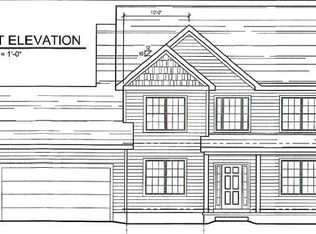 MLS ID #202623882, James C Furey, Listing by: eXp Realty. Global MLS
 - $779,7004 bd3 ba2.5k sqft358 Watervliet Shaker Road, Watervliet, NY 12189Active
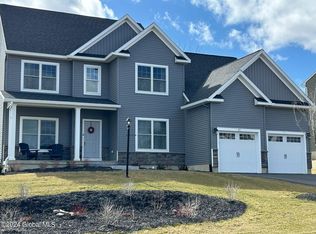 MLS ID #202617549, John W Mesko, Listing by: Coldwell Banker Prime Properties. Global MLS
 - $705,4403 bd2 ba2k sqftL14 Van Patten Drive, Clifton Park, NY 12065Active
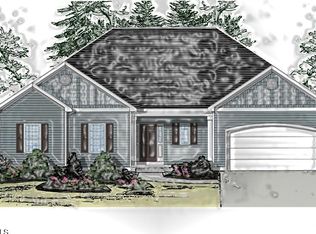 MLS ID #202623573, James C Furey, Listing by: eXp Realty. Global MLS
 - $849,9004 bd3 ba3k sqft13 Edenfield Street, Loudonville, NY 12211Active
 MLS ID #202616524, Lisa Joy-Rupinski, Listing by: Bicentennial Realty. Global MLS
 - $709,9003 bd2 ba1.9k sqft9 Stone Creek Drive, East Greenbush, NY 12061ActiveGlobal MLS
- $635,0004 bd3 ba2.3k sqft5987 State Farm Road, Guilderland, NY 12084ActiveMLS ID #202610778, Jared A George, Listing by: Tri Capital Realty LLC. Global MLS
- $669,0004 bd3 ba2.5k sqftLot 48 Windrow Way, Mechanicville, NY 12118ActiveMLS ID #202620309, Maria Millington, Listing by: Rob Mar Realty Inc. Global MLS
- $683,7003 bd2 ba2.1k sqftLot 10 Windrow Way, Mechanicville, NY 12118ActiveMLS ID #202620314, Maria Millington, Listing by: Rob Mar Realty Inc. Global MLS
- $699,9003 bd2 ba1.7k sqft617 Kinns Road, Clifton Park, NY 12065ActiveMLS ID #202619726, Ferdinando Bruno, Listing by: Re Max Solutions. Global MLS
- $769,9005 bd3 ba2.6k sqft14 Pembroke Street, Clifton Park, NY 12065ActiveMLS ID #202623200, Danielle Enos, Listing by: eXp Realty. Global MLS
- $727,9003 bd2 ba2.1k sqftL15 Van Patten Drive, Clifton Park, NY 12065ActiveMLS ID #202612068, James C Furey, Listing by: eXp Realty. Global MLS
- $749,2003 bd2 ba2.1k sqftL12 Van Patten Drive, Clifton Park, NY 12065ActiveMLS ID #202621586, James C Furey, Listing by: eXp Realty. Global MLS
- $688,0005 bd3 ba2.7k sqft16 Elvis Lane, Clifton Park, NY 12065ActiveMLS ID #202530454, Vinod Pillai, Listing by: Realty Albany. Global MLS
- $682,7004 bd3 ba2.5k sqftLot 27 Windrow Way, Mechanicville, NY 12118ActiveMLS ID #202615275, Susan E Dawkins, Listing by: Rob Mar Realty Inc. Global MLS
- $599,9004 bd3 ba2.4k sqft1 Joyce Road, Mechanicville, NY 12118Active
 MLS ID #20264333, Heather Etzel, Listing by: Four Seasons Sotheby's Int.. HVCRMLS
 - $731,6004 bd3 ba2.7k sqftLot 3 Windrow Way, Mechanicville, NY 12118ActiveMLS ID #202515973, Maria Millington, Listing by: Rob Mar Realty Inc. Global MLS
- $689,0003 bd2 ba2k sqft2802 Phillips Road, Castleton, NY 12033ActiveMLS ID #202618884, Bronic Roberts, Listing by: Bronic Roberts Real Estate. Global MLS
- $712,0003 bd2 ba2.3k sqftLot 37 Windrow Way, Mechanicville, NY 12118ActiveMLS ID #202614563, Susan E Dawkins, Listing by: Rob Mar Realty Inc. Global MLS
- $899,9004 bd3 ba2.5k sqft382 Ushers Road, Clifton Park, NY 12019ActiveMLS ID #202624058, Jaclyn Tralongo, Listing by: Lette Realty Group LLC. Global MLS
- $842,7003 bd3 ba2.4k sqftL17 Van Patten Drive, Clifton Park, NY 12065ActiveMLS ID #202621587, James C Furey, Listing by: eXp Realty. Global MLS
