Welcome to 4 Westbury Avenue, a spacious 5 bedroom, 3 bath colonial with a charming front porch and a 1 car attached garage, located in the highly sought after Plainview Old Bethpage School District. This very well maintained home offers an ideal layout for both daily living and entertaining. The first floor features an eat-in kitchen with maple cabinets, granite countertops, stainless steel appliances and a tumbled stone backsplash. Enjoy hosting in the banquet sized formal dining room with detail moldings and custom baseboard covers. The inviting living room offers a shiplap accent wall, built-ins, hi-hat lighting and sliders leading to the meticulously landscaped backyard. A full bath and office or optional main-floor bedroom complete the first level. Upstairs, the oversized primary suite features vaulted ceilings, an extended closet and primary bath. Three additional generously sized bedrooms with ample closet space, an updated full bath and attic access complete the second floor. The full basement includes a large den plus an office or music room, offering endless possibilities for additional living, work or recreational space. There is also a laundry room, utilities and additional storage. Step outside to your own lush green backyard with an expansive Trex deck with overhang and semi inground pool with paver surround, perfect for parties or simply relaxing outdoors. Additional features include hardwood floors throughout the first floor, carpeting on the second floor, overhead lighting throughout, select ceiling fans, 3 zone gas hot water heat with on-demand hot water, 200 amp electric, 1 zone central air conditioning, central vac and in-ground sprinklers. Conveniently located near shopping, restaurants, parks, schools and public transportation, this home combines comfort, space, and convenience in a prime location. True Taxes $16227, Stratford Elementary, POB Middle School & POB JFK HS
Pending
$999,999
4 Westbury Avenue, Plainview, NY 11803
5beds
2,019sqft
Single Family Residence, Residential
Built in 1952
6,000 Square Feet Lot
$-- Zestimate®
$495/sqft
$-- HOA
What's special
Lush green backyardMeticulously landscaped backyardLaundry roomStainless steel appliancesOverhead lighting throughoutHi-hat lightingPrimary bath
- 71 days |
- 116 |
- 0 |
Zillow last checked:
Listing updated:
Listed by:
Compass Greater NY LLC 516-703-3360,
Lainie Greenberg 917-687-5435,
Mary M. Macaluso 516-410-6193,
Compass Greater NY LLC
Source: OneKey® MLS as distributed by MLS GRID,MLS#: 1007526
Facts & features
Interior
Bedrooms & bathrooms
- Bedrooms: 5
- Bathrooms: 3
- Full bathrooms: 3
Bedroom 1
- Description: Primary Suite with Full Bath, 3 Bedrooms, Full Bath
- Level: Second
Basement
- Description: Den, Office, Laundry, Storage & Utilities
- Level: Lower
Kitchen
- Description: EIK, LR, FDR, Office & Full Bath
Heating
- Baseboard, Natural Gas
Cooling
- Central Air
Appliances
- Included: Dishwasher, Electric Oven, Microwave, Refrigerator
- Laundry: In Basement
Features
- First Floor Bedroom, First Floor Full Bath, Built-in Features, Double Vanity, Eat-in Kitchen, Formal Dining, Granite Counters, High Ceilings, Primary Bathroom, Recessed Lighting, Storage, Walk Through Kitchen
- Flooring: Carpet, Ceramic Tile, Hardwood
- Basement: Full,Storage Space
- Attic: Pull Stairs
- Has fireplace: No
Interior area
- Total structure area: 2,019
- Total interior livable area: 2,019 sqft
Property
Parking
- Total spaces: 2
- Parking features: Driveway
- Garage spaces: 1
- Has uncovered spaces: Yes
Features
- Levels: Three Or More
- Patio & porch: Covered, Deck, Patio, Porch
- Has private pool: Yes
- Pool features: Above Ground
- Fencing: Vinyl
Lot
- Size: 6,000 Square Feet
Details
- Parcel number: 2489120110000590
- Special conditions: None
Construction
Type & style
- Home type: SingleFamily
- Architectural style: Colonial
- Property subtype: Single Family Residence, Residential
Materials
- Frame, Vinyl Siding
- Foundation: Concrete Perimeter
Condition
- Year built: 1952
Utilities & green energy
- Sewer: Public Sewer
- Water: Public
- Utilities for property: Cable Connected, Electricity Connected, Natural Gas Connected, Phone Available, Sewer Connected, Trash Collection Public, Water Connected
Community & HOA
HOA
- Has HOA: No
Location
- Region: Plainview
Financial & listing details
- Price per square foot: $495/sqft
- Tax assessed value: $531
- Annual tax amount: $16,227
- Date on market: 6/3/2026
- Cumulative days on market: 71 days
- Listing agreement: Exclusive Right To Sell
- Electric utility on property: Yes
Estimated market value
Not available
Estimated sales range
Not available
Not available
Price history
| Date | Event | Price |
|---|---|---|
| 6/24/2026 | Pending sale | $999,999$495/sqft |
Source:  OneKey® MLS as distributed by MLS GRID #1007526 Report a problem OneKey® MLS as distributed by MLS GRID #1007526 Report a problem | ||
| 6/3/2026 | Listed for sale | $999,999+498.8%$495/sqft |
Source: OneKey® MLS as distributed by MLS GRID #1007526 Report a problem | ||
| 9/6/1996 | Sold | $167,000$83/sqft |
Source: Public Record Report a problem | ||
Public tax history
| Year | Property taxes | Tax assessment |
|---|---|---|
| 2024 | -- | $531 |
| 2023 | -- | $531 |
| 2022 | -- | $531 |
| 2021 | $12,425 +4% | -- |
| 2020 | $11,942 -15.3% | $701 -6.7% |
| 2019 | $14,100 | $751 -18.1% |
| 2018 | $14,100 +4.7% | $917 |
| 2017 | $13,465 +7.1% | $917 |
| 2016 | $12,573 +205.5% | $917 |
| 2015 | $4,116 +11.1% | $917 |
| 2013 | $3,704 +9.3% | $917 |
| 2012 | $3,389 -43.3% | $917 |
| 2011 | $5,978 +0.4% | $917 -6% |
| 2010 | $5,956 | $976 -17.2% |
| 2009 | -- | $1,179 -5.1% |
| 2008 | -- | $1,243 +5.2% |
| 2006 | -- | $1,182 -30.7% |
| 2005 | -- | $1,705 -36.6% |
| 2004 | -- | $2,689 |
| 2003 | -- | $2,689 -37% |
| 2002 | -- | $4,270 |
| 2001 | -- | $4,270 |
| 2000 | -- | $4,270 |
Find assessor info on the county website
Monthly payment
Climate risks
Neighborhood: North Plainview
Nearby schools
GreatSchools rating
- 8/10Stratford Road SchoolGrades: K-4Distance: 0.5 mi
- 7/10Plainview Old Bethpage Middle SchoolGrades: 5-8Distance: 1.2 mi
- 9/10Plainview Old Bethpage JFK High SchoolGrades: 9-12Distance: 2.2 mi
Schools provided by the listing agent
- Elementary: Stratford Road School
- Middle: Plainview-Old Bethpage Middle Sch
- High: Plainview-Old Bethpage/Jfk Hs
Source: OneKey® MLS as distributed by MLS GRID. This data may not be complete. We recommend contacting the local school district to confirm school assignments for this home.
- $661,200-- bd1 ba910 sqft6 Westbury Ave, Plainview, NY 11803Off Market
- $710,000-- bd1 ba910 sqft2 Westbury Ave, Plainview, NY 11803Off Market
- $699,9994 bd2 ba1.3k sqft5 Amby Ave, Plainview, NY 11803Pending

- $798,9004 bd2 ba1.3k sqft7 Amby Ave, Plainview, NY 11803Off Market
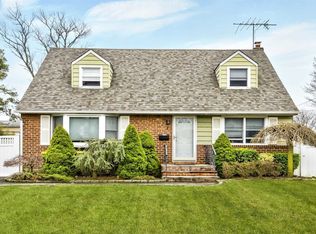
- $888,100-- bd2 ba1.8k sqft8 Westbury Ave, Plainview, NY 11803Off Market
- $857,0003 bd2 ba5.5k sqft3 Amby Ave, Plainview, NY 11803Off Market
- $774,500-- bd1 ba918 sqft3 Amby Ave, Plainview, NY 11803Off Market
- $732,6003 bd2 ba-- sqft479 S Oyster Bay Rd, Plainview, NY 11803Off Market
A local agent can set up tours, give advice and negotiate with sellers.
Similar homes
- $868,0003 bd2 ba1.5k sqft135 Southern Parkway, Plainview, NY 11803For Sale

 MLS ID #1027539, Sima Levy, Listing by: Nest Seekers LLC. OneKey® MLS as distributed by MLS GRID
 - $945,0004 bd3 ba2.3k sqft62 Linden Boulevard, Hicksville, NY 11801For Sale
 MLS ID #1024759, Robert R. Guarino, Listing by: NY Space Finders Inc. OneKey® MLS as distributed by MLS GRID
 - $779,9993 bd2 ba1.1k sqft18 Cornell Lane, Hicksville, NY 11801For Sale
 MLS ID #1033919, Gagandeep S. Manuja, Listing by: Realty Connect USA LLC. OneKey® MLS as distributed by MLS GRID
 - $749,0003 bd1 ba1.2k sqft6 Island Street, Plainview, NY 11803For Sale
 MLS ID #1020084, Patrick Diskin, Listing by: P J Diskin And Sons Realty LTD. OneKey® MLS as distributed by MLS GRID
 - $799,0004 bd2 ba2.2k sqft53 Periwinkle Road, Levittown, NY 11756For SaleMLS ID #1037934, Ellen E. Jarrell, Listing by: Realty Connect USA LLC. OneKey® MLS as distributed by MLS GRID
- $1,199,9995 bd3 ba2.1k sqft9 Donald Drive, Old Bethpage, NY 11804For SaleMLS ID #1031953, Jamie Gorman, Listing by: JG Homes. OneKey® MLS as distributed by MLS GRID
- $1,089,9995 bd2 ba2.5k sqft41 Miller Place, Levittown, NY 11756For SaleMLS ID #1033911, Jaswinder Singh, Listing by: Realty Connect USA LLC. OneKey® MLS as distributed by MLS GRID
- $799,0005 bd2 ba1.8k sqft64 Bridle Lane, Hicksville, NY 11801For SaleMLS ID #1034110, Michael J. Fink CBR, Listing by: BERKSHIRE HATHAWAY. OneKey® MLS as distributed by MLS GRID
- $999,0004 bd3 ba1.9k sqft1321 Surrey Lane, Rockville Centre, NY 11570For SaleMLS ID #1033859, Elizabeth A. Byrne, Listing by: Harms Real Estate Inc. OneKey® MLS as distributed by MLS GRID
- $799,9994 bd3 ba1.8k sqft3345 Beltagh Avenue, Wantagh, NY 11793For SaleMLS ID #1033963, Laura Dupkin Memisha SRES RENE, Listing by: Realty Advisors Inc. OneKey® MLS as distributed by MLS GRID
- $799,0004 bd2 ba1.9k sqft78 Broadway, Bethpage, NY 11714For SaleMLS ID #1021830, Mary M. Macaluso, Listing by: Compass Greater NY LLC. OneKey® MLS as distributed by MLS GRID
- $824,9994 bd2 ba1.9k sqft2695 Ocean Avenue, Seaford, NY 11783For SaleMLS ID #1037051, Mahir Sadman SFR, Listing by: Compass Greater NY LLC. OneKey® MLS as distributed by MLS GRID
- $889,9994 bd2 ba1.6k sqft242 Seidman Place, Franklin Square, NY 11010For SaleMLS ID #1036274, Michael MacSaveny, Listing by: EXIT Realty Premier. OneKey® MLS as distributed by MLS GRID
- $1,175,0005 bd3 ba2.9k sqft10 Rancher Place, Huntington, NY 11743For SaleMLS ID #1017465, Scott Van Son, Listing by: BERKSHIRE HATHAWAY. OneKey® MLS as distributed by MLS GRID
- $879,0003 bd2 ba1.6k sqft26 Margaret Road, Massapequa, NY 11758For SaleMLS ID #1035492, Mary M. Macaluso, Listing by: Compass Greater NY LLC. OneKey® MLS as distributed by MLS GRID
- $1,079,0005 bd3 ba2k sqft120 Bruce Terrace, Mineola, NY 11501For SaleMLS ID #978914, Khalidah Arifee, Listing by: Property Professionals Realty. OneKey® MLS as distributed by MLS GRID
- $948,0003 bd3 ba1.8k sqft790 Wenwood Drive, East Meadow, NY 11554For SaleMLS ID #1031476, Barbara Nadboy, Listing by: Barbara Nadboy Realty. OneKey® MLS as distributed by MLS GRID
- $988,8884 bd3 ba1.5k sqft166 Beech Street, Floral Park, NY 11001For SaleMLS ID #1030315, Marie C. Grant CBR E-PRO, Listing by: Signature Premier Properties. OneKey® MLS as distributed by MLS GRID
- $899,0003 bd3 ba2k sqft14 Coles Place, Northport, NY 11768For SaleMLS ID #1030943, Cary Bianculli, Listing by: Douglas Elliman Real Estate. OneKey® MLS as distributed by MLS GRID
- $949,0005 bd2 ba2.3k sqft120 N 10th Street, New Hyde Park, NY 11040For SaleMLS ID #1019666, Johnson John, Listing by: North Star Home Services Inc. OneKey® MLS as distributed by MLS GRID
