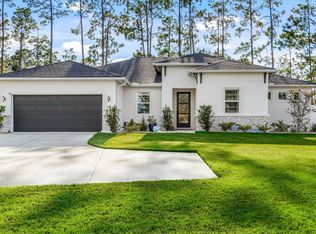
Located in the desirable W section of Palm Coast, this beautifully designed Seagate home at 4 Westbury Place offers comfort, space, and privacy in a quiet cul-de-sac setting. Situated on an oversized and very ample homesite, this 3-bedroom, 2-bath residence features an amazing floor plan with spacious living areas, abundant natural light, and a layout perfect for both everyday living and entertaining. Built with the quality and craftsmanship Seagate is known for, this home combines functionality, charm, and curb appeal in one exceptional property. Enjoy the peace of a tucked-away location while still being conveniently close to shopping, schools, parks, and the beaches.
Pending
$360,000
4 Westbury Pl, Palm Coast, FL 32164
3beds
1,600sqft
:
Get pre-qualified$2,425/mo
Single Family Residence, Residential
Built in 2023
0.28 Acres Lot
$352,300 Zestimate®
$225/sqft
$-- HOA
What's special
Abundant natural lightAmazing floor planCurb appealTucked-away location
- 71 days |
- 212 |
- 8 |
Zillow last checked:
Listing updated:
Listed by:
Ali Kargar 386-366-0091,
Venture Development Realty, Inc,
Luiz Correa 786-218-3786
Source: DBAMLS,MLS#: 1226594
Facts & features
Interior
Bedrooms & bathrooms
- Bedrooms: 3
- Bathrooms: 2
- Full bathrooms: 2
Bedroom 1
- Level: Main
- Area: 208 Square Feet
- Dimensions: 16.00 x 13.00
Bedroom 2
- Level: Main
- Area: 105 Square Feet
- Dimensions: 10.00 x 10.50
Bedroom 3
- Level: Main
- Area: 110 Square Feet
- Dimensions: 10.00 x 11.00
Bonus room
- Description: Breakfast Nook
- Level: Main
- Area: 73.5 Square Feet
- Dimensions: 7.00 x 10.50
Dining room
- Level: Main
- Area: 88 Square Feet
- Dimensions: 8.00 x 11.00
Kitchen
- Level: Main
- Area: 180 Square Feet
- Dimensions: 12.00 x 15.00
Laundry
- Level: Main
- Area: 43.75 Square Feet
- Dimensions: 6.25 x 7.00
Living room
- Level: Main
- Area: 208 Square Feet
- Dimensions: 16.00 x 13.00
Heating
- Electric, Heat Pump
Cooling
- Central Air
Appliances
- Included: Washer, Refrigerator, Microwave, Electric Range, Electric Oven, Dryer, Dishwasher
- Laundry: Electric Dryer Hookup, In Unit, Lower Level, Washer Hookup
Features
- Breakfast Bar, Breakfast Nook, Ceiling Fan(s), Kitchen Island, Open Floorplan, Pantry, Primary Bathroom - Shower No Tub, Vaulted Ceiling(s), Walk-In Closet(s)
- Flooring: Tile
Interior area
- Total interior livable area: 1,600 sqft
Video & virtual tour
Property
Parking
- Total spaces: 2
- Parking features: Garage, Garage Door Opener
- Garage spaces: 2
Features
- Levels: One
- Stories: 1
- Patio & porch: Covered, Patio
- Fencing: Fenced,Other
- Has view: Yes
- View description: Trees/Woods
Lot
- Size: 0.28 Acres
- Features: Cul-De-Sac
Details
- Parcel number: 0711317022001100120
Construction
Type & style
- Home type: SingleFamily
- Architectural style: Other
- Property subtype: Single Family Residence, Residential
Materials
- Concrete, Stucco
- Foundation: Concrete Perimeter
- Roof: Shingle
Condition
- New construction: No
- Year built: 2023
Utilities & green energy
- Sewer: Public Sewer
- Water: Public
- Utilities for property: Cable Available, Electricity Connected, Sewer Connected, Water Connected
Community & HOA
Community
- Security: Security System Owned
- Subdivision: Not In Subdivision
HOA
- Has HOA: No
Location
- Region: Palm Coast
Financial & listing details
- Price per square foot: $225/sqft
- Tax assessed value: $295,079
- Annual tax amount: $2,567
- Date on market: 5/19/2026
- Listing terms: Cash,Conventional,FHA,VA Loan
- Electric utility on property: Yes
Estimated market value
$352,300
$335,000 - $370,000
$2,044/mo
Price history
| Date | Event | Price |
|---|---|---|
| 7/10/2026 | Pending sale | $360,000$225/sqft |
Source:  Stellar MLS #FC318411 Report a problem Stellar MLS #FC318411 Report a problem | ||
| 5/19/2026 | Listed for sale | $360,000+30.2%$225/sqft |
Source: Stellar MLS #FC318411 Report a problem | ||
| 2/28/2023 | Sold | $276,448+475.9%$173/sqft |
Source: Public Record Report a problem | ||
| 3/25/2021 | Sold | $48,000-4%$30/sqft |
Source: EXIT Realty solds #-6409249165225807932 Report a problem | ||
| 3/8/2021 | Pending sale | $50,000$31/sqft |
Source:  FLGMLS #264161 Report a problem FLGMLS #264161 Report a problem | ||
| 2/26/2021 | Listed for sale | $50,000$31/sqft |
Source: FLGMLS #264161 Report a problem | ||
| 2/22/2021 | Pending sale | $50,000$31/sqft |
Source: FLGMLS #264161 Report a problem | ||
| 1/22/2021 | Listed for sale | $50,000$31/sqft |
Source: FLGMLS #264161 Report a problem | ||
Public tax history
| Year | Property taxes | Tax assessment |
|---|---|---|
| 2024 | $5,406 +477.8% | $295,079 +484.3% |
| 2023 | $936 +4.6% | $50,500 +7.4% |
| 2022 | $894 +104.6% | $47,000 +113.6% |
| 2021 | $437 +10.5% | $22,000 +10% |
| 2020 | $396 +20.3% | $20,000 +32.8% |
| 2019 | $329 +4% | $15,059 +10% |
| 2018 | $316 +8.8% | $13,690 -23.9% |
| 2017 | $291 | $18,000 +59.1% |
| 2016 | $291 +4.9% | $11,314 +10% |
| 2015 | $277 +20% | $10,285 -2% |
| 2014 | $231 | $10,500 +23.5% |
| 2013 | -- | $8,500 +6.3% |
| 2012 | -- | $8,000 -27.3% |
| 2011 | -- | $11,000 -26.7% |
| 2010 | -- | $15,000 -37.5% |
| 2009 | -- | $24,000 -36.8% |
| 2008 | -- | $38,000 -29.8% |
| 2007 | -- | $54,150 -0.8% |
| 2006 | -- | $54,600 +45.6% |
| 2005 | -- | $37,500 +78.6% |
| 2004 | -- | $21,000 |
Find assessor info on the county website
Monthly payment
Est. payment
Payment breakdown
Explore the cost of this home by adjusting the details. Changes won't be saved.Climate risks
Neighborhood: 32164
Nearby schools
GreatSchools rating
- 7/10Rymfire Elementary SchoolGrades: PK-5Distance: 2.4 mi
- 5/10Buddy Taylor Middle SchoolGrades: 6-8Distance: 1.9 mi
- 4/10Flagler-Palm Coast High SchoolGrades: 9-12Distance: 4.8 mi
- $332,400-- bd2 ba1.8k sqft3 Westbury Pl, Palm Coast, FL 32164Off Market
- $460,0004 bd3 ba2.3k sqft2 Westbury Pl, Palm Coast, FL 32164Sold
- $331,200-- bd2 ba2.2k sqft1 Westbury Pl, Palm Coast, FL 32164Off Market
- $409,700-- bd-- ba2k sqft34 Westbury Ln, Palm Coast, FL 32164Off Market
- $322,5003 bd2 ba1.4k sqft4 West Pl, Palm Coast, FL 32164Sold
- $357,4003 bd2 ba2.7k sqft35 Westbury Ln, Palm Coast, FL 32164Off Market
- $65,00010,018 Square Feet30 Westbury Ln, Palm Coast, FL 32164Sold
- $65,00010,003 Square Feet30 Westbury Ln #9, Palm Coast, FL 32164Sold
A local agent can set up tours, give advice and negotiate with sellers.
Similar homes
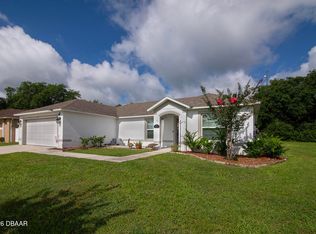
- $324,9003 bd2 ba1.4k sqft45 Woodfield Dr, Palm Coast, FL 32164For Sale
 MLS ID #1226207, Janet Salam, Coastal Gateway Real Estate Group. DBAMLS
 - $300,0003 bd2 ba1.7k sqft186 Westhampton Dr, Palm Coast, FL 32164For Sale
 MLS ID #1227210, Cheryl Dreezer, Real Estate Services of Palm Coast. DBAMLS
 - $350,0003 bd2 ba2.2k sqft3 WALLA Place, Palm Coast, FL 32164For Sale
 MLS ID #2150420, MICHELLE MCKINNEY. realMLS
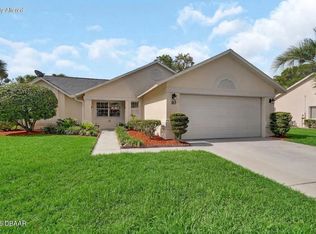
 - $335,0003 bd2 ba1.2k sqft10 Cedar Point Ct, Palm Coast, FL 32164For Sale
 MLS ID #1227025, Becky J Nicks, 1st Florida Realty LLC. DBAMLS
 - $339,9003 bd2 ba1.7k sqft70 Parkway Dr, Palm Coast, FL 32164For SaleMLS ID #263028, Dawn Gaffney, Watson Realty Corp (US1 South). St Augustine St Johns County BOR
- $379,9003 bd2 ba1.8k sqft45 Webster Ln, Palm Coast, FL 32164For SaleMLS ID #1224603, Tammy Bowen, Redfin Corporation. DBAMLS
- $369,0004 bd2 ba1.7k sqft61 ZINNIA Trail, Palm Coast, FL 32164For SaleMLS ID #2155396, CAMMIE LEE ROSA. realMLS
- $325,0003 bd2 ba1.8k sqft56 Pritchard Dr, Palm Coast, FL 32164For SaleMLS ID #1227321, Kory Lostaglio, One Sotheby's International Realty. DBAMLS
- $379,0004 bd2 ba2.2k sqft141 Red Mill Dr, Palm Coast, FL 32164For SaleMLS ID #1224255, Jennifer Matacale, Premier Sotheby's International Realty. DBAMLS
- $345,0002 bd2 ba1.7k sqft61 Raintree Cir, Palm Coast, FL 32164For SaleMLS ID #1227456, Joy Pratt-Martin PA, LPT Realty, LLC. DBAMLS
- $348,0003 bd2 ba1.8k sqft21 PARK PLACE Circle, Palm Coast, FL 32164For SaleMLS ID #2128257, JAMES H DIAMOND. realMLS
- $386,0004 bd2 ba2k sqft1 Ethan Pl, Palm Coast, FL 32164For SaleMLS ID #1226229, Cheryl Dreezer, Real Estate Services of Palm Coast. DBAMLS
- $319,0003 bd2 ba1.2k sqft24 PERKINS Lane, Palm Coast, FL 32164For SaleMLS ID #2146508, STEPHANIE G PRESLEY. realMLS
- $355,0003 bd2 ba1.6k sqft34 Beaverdam Ln, Palm Coast, FL 32137For SaleMLS ID #262075, Kathy Austrino, TAG Ventures. St Augustine St Johns County BOR
- $360,0004 bd2 ba2.2k sqft10 Lloshire Path, Palm Coast, FL 32164For SaleMLS ID #1228809, Renita Jackson, RPJ Realty LLC. DBAMLS
- $320,0003 bd2 ba1.3k sqft63 PRESIDENT Lane, Palm Coast, FL 32164New ConstructionMLS ID #2147385, RAMONA DAMIAN. realMLS
- $415,0004 bd2 ba1.6k sqft33 RIVERSIDE Lane, Palm Coast, FL 32164For SaleMLS ID #2154018, PARKER GAILEY. realMLS
- $399,0003 bd2 ba1.7k sqft9 BOSTON Lane, Palm Coast, FL 32137For SaleMLS ID #2144723, NICHOLAS ALEXANDER GALLICK. realMLS
- $392,5003 bd2 ba1.8k sqft49 Fanshawe Ln, Palm Coast, FL 32137For SaleMLS ID #1228464, Donna Goudie, Home One Realty LLC. DBAMLS
- $375,0003 bd2 ba1.8k sqft5 Bird Of Paradise Pl, Palm Coast, FL 32137For SaleMLS ID #1227440, Alex Rosser, Redfin Corporation. DBAMLS
