GOOD OL' COUNTRY LIVING CAN BE YOURS!! This freshly remodeled home offers comfortable country living with lots of modern updates throughout. The eat-in kitchen features beautiful custom Sassafras cabinetry and includes all the appliances. With 2 spacious bedrooms, 1 full bath and a large inviting living room, there's plenty of room to relax and enjoy. Updates include fresh paint throughout and new plank flooring and carpet! Step outside and enjoy the charming rocking chair front porch - perfect for morning coffee or relaxing evenings. The property also includes a 24 x 40 detached heated garage, offering endless possibilities for a workshop, hobbies, storage, or additional workspace. Situated on just under an acre with plenty of road frontage, this country home is ready to welcome you home!
Active
$229,900
40 Allen St, Heltonville, IN 47436
2beds
1,120sqft
Single Family Residence
Built in 1902
0.9 Acres Lot
$223,000 Zestimate®
$--/sqft
$-- HOA
What's special
Plenty of road frontageEat-in kitchenFresh paint throughoutBeautiful custom sassafras cabinetryIncludes all the appliances
- 10 days
- 257
- 18
Likely to sell faster than
Zillow last checked:
Listing updated:
Listed by:
Patricia Mullis Cell:812-276-8341,
RE/MAX Acclaimed Properties
Source: IRMLS,MLS#: 202640192
Facts & features
Interior
Bedrooms & bathrooms
- Bedrooms: 2
- Bathrooms: 1
- Full bathrooms: 1
- Main level bedrooms: 2
Bedroom 1
- Level: Main
Bedroom 2
- Level: Main
Kitchen
- Level: Main
- Area: 180
- Dimensions: 15 x 12
Living room
- Level: Main
- Area: 304
- Dimensions: 16 x 19
Heating
- Propane
Cooling
- Central Air
Appliances
- Included: Dishwasher, Microwave, Refrigerator, Electric Range, Electric Water Heater
- Laundry: Electric Dryer Hookup, Main Level, Washer Hookup
Features
- Laminate Counters, Eat-in Kitchen, Tub/Shower Combination, Custom Cabinetry
- Flooring: Carpet, Vinyl
- Basement: Crawl Space
- Has fireplace: No
- Fireplace features: None
Interior area
- Total structure area: 1,120
- Total interior livable area: 1,120 sqft
- Finished area above ground: 1,120
- Finished area below ground: 0
Video & virtual tour
Property
Parking
- Total spaces: 2
- Parking features: Detached, Gravel
- Garage spaces: 2
- Has uncovered spaces: Yes
Features
- Levels: One
- Stories: 1
- Patio & porch: Porch Covered
- Fencing: None
Lot
- Size: 0.9 Acres
- Dimensions: 304x88 & 112x112
- Features: Corner Lot, Irregular Lot, Level, 0-2.9999, Rural
Details
- Additional structures: Shed
- Parcel number: 470226224020.000006
- Other equipment: Sump Pump
Construction
Type & style
- Home type: SingleFamily
- Architectural style: Bungalow
- Property subtype: Single Family Residence
Materials
- Vinyl Siding
- Roof: Asphalt
Condition
- New construction: No
- Year built: 1902
Utilities & green energy
- Electric: Jackson Co REMC
- Sewer: Septic Tank
- Water: City, E Lawrence Water
Green energy
- Energy efficient items: HVAC
Community & HOA
Community
- Features: None
- Subdivision: None
Location
- Region: Heltonville
Financial & listing details
- Tax assessed value: $89,900
- Annual tax amount: $343
- Date on market: 9/28/2026
- Listing terms: Cash,Conventional,FHA,USDA Loan,VA Loan
Estimated market value
$223,000
$212,000 - $234,000
$1,060/mo
Price history
| Date | Event | Price |
|---|---|---|
| 9/28/2026 | Listed for sale | $229,900+994.8% |
Source:  IRMLS #202640192 Report a problem IRMLS #202640192 Report a problem | ||
| 8/6/2002 | Sold | $21,000$19/sqft |
Source: Public Record Report a problem | ||
Public tax history
| Year | Property taxes | Tax assessment |
|---|---|---|
| 2025 | $341 +0.9% | $89,900 +6.9% |
| 2024 | $338 +14.5% | $84,100 +3.6% |
| 2023 | $295 +12.5% | $81,200 +8.3% |
| 2022 | $263 +1.6% | $75,000 +14.3% |
| 2021 | $258 -2.8% | $65,600 +2.2% |
| 2020 | $266 +12.3% | $64,200 -0.3% |
| 2019 | $237 +0.4% | $64,400 +6.8% |
| 2018 | $236 -44.9% | $60,300 +0.2% |
| 2017 | $428 +43.3% | $60,200 +3.1% |
| 2016 | $299 +33.4% | $58,400 +1% |
| 2014 | $224 +2.5% | $57,800 -1.4% |
| 2013 | $219 -8.3% | $58,600 -2% |
| 2012 | $238 +48% | $59,800 +31.7% |
| 2011 | $161 -8.4% | $45,400 -0.9% |
| 2010 | $176 +0.6% | $45,800 |
| 2009 | $175 -34.8% | $45,800 +1.3% |
| 2007 | $268 | $45,200 +1.3% |
| 2006 | -- | $44,600 |
| 2005 | -- | $44,600 |
Find assessor info on the county website
Monthly payment
Est. payment
Payment breakdown
Explore the cost of this home by adjusting the details. Changes won't be saved.Climate risks
Neighborhood: 47436
Nearby schools
Schools provided by the listing agent
- Elementary: Shawswick
- Middle: Bedford
- High: Bedford-North Lawrence
- District: North Lawrence Community Schools
Source: IRMLS. This data may not be complete. We recommend contacting the local school district to confirm school assignments for this home.

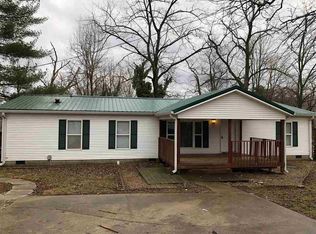
Similar homes
- $225,0002 bd2 ba1.5k sqft2064 Leatherwood Rd, Bedford, IN 47421Active
 MLS ID #22125331, Sarah Hamilton, Carpenter, REALTORS®. MIBOR as distributed by MLS GRID
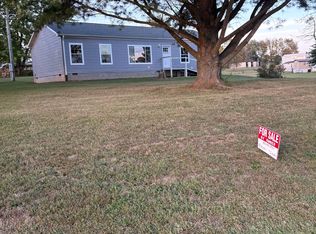
 - $230,0003 bd2 ba1.5k sqft9338 Tunnelton Rd, Bedford, IN 47421For Sale By Owner
- $219,9002 bd1 ba1.1k sqft324 M St, Bedford, IN 47421For Sale
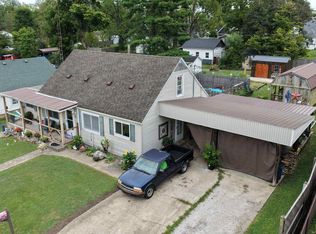 MLS ID #202639611, Matthew E Corey, Williams Carpenter Realtors. IRMLS
 - $--3 bd2 ba1.1k sqft302 L St, Bedford, IN 47421Auction
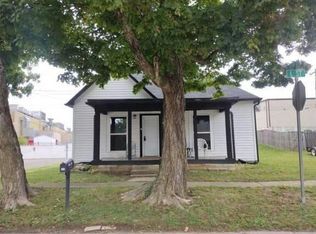 Auction.com 2
