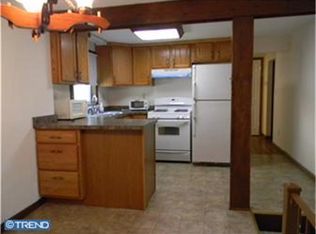
Welcome to 40 Asbury Avenue in Dover! This charming 2-bedroom, 1-bath home offers an incredible opportunity for a first-time homebuyer, downsizer, or savvy investor looking for value in a convenient Dover location. Featuring a finished attic space that provides flexible room for a home office, hobby area, playroom, or additional storage, this home offers more usable space than meets the eye. Step outside and enjoy a peaceful, spacious backyard with plenty of room to relax, entertain, garden, or simply enjoy the outdoors. The large back deck creates the perfect spot for morning coffee or summer gatherings, while two generously sized storage sheds provide plenty of room for tools, equipment, bikes, and all your extras. Recent exterior improvements include newer siding and a newer roof, along with a wall AC unit for added comfort. Conveniently located near Dover's shopping, dining, schools, major roadways, and everyday amenities, this property combines affordability with accessibility. Whether you're looking for your first home or your next investment property, 40 Asbury Avenue is a fantastic opportunity at an unbelievable price! Don't miss your chance to turn this affordable Dover property into your next home or income-producing investment.
Pending
$185,000
40 Asbury Ave, Dover, DE 19901
2beds
775sqft
Single Family Residence
Built in 1960
7,492 Square Feet Lot
$180,300 Zestimate®
$239/sqft
$-- HOA
What's special
Newer roofFinished attic spaceNewer sidingLarge back deckPeaceful spacious backyard
- 54 days
- 62
- 0
Likely to sell faster than
Zillow last checked:
Listing updated:
Listed by:
Daniele Lundin 302-222-9271,
Bryan Realty Group (302) 734-4414
Source: Bright MLS,MLS#: DEKT2050184
Facts & features
Interior
Bedrooms & bathrooms
- Bedrooms: 2
- Bathrooms: 1
- Full bathrooms: 1
- Main level bathrooms: 1
- Main level bedrooms: 2
Basement
- Area: 0
Heating
- Forced Air, Electric
Cooling
- Wall Unit(s), Electric
Appliances
- Included: Cooktop, Washer, Electric Water Heater
Features
- Attic, Bathroom - Stall Shower, Breakfast Area, Kitchen - Galley
- Flooring: Carpet
- Basement: Exterior Entry
- Has fireplace: No
Interior area
- Total structure area: 775
- Total interior livable area: 775 sqft
- Finished area above ground: 775
- Finished area below ground: 0
Property
Parking
- Total spaces: 3
- Parking features: Driveway
- Uncovered spaces: 3
Accessibility
- Accessibility features: 2+ Access Exits
Features
- Levels: One and One Half
- Stories: 1.5
- Pool features: None
Lot
- Size: 7,492 Square Feet
Details
- Additional structures: Above Grade, Below Grade
- Parcel number: NM0008520012500000
- Zoning: RMH
- Special conditions: Standard
Construction
Type & style
- Home type: SingleFamily
- Architectural style: A-Frame
- Property subtype: Single Family Residence
Materials
- Stick Built, Vinyl Siding
- Foundation: Brick/Mortar, Crawl Space
- Roof: Shingle
Condition
- Good
- New construction: No
- Year built: 1960
Utilities & green energy
- Sewer: Public Sewer
- Water: Public
Community & HOA
Community
- Subdivision: Oakwood Terrace
HOA
- Has HOA: No
Location
- Region: Dover
Financial & listing details
- Price per square foot: $239/sqft
- Tax assessed value: $179,300
- Annual tax amount: $711
- Date on market: 8/29/2026
- Listing agreement: Exclusive Right To Sell
- Listing terms: Cash,Conventional,FHA
- Inclusions: Where Is- As Is. Everything That Is There Will Not Be Moved.
- Ownership: Fee Simple
Estimated market value
$180,300
$171,000 - $189,000
$1,627/mo
Price history
| Date | Event | Price |
|---|---|---|
| 9/23/2026 | Pending sale | $185,000$239/sqft |
Source:  Bright MLS #DEKT2050184 Report a problem Bright MLS #DEKT2050184 Report a problem | ||
| 8/29/2026 | Listed for sale | $185,000+236.4%$239/sqft |
Source: Bright MLS #DEKT2050184 Report a problem | ||
| 6/1/1999 | Sold | $55,000+450%$71/sqft |
Source: Agent Provided Report a problem | ||
| 5/1/1998 | Sold | $10,000$13/sqft |
Source: Agent Provided Report a problem | ||
Public tax history
| Year | Property taxes | Tax assessment |
|---|---|---|
| 2025 | $723 | $179,300 |
| 2024 | -- | $179,300 +948.5% |
| 2023 | $444 +5.8% | $17,100 |
| 2022 | $420 +0.8% | $17,100 |
| 2021 | $416 +1.6% | $17,100 |
| 2020 | $410 +4% | $17,100 |
| 2019 | $394 +3.6% | $17,100 |
| 2018 | $380 | $17,100 |
| 2017 | $380 +5% | $17,100 |
| 2016 | $362 +18.9% | $17,100 |
| 2015 | $304 +0.2% | $17,100 |
| 2014 | $304 | $17,100 |
| 2012 | -- | $17,100 |
| 2011 | -- | $17,100 |
| 2010 | -- | $17,100 -0.6% |
| 2009 | -- | $17,200 |
| 2008 | -- | $17,200 |
| 2007 | -- | $17,200 |
| 2005 | -- | $17,200 |
| 2004 | -- | $17,200 |
| 2002 | -- | $17,200 |
| 2001 | -- | $17,200 |
| 2000 | $243 | $17,200 |
Find assessor info on the county website
Monthly payment
Est. payment
Payment breakdown
Explore the cost of this home by adjusting the details. Changes won't be saved.Climate risks
Neighborhood: Highland Acres
Nearby schools
Schools provided by the listing agent
- District: Caesar Rodney
Source: Bright MLS. This data may not be complete. We recommend contacting the local school district to confirm school assignments for this home.
Similar homes
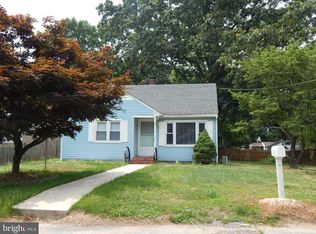
- $200,0003 bd1 ba1.1k sqftNone Available, Dover, DE 19904For Sale

 MLS ID #DEKT2050368, Mrs. COLLENA HOPE, Hope Realty. Bright MLS
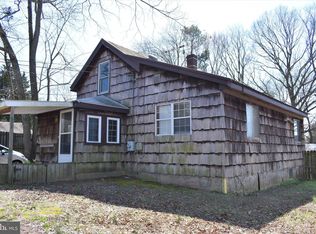
 - $229,5003 bd1 ba944 sqftNone, Dover, DE 19901For Sale
 MLS ID #DEKT2050492, Steven Schmidt, RE/MAX Horizons. Bright MLS
 - $229,5003 bd1 ba954 sqftNone Available, Dover, DE 19901For Sale
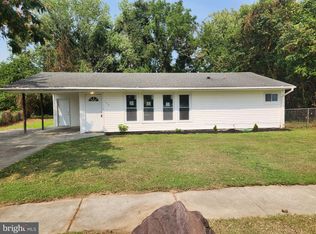 MLS ID #DEKT2049550, Steven Schmidt, RE/MAX Horizons. Bright MLS
 - $235,0002 bd1 ba880 sqftNone Available, Dover, DE 19901For Sale
 MLS ID #DEKT2047924, Stephanie Price, First Coast Realty LLC. Bright MLS
 - $135,0002 bd1 ba714 sqftNone Available, Dover, DE 19901For SaleMLS ID #DEKT2050406, Liam Coonahan, Real of Pennsylvania. Bright MLS
- $175,9002 bd1 ba922 sqftNone Available, Dover, DE 19904For SaleMLS ID #DEKT2048602, Rosalia Martinez, Keller Williams Realty Central-Delaware. Bright MLS
- $234,5004 bd1 ba1.1k sqftNone, Dover, DE 19901For SaleMLS ID #DEKT2049742, Steven Schmidt, RE/MAX Horizons. Bright MLS
- $185,0002 bd2 ba988 sqftNone Available, Dover, DE 19904For SaleMLS ID #DEKT2043556, Phil McGinnis, McGinnis Commercial Real Estate. Bright MLS
- $190,0003 bd2 ba1k sqftNone Available, Dover, DE 19904For SaleMLS ID #DEKT2047730, Mr. Steve DeBoe, Keller Williams Realty. Bright MLS
- $270,0004 bd1 ba1.1k sqftNone Available, Dover, DE 19901For SaleMLS ID #DEKT2050540, Carolyn J Larimore, Iron Valley Real Estate Premier. Bright MLS
- $265,0003 bd2 ba1.1k sqftNone Available, Dover, DE 19904For SaleMLS ID #DEKT2051176, Caroline Cashion, Coldwell Banker Realty. Bright MLS
- $219,0002 bd2 ba1.1k sqftNone Available, Dover, DE 19904For SaleMLS ID #DEKT2051004, LORETTA GARCIA, Keller Williams Realty Central-Delaware. Bright MLS
- $235,0002 bd2 ba1k sqftNone, Dover, DE 19904For SaleMLS ID #DEKT2048052, Karyn Stant, Keller Williams Realty Central-Delaware. Bright MLS
- $220,0002 bd2 ba864 sqftNone, Camden Wyoming, DE 19934For SaleMLS ID #DEKT2048760, Alan Coffey, Compass. Bright MLS
- $245,0003 bd2 ba960 sqftNone, Dover, DE 19901For SaleMLS ID #DEKT2051290, Todd Stonesifer, The Moving Experience Delaware Inc. Bright MLS
- $239,9002 bd1 ba759 sqftNone Available, Woodside, DE 19980For SaleMLS ID #DEKT2048690, Kelly Foster, Iron Valley Real Estate Premier. Bright MLS
- $225,0003 bd2 ba1.1k sqftNone Available, Cheswold, DE 19936For SaleMLS ID #DEKT2051380, Rick Anibal, RE/MAX Advantage Realty. Bright MLS
- $134,9902 bd1 ba794 sqft6 Atram Hall, Dover, DE 19904For SaleMLS ID #DEKT2051402, Allan Rathbun, Lester Realty. Bright MLS
- $269,0003 bd1 ba1k sqftNone, Camden Wyoming, DE 19934For SaleMLS ID #DEKT2049090, Kianna Burgos, Keller Williams Realty Central-Delaware. Bright MLS
- $150,0003 bd1 ba1.1k sqftNone Available, Clayton, DE 19938For SaleMLS ID #DEKT2051200, Zachia Esposito, Keller Williams Realty Central-Delaware. Bright MLS
