Tucked away on a quiet, tree-lined street in Jamaica Plain’s wonderful Woodbourne neighborhood, this turn-key Colonial offers three bedrooms, three full, updated baths (including a luxe ensuite primary), a detached one-car garage, and a private driveway. Extensively renovated inside and out in 2019, the home combines classic New England charm with crisp modern updates. The bright main level features hardwood floors, high ceilings, a welcoming living room with a wood-burning fireplace, and a modern kitchen with a quartz island, gas range, pantry, coffee bar, an open dining area, and backyard access. A dedicated office or playroom, full bath, and mudroom complete the first floor. The upstairs offers three spacious bedrooms, including a serene primary suite with double closets (including a fabulous walk-in) and a timeless ensuite marble bath. The home's other two full bathrooms feature marble tiles and sleek modern finishes. The walkout lower level provides additional finished space ideal for a playroom, gym, or bonus room, plus laundry and substantial storage. Central A/C offers added comfort and efficiency throughout the home. The beautifully landscaped, fully fenced, and irrigated yard—extensively updated in 2024–-features stone retaining walls, a patio, grassy lawn, and a raised garden bed perfect for growing herbs or tomatoes. A one-car detached garage and ample driveway and street parking add to the convenience. Enjoy the amenities of a single-family home in this hidden gem of a neighborhood tucked midway between central JP and Roslindale Village. The home offers easy access to the Forest Hills T (.8 miles), Arnold Arboretum, and Parkman Playground, while numerous shops and restaurants (Brassica and Sophia’s Grotto) are all at your doorstep. Come fall in love with the house and the neighborhood today!
For sale
$1,095,000
40 Bournedale Rd, Jamaica Plain, MA 02130
3beds
1,813sqft
Single Family Residence
Built in 1915
4,550 Square Feet Lot
$1,083,900 Zestimate®
$604/sqft
$-- HOA
What's special
Wood-burning fireplaceGrassy lawnSleek modern finishesDetached one-car garageModern kitchenStone retaining wallsBackyard access
- 1 day
- 249
- 27
Zillow last checked:
Listing updated:
Listed by:
Elisabeth Preis 617-997-1694,
Compass 617-752-6845
Source: MLS PIN,MLS#: 73583817
Facts & features
Interior
Bedrooms & bathrooms
- Bedrooms: 3
- Bathrooms: 3
- Full bathrooms: 3
Primary bedroom
- Features: Bathroom - Full, Walk-In Closet(s), Closet/Cabinets - Custom Built, Flooring - Wood, Recessed Lighting
- Level: Second
- Area: 212.5
- Dimensions: 12.5 x 17
Bedroom 2
- Features: Closet, Flooring - Wood, Lighting - Overhead
- Level: Second
- Area: 126.5
- Dimensions: 11.5 x 11
Bedroom 3
- Features: Flooring - Wood, Lighting - Overhead
- Level: Second
- Area: 120.75
- Dimensions: 11.5 x 10.5
Primary bathroom
- Features: Yes
Bathroom 1
- Features: Bathroom - Full, Bathroom - Tiled With Shower Stall
- Level: First
Bathroom 2
- Features: Bathroom - Full, Bathroom - Tiled With Shower Stall, Flooring - Stone/Ceramic Tile
- Level: Second
Bathroom 3
- Features: Bathroom - Full, Bathroom - Tiled With Shower Stall, Flooring - Stone/Ceramic Tile
- Level: Second
Dining room
- Features: Flooring - Wood, Exterior Access, Open Floorplan, Remodeled, Lighting - Pendant
- Level: Main,First
- Area: 12650
- Dimensions: 12.5 x 10¹²
Family room
- Features: Flooring - Wall to Wall Carpet, Recessed Lighting
- Level: Basement
- Area: 165
- Dimensions: 11 x 15
Kitchen
- Features: Bathroom - Full, Flooring - Wood, Pantry, Countertops - Stone/Granite/Solid, Kitchen Island, Breakfast Bar / Nook, Exterior Access, Open Floorplan, Remodeled, Stainless Steel Appliances, Gas Stove, Lighting - Pendant
- Level: Main,First
- Area: 175
- Dimensions: 12.5 x 14
Living room
- Features: Flooring - Hardwood, Exterior Access, Lighting - Pendant
- Level: Main,First
- Area: 300
- Dimensions: 12.5 x 24
Office
- Features: Flooring - Vinyl
- Level: Main
- Area: 58.5
- Dimensions: 6.5 x 9
Heating
- Central, Forced Air, Natural Gas
Cooling
- Central Air
Appliances
- Included: Range, Dishwasher, Disposal, Refrigerator, Freezer, Washer, Dryer, Range Hood
- Laundry: In Basement
Features
- Closet, Mud Room, Office, Foyer
- Flooring: Wood, Tile, Carpet, Flooring - Vinyl, Flooring - Stone/Ceramic Tile
- Has basement: No
- Number of fireplaces: 1
- Fireplace features: Living Room
Interior area
- Total structure area: 1,813
- Total interior livable area: 1,813 sqft
- Finished area above ground: 1,580
- Finished area below ground: 233
Property
Parking
- Total spaces: 3
- Parking features: Detached, Garage Door Opener, Paved Drive, Off Street, Paved
- Garage spaces: 1
- Uncovered spaces: 2
Features
- Patio & porch: Patio
- Exterior features: Patio, Fenced Yard, Garden, Stone Wall
- Fencing: Fenced/Enclosed,Fenced
Lot
- Size: 4,550 Square Feet
Details
- Parcel number: 1354376
- Zoning: 0101
Construction
Type & style
- Home type: SingleFamily
- Architectural style: Colonial
- Property subtype: Single Family Residence
Materials
- Frame
- Foundation: Stone
- Roof: Asphalt/Composition Shingles
Condition
- Year built: 1915
Utilities & green energy
- Electric: Circuit Breakers
- Sewer: Public Sewer
- Water: Public
Community & HOA
Community
- Features: Public Transportation, Shopping, Park, Walk/Jog Trails, Medical Facility, Bike Path, Highway Access, House of Worship, Public School, T-Station
HOA
- Has HOA: No
Location
- Region: Jamaica Plain
Financial & listing details
- Price per square foot: $604/sqft
- Tax assessed value: $959,300
- Annual tax amount: $11,895
- Date on market: 9/29/2026
- Road surface type: Paved
Estimated market value
$1,083,900
$1.03M - $1.14M
$4,081/mo
Price history
| Date | Event | Price |
|---|---|---|
| 9/29/2026 | Listed for sale | $1,095,000+29.6%$604/sqft |
Source: MLS PIN #73583817 Report a problem | ||
| 12/30/2019 | Sold | $845,000+5.6%$466/sqft |
Source: Public Record Report a problem | ||
| 11/7/2019 | Listed for sale | $799,999+45.5%$441/sqft |
Source: Greater Boston Law #72586167 Report a problem | ||
| 5/21/2019 | Sold | $550,000$303/sqft |
Source: Public Record Report a problem | ||
Public tax history
| Year | Property taxes | Tax assessment |
|---|---|---|
| 2025 | $10,577 +7.9% | $913,400 +1.6% |
| 2024 | $9,800 +8.6% | $899,100 +7% |
| 2023 | $9,023 +7.6% | $840,100 +9% |
| 2022 | $8,383 +6.3% | $770,500 +4.3% |
| 2021 | $7,884 +49.3% | $738,900 +47.8% |
| 2020 | $5,281 +5.4% | $500,100 +5.2% |
| 2019 | $5,009 +12.7% | $475,200 +12% |
| 2018 | $4,446 +296.4% | $424,200 +2% |
| 2017 | $1,122 -75% | $416,000 +2% |
| 2016 | $4,487 +1.8% | $407,900 +12% |
| 2015 | $4,409 +9.9% | $364,100 +14.2% |
| 2014 | $4,011 -4.2% | $318,800 |
| 2013 | $4,189 +2% | $318,800 +1.2% |
| 2012 | $4,106 +1.9% | $314,900 |
| 2011 | $4,028 +6.3% | $314,900 -1.3% |
| 2010 | $3,790 +11.6% | $319,000 -0.2% |
| 2009 | $3,397 -6.3% | $319,600 -3.3% |
| 2008 | $3,627 -2.4% | $330,600 -2.2% |
| 2007 | $3,716 | $338,100 |
Find assessor info on the county website
Monthly payment
Est. payment
Payment breakdown
Explore the cost of this home by adjusting the details. Changes won't be saved.Climate risks
Neighborhood: Jamaica Plain
Nearby schools
Schools provided by the listing agent
- Elementary: Boston Public
- Middle: Boston Public
- High: Boston Public
Source: MLS PIN. This data may not be complete. We recommend contacting the local school district to confirm school assignments for this home.
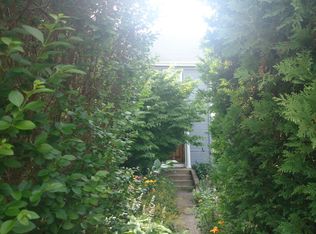
- $969,4003 bd1 ba1.4k sqft44 Bournedale Rd, Jamaica Plain, MA 02130Off Market
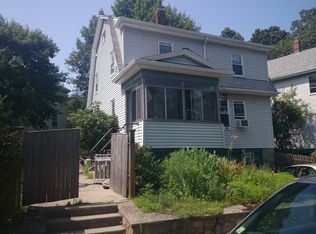
- $999,4004 bd1 ba1.6k sqft63 Northbourne Rd, Jamaica Plain, MA 02130Off Market

- $951,4003 bd2 ba1.4k sqft36 Bournedale Rd, Jamaica Plain, MA 02130Off Market

- $803,6003 bd1 ba1.3k sqft59 Northbourne Rd, Jamaica Plain, MA 02130Off Market
Similar homes
- $800,0003 bd2 ba1.3k sqft39 Southbourne Rd, Jamaica Plain, MA 02130For Sale
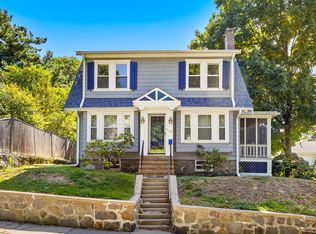 MLS ID #73580554, The Arienti Group, REMAX Executive Realty. MLS PIN
 - $1,049,0003 bd2 ba1.2k sqft24-26 Newbern Townhouse Condominium, Jamaica Plain, MA 02130For Sale
 MLS ID #73583922, Focus Team, Focus Real Estate. MLS PIN
 - $1,125,0003 bd2 ba1.8k sqft77 Spring Park Ave #3, Jamaica Plain, MA 02130For Sale
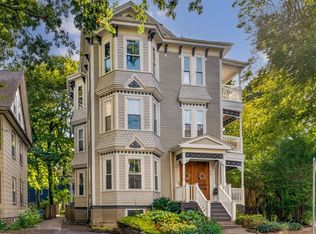 MLS ID #73581437, The Muncey Group, Compass. MLS PIN
 - $999,0003 bd3 ba1.9k sqft1646 Centre St, West Roxbury, MA 02132For Sale
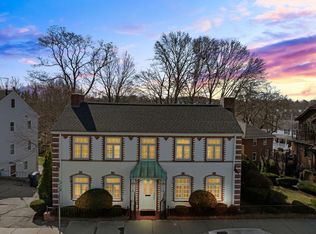 MLS ID #73579444, Condon-Droney Team, Gilmore Murphy Realty LLC. MLS PIN
