VA Assumable Loan at 4.99% for Qualified Buyers! Why wait months for new construction when you can move into this beautifully maintained, one-year-old home today?
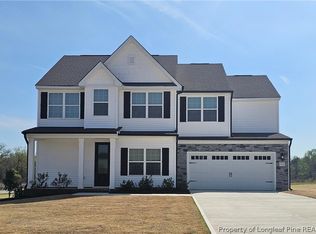
This beautifully maintained home built just one year ago in Falls of the Cape! Offering 4 bedrooms, 3 full baths, and a spacious bonus room, this versatile floor plan is designed to meet a variety of needs. " Rare floor plan featuring three bedrooms on the main level"
The main level features a private primary suite with tray ceiling, garden tub, separate shower and walk-in closet, along with two additional bedrooms and a full bath-perfect for family members, guest, or a home office.
The open-concept living area is ideal for entertaining and showcases a stunning kitchen with granite countertops, tile backsplash, stainless steel appliances, pendant lighting, and a large center island.
Upstairs, you'll find the fourth bedroom, a third full bath, and an oversized bonus room that offers endless possibilities as a media room, playroom, home office, guest suite, or a potential bedroom.
Step outside to enjoy the fully fenced backyard complete with a covered pergola-perfect for summer cookouts, relaxing evenings, and entertaining family and friends. Conveniently located near Campbell University, shopping, dining, and major commuting routes. Schedule your showing today!
"PROPERTY IS NOT IN A FLOOD ZONE"
For sale
Price cut: $8.9K (5/31)
$399,900
40 Capeside Ct, Lillington, NC 27546
4beds
2,604sqft
:
Get pre-qualified$2,418/mo
Single Family Residence
Built in 2024
0.39 Acres Lot
$399,100 Zestimate®
$154/sqft
$26/mo HOA
What's special
Oversized bonus roomSpacious bonus roomSeparate showerLarge center islandFully fenced backyardCovered pergolaTile backsplash
- 91 days |
- 277 |
- 27 |
Zillow last checked:
Listing updated:
Listed by:
WANDA GAINEY,
PEAK REALTY GROUP
Source: LPRMLS,MLS#: 761098 Originating MLS: Longleaf Pine Realtors
Originating MLS: Longleaf Pine RealtorsFacts & features
Interior
Bedrooms & bathrooms
- Bedrooms: 4
- Bathrooms: 3
- Full bathrooms: 3
Heating
- Central, Fireplace(s), Heat Pump
Appliances
- Included: Dishwasher, Electric Range, Microwave, Refrigerator, Stainless Steel Appliance(s)
Features
- Tray Ceiling(s), Ceiling Fan(s), Crown Molding, Granite Counters, Garden Tub/Roman Tub, Primary Downstairs, Window Treatments
- Flooring: Laminate, Vinyl, Carpet
- Windows: Blinds
- Basement: None
- Number of fireplaces: 1
- Fireplace features: Blower Fan, Gas Log
Interior area
- Total interior livable area: 2,604 sqft
Property
Parking
- Total spaces: 2
- Parking features: Attached, Garage
- Attached garage spaces: 2
Features
- Patio & porch: Covered, Deck, Front Porch, Porch
- Exterior features: Deck, Fence, Playground, Porch
- Fencing: Yard Fenced
Lot
- Size: 0.39 Acres
- Dimensions: .39
- Features: 1/4 to 1/2 Acre Lot, Level
- Topography: Level
Details
- Parcel number: 10065013370001 70
- Zoning description: R10 - Residential District
- Special conditions: None
Construction
Type & style
- Home type: SingleFamily
- Architectural style: Craftsman
- Property subtype: Single Family Residence
Materials
- Board & Batten Siding, Cedar, Lap Siding, Shake Siding, Stone Veneer, Vinyl Siding
Condition
- Good Condition
- New construction: No
- Year built: 2024
Utilities & green energy
- Sewer: County Sewer
- Water: Public
Community & HOA
Community
- Features: Gutter(s), Street Lights, Sidewalks
- Subdivision: Falls Of The Cape
HOA
- Has HOA: Yes
- Services included: Maintenance Grounds
- HOA fee: $312 annually
- HOA name: Block Associate
Location
- Region: Lillington
Financial & listing details
- Price per square foot: $154/sqft
- Date on market: 4/23/2026
- Cumulative days on market: 93 days
- Listing terms: Cash,Conventional,FHA,USDA Loan,VA Loan
- Inclusions: Refrigerator, Stove, Microwave, Dishwasher
- Exclusions: Washer & Dryer
- Ownership: More than a year
- Road surface type: Paved
Estimated market value
$399,100
$379,000 - $419,000
$2,338/mo
Price history
| Date | Event | Price |
|---|---|---|
| 5/31/2026 | Price change | $399,900-2.2%$154/sqft |
Source:  LPRMLS #761098 Report a problem LPRMLS #761098 Report a problem | ||
| 5/23/2026 | Price change | $408,800-2.4%$157/sqft |
Source: LPRMLS #761098 Report a problem | ||
| 4/30/2026 | Price change | $418,800-2.3%$161/sqft |
Source: LPRMLS #761098 Report a problem | ||
| 4/23/2026 | Listed for sale | $428,800$165/sqft |
Source: LPRMLS #761098 Report a problem | ||
Public tax history
Tax history is unavailable.
Monthly payment
Est. payment
Payment breakdown
Explore the cost of this home by adjusting the details. Changes won't be saved.Climate risks
Neighborhood: 27546
Nearby schools
GreatSchools rating
- 3/10Lillington-Shawtown ElementaryGrades: PK-5Distance: 1.8 mi
- 3/10Harnett Central MiddleGrades: 6-8Distance: 4.4 mi
- 4/10Harnett Central HighGrades: 9-12Distance: 4.6 mi
Schools provided by the listing agent
- Middle: Harnett - Harnett Central
- High: Harnett - Harnett Central
Source: LPRMLS. This data may not be complete. We recommend contacting the local school district to confirm school assignments for this home.
- $410,0504 bd3 ba2.6k sqft40 Capeside, Lillington, NC 27546Sold
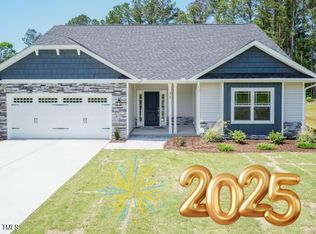
- $371,0004 bd2 ba2.1k sqft22 Capeside, Lillington, NC 27546For Sale

- $323,3004 bd2 ba1.9k sqft122 Falls Of The Cape Dr, Lillington, NC 27546Off Market
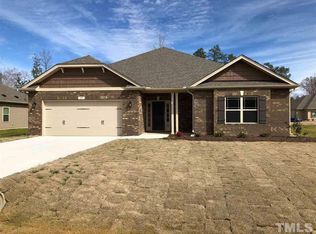
- $351,2003 bd2 ba-- sqft93 Woodwater Cir #67, Lillington, NC 27546Off Market

- $355,0003 bd2 ba2k sqft11 Woodwater Cir, Lillington, NC 27546Sold
- $295,9003 bd2 ba1.6k sqft110 Falls Of The Cape Dr, Lillington, NC 27546Off Market
- $400,0005 bd4 ba2.9k sqft31 Capeside, Lillington, NC 27546Sold
- $337,900-- bd-- ba1.7k sqft17 Woodwater Cir, Lillington, NC 27546Off Market
A local agent can set up tours, give advice and negotiate with sellers.
A local lender can help you make sure your offer is ready when you are.
Similar homes
- $371,0004 bd2 ba2.1k sqft22 Capeside, Lillington, NC 27546For SaleMLS ID #764268, CRYSTAL MONTZ, DREAMS MADE REALTY GROUP. LPRMLS
- $450,0004 bd3 ba2.5k sqft334 Beacon Hill Rd, Lillington, NC 27546For Sale
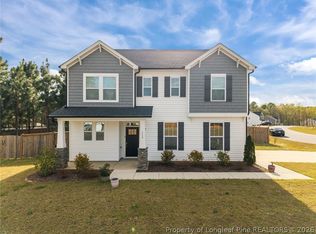 MLS ID #759640, MELINDA SIMPSON, REDFIN CORP.. LPRMLS
 - $399,9004 bd3 ba2k sqft85 Camp Rock Rd, Lillington, NC 27546New Construction
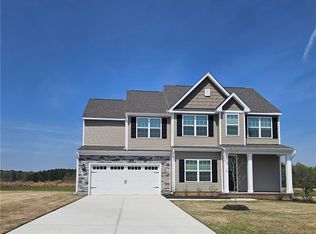 LPRMLS
 - $407,9004 bd3 ba2k sqft158 Camp Rock Rd, Lillington, NC 27546New Construction
 LPRMLS
 - $415,9004 bd3 ba2.3k sqft136 Camp Rock Rd, Lillington, NC 27546New ConstructionLPRMLS
- $374,9004 bd2 ba1.8k sqft92 Camp Rock Rd, Lillington, NC 27546New ConstructionLPRMLS
- $376,9003 bd3 ba1.9k sqft17 Camp Rock Rd, Lillington, NC 27546New ConstructionLPRMLS
- $369,9003 bd3 ba2k sqft32 Black Duck Ln Lot 119, Lillington, NC 27546New ConstructionLPRMLS
- $342,9003 bd2 ba2.1k sqft132 Teepee Dr, Lillington, NC 27546New ConstructionLPRMLS
- $343,0004 bd3 ba2k sqft260 Advance Dr, Lillington, NC 27546For SaleMLS ID #765799, CHLOE THALER, COLDWELL BANKER ADVANTAGE - FAYETTEVILLE. LPRMLS
- $369,9004 bd3 ba2.2k sqft708 Walker Rd, Bunnlevel, NC 28323For SaleMLS ID #763838, HEATHER FUHRMAN, FUHRMAN AND COMPANY. LPRMLS
- $555,0004 bd3 ba2.6k sqft248 Duncan Creek Rd, Lillington, NC 27546For SaleMLS ID #760404, MERCEDES JOHNSON, EXP REALTY LLC. LPRMLS
- $339,9003 bd3 ba2k sqft465 Black Duck Ln, Lillington, NC 27546New ConstructionLPRMLS
- $429,9994 bd3 ba2.3k sqft7823 Lucinda Ln, Linden, NC 28356For SaleMLS ID #765138, MARY BAGGETT, RE/MAX CHOICE. LPRMLS
- $389,9004 bd3 ba2.4k sqft242 School Side Dr, Spring Lake, NC 28390For SaleMLS ID #762280, MELISSA CRUMLEY, PINELAND REALTY LLC. LPRMLS
- $455,0004 bd3 ba3k sqft4161 McBryde St, Linden, NC 28356For SaleMLS ID #765743, GREEN TEAM POWERED BY DERVIK REAL ESTATE, DERVIK REAL ESTATE. LPRMLS
- $450,0004 bd3 ba3.3k sqft270 Emma Ct, Linden, NC 28356For SaleMLS ID #765784, KEVIN WESTER, DESTINY REAL ESTATE. LPRMLS
- $323,9003 bd3 ba1.8k sqft441 Black Duck Ln, Lillington, NC 27546New ConstructionLPRMLS
- $359,9003 bd3 ba2.8k sqft8609 Matchpoint Ct, Linden, NC 28356For SaleMLS ID #765473, KATHERINE SMITH, COLDWELL BANKER ADVANTAGE - FAYETTEVILLE. LPRMLS
- $367,0004 bd3 ba2.1k sqft258 Collier Gate St, Linden, NC 28356For SaleMLS ID #760524, HENRY COLEY IV, EXP REALTY LLC. LPRMLS
