Perfectly positioned just minutes from WVU Medicine and the WVU Evansdale Campus, this move-in-ready townhome offers the ease of low-maintenance living in one of Morgantown's most convenient locations. The main level unfolds in an open, light-filled layout where the kitchen, dining, and living areas flow seamlessly together over warm laminate flooring. Classic oak cabinetry brings timeless appeal, while the pass-through to the living room creates an inviting space for everyday living and effortless entertaining. Just beyond, the private rear deck offers a peaceful spot to enjoy morning coffee, unwind after work, or dine outdoors. Upstairs, the spacious primary suite provides a comfortable retreat with its own private bath, while a second bedroom and full bathroom offer flexibility for guests, a home office, or roommates. A convenient half bath on the main level adds everyday functionality. Whether you're heading to the hospital, campus, shopping, restaurants, or downtown Morgantown, everything you need is just minutes away. Thoughtfully designed, exceptionally convenient, and move-in ready, this is a home that makes everyday living feel refreshingly uncomplicated.
Contingent
$225,000
40 Cedarstone Ct, Morgantown, WV 26505
2beds
1,302sqft
Townhouse
Built in 1999
-- sqft lot
$222,000 Zestimate®
$173/sqft
$-- HOA
What's special
Classic oak cabinetryOpen light-filled layoutWarm laminate flooring
- 22 days |
- 839 |
- 34 |
Likely to sell faster than
Zillow last checked:
Listing updated:
Listed by:
BARBARA KNOWLTON-PHILLIPS 304-692-5868,
EXP REALTY, LLC
Source: NCWV REIN,MLS#: 10165601
Facts & features
Interior
Bedrooms & bathrooms
- Bedrooms: 2
- Bathrooms: 3
- Full bathrooms: 2
- 1/2 bathrooms: 1
Primary bedroom
- Level: Second
- Area: 180
- Dimensions: 12 x 15
Bedroom 2
- Level: Second
- Area: 150
- Dimensions: 10 x 15
Kitchen
- Features: Laminate Flooring
- Level: First
- Area: 195
- Dimensions: 13 x 15
Living room
- Features: Laminate Flooring
- Level: Main
- Area: 289
- Dimensions: 17 x 17
Basement
- Level: Basement
Heating
- Central, Electric
Cooling
- Central Air, Ceiling Fan(s), Electric
Appliances
- Included: Range, Microwave, Dishwasher, Washer, Dryer
Features
- Flooring: Carpet, Laminate
- Basement: None
- Attic: Interior Access Only
- Has fireplace: No
- Fireplace features: None
Interior area
- Total structure area: 1,452
- Total interior livable area: 1,302 sqft
- Finished area above ground: 1,302
- Finished area below ground: 0
Property
Parking
- Total spaces: 2
- Parking features: Garage Door Opener, 2 Cars
- Garage spaces: 1
Features
- Levels: 2
- Stories: 2
- Exterior features: Balcony, Lighting
- Fencing: None
- Has view: Yes
- View description: Neighborhood
- Waterfront features: None
Lot
- Features: Level, No Outlet Street
Details
- Parcel number: 540613108 8A0027.0008
- Zoning description: Single Family Residential
Construction
Type & style
- Home type: Townhouse
- Property subtype: Townhouse
- Attached to another structure: Yes
Materials
- Frame, Brick/Vinyl
- Foundation: Block
- Roof: Shingle
Condition
- Year built: 1999
Utilities & green energy
- Electric: 200 Amps
- Sewer: Public Sewer
- Water: Public
Community & HOA
Community
- Features: Medical Facility, Public Transportation
- Security: Smoke Detector(s)
HOA
- Has HOA: No
Location
- Region: Morgantown
Financial & listing details
- Price per square foot: $173/sqft
- Tax assessed value: $129,900
- Annual tax amount: $832
- Date on market: 6/30/2026
- Electric utility on property: Yes
Estimated market value
$222,000
$211,000 - $233,000
$1,833/mo
Price history
| Date | Event | Price |
|---|---|---|
| 7/9/2026 | Contingent | $225,000$173/sqft |
Source:  NCWV REIN #10165601 Report a problem NCWV REIN #10165601 Report a problem | ||
| 6/30/2026 | Listed for sale | $225,000+45.2%$173/sqft |
Source: NCWV REIN #10165601 Report a problem | ||
| 4/3/2025 | Listing removed | $1,475$1/sqft |
Source: Zillow Rentals Report a problem | ||
| 3/14/2025 | Listed for rent | $1,475$1/sqft |
Source: Zillow Rentals Report a problem | ||
| 6/3/2024 | Listing removed | -- |
Source: Zillow Rentals Report a problem | ||
| 5/21/2024 | Listed for rent | $1,475+5.4%$1/sqft |
Source: Zillow Rentals Report a problem | ||
| 4/17/2023 | Listing removed | -- |
Source: Zillow Rentals Report a problem | ||
| 4/4/2023 | Listed for rent | $1,400$1/sqft |
Source: Zillow Rentals Report a problem | ||
| 7/19/2022 | Listing removed | -- |
Source: Zillow Rental Network Premium Report a problem | ||
| 6/6/2022 | Listed for rent | $1,400$1/sqft |
Source: Zillow Rental Network Premium Report a problem | ||
| 5/31/2019 | Sold | $155,000$119/sqft |
Source: Public Record Report a problem | ||
| 4/18/2019 | Listed for sale | $155,000+2%$119/sqft |
Source: OLD COLONY, REALTORS #10125808 Report a problem | ||
| 8/7/2007 | Sold | $152,000$117/sqft |
Source: Public Record Report a problem | ||
Public tax history
| Year | Property taxes | Tax assessment |
|---|---|---|
| 2025 | $833 -0.7% | $77,940 -0.9% |
| 2024 | $838 -0.4% | $78,660 |
| 2023 | $841 +5.2% | $78,660 +0.8% |
| 2022 | $800 | $78,060 -0.1% |
| 2021 | -- | $78,120 |
| 2020 | -- | $78,120 |
| 2019 | $814 +3.4% | $78,120 +3.7% |
| 2018 | $787 -0.7% | $75,300 -0.2% |
| 2017 | $792 +0.5% | $75,420 +1.1% |
| 2016 | $788 | $74,580 +8.4% |
| 2015 | $788 +13.3% | $68,820 +2.3% |
| 2014 | $696 +22.2% | $67,260 +6.6% |
| 2013 | $569 | $63,120 +8.1% |
| 2012 | $569 -42.5% | $58,380 -39% |
| 2011 | $991 +3.5% | $95,700 +4.2% |
| 2010 | $957 -1.1% | $91,800 -1.2% |
| 2009 | $968 +50.7% | $92,940 +49.8% |
| 2008 | $643 +0.9% | $62,040 +1.9% |
| 2007 | $637 +1.4% | $60,900 +3.4% |
| 2006 | $628 -49.2% | $58,920 +3.5% |
| 2005 | $1,236 | $56,940 +3.5% |
| 2004 | -- | $55,020 +19.2% |
| 2003 | -- | $46,140 -9.8% |
| 2002 | -- | $51,180 +3.9% |
| 2001 | -- | $49,260 |
Find assessor info on the county website
Monthly payment
Est. payment
Payment breakdown
Explore the cost of this home by adjusting the details. Changes won't be saved.Climate risks
Neighborhood: 26505
Nearby schools
GreatSchools rating
- 7/10North Elementary SchoolGrades: PK-5Distance: 1.2 mi
- 9/10Suncrest Middle SchoolGrades: 6-8Distance: 1.5 mi
- 7/10Morgantown High SchoolGrades: 9-12Distance: 1.7 mi
Schools provided by the listing agent
- Elementary: North Elementary
- Middle: Suncrest Middle
- High: Morgantown High
- District: Monongalia
Source: NCWV REIN. This data may not be complete. We recommend contacting the local school district to confirm school assignments for this home.
- $196,8002 bd2 ba1.3k sqft39 Cedarstone Ct, Morgantown, WV 26505Off Market
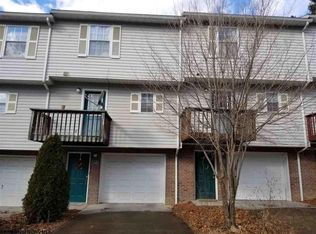
- $222,2003 bd3 ba1.4k sqft41 Cedarstone Ct, Morgantown, WV 26505Off Market
- $214,2003 bd2 ba1.4k sqft38 Cedarstone Ct, Morgantown, WV 26505Off Market
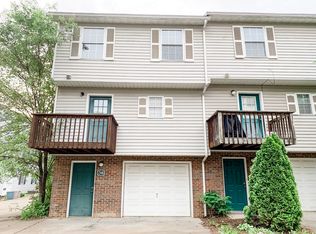
- $--2 bd1 ba-- sqft940 Stewart St #1, Morgantown, WV 26505Off Market
- $--2 bd1 ba-- sqft940 Stewart St #3, Morgantown, WV 26505Off Market
- $--2 bd1 ba-- sqft940 Stewart St #8206076, Morgantown, WV 26505Off Market
- $--1 bd1 ba-- sqft940 Stewart St #9727154, Morgantown, WV 26505Off Market
- $--2 bd1 ba-- sqft940 Stewart St #9426621, Morgantown, WV 26505Off Market
A local agent can set up tours, give advice and negotiate with sellers.
Similar homes
- $239,9003 bd3 ba1.5k sqft101 Stilwell Dr, Morgantown, WV 26505For Sale
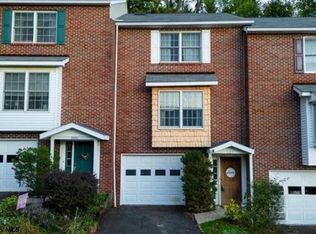 MLS ID #10164775, GENESY FERGUSON. NCWV REIN
 - $215,0002 bd2 ba1.1k sqft310 Fountain Vw, Morgantown, WV 26505For Sale
 MLS ID #10165266, BROOKE ALBRIGHT. NCWV REIN
 - $215,0002 bd4 ba1.7k sqft747 Erow Ave, Morgantown, WV 26505For Sale
 MLS ID #10165223, JENNIFER HAGERTY. NCWV REIN
 - $269,9002 bd3 ba1.5k sqft5 Tall Grass Ln, Morgantown, WV 26505For Sale
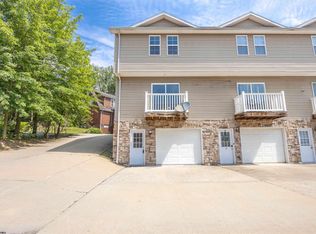 MLS ID #10163718, ALYSSA REES. NCWV REIN
 - $239,0003 bd3 ba1.2k sqft428 Vangilder St, Morgantown, WV 26505For SaleMLS ID #10165429, KIM SOVINE. NCWV REIN
- $--3 bd3 ba1.5k sqft3009 Evergreen Ln, Morgantown, WV 26505AuctionAuction.com 2
- $230,0002 bd2 ba1.4k sqft999 W Run Rd #404, Morgantown, WV 26508For SaleMLS ID #10165816, DESTINY SYLVESTER. NCWV REIN
- $230,0002 bd2 ba1.4k sqft999 W Run Rd #201, Morgantown, WV 26508For SaleMLS ID #10165815, DESTINY SYLVESTER. NCWV REIN
- $215,0004 bd3 ba1.6k sqft1024 Cayton St, Morgantown, WV 26505For SaleMLS ID #10164543, DESTINY SYLVESTER. NCWV REIN
- $225,0002 bd2 ba1.5k sqft1046 White Ave, Morgantown, WV 26501For SaleMLS ID #10164641, ROBIN HILL. NCWV REIN
- $249,5003 bd3 ba1.6k sqft1230 Van Voorhis Rd APT E4, Morgantown, WV 26505For Sale By Owner
- $229,0003 bd1 ba1.5k sqft703 Dayton St, Morgantown, WV 26505For SaleMLS ID #10164637, DESTINY SYLVESTER. NCWV REIN
- $235,0003 bd1 ba1k sqft537 Milford St, Morgantown, WV 26505For SaleMLS ID #10165441, JARROD HARPER. NCWV REIN
- $199,9004 bd2 ba1.5k sqft1004 College Ave, Morgantown, WV 26505For SaleMLS ID #10163413, NATHANIEL OLIVERIO. NCWV REIN
- $198,9004 bd2 ba1.2k sqft483 Dallas St, Morgantown, WV 26505For SaleMLS ID #10165760, TRACY EVANS. NCWV REIN
- $219,5005 bd1 ba1.3k sqft743 Wells St, Morgantown, WV 26505For SaleMLS ID #10164111, BRENDAN HAYES. NCWV REIN
- $245,0002 bd3 ba1k sqft14 Globe Ave, Morgantown, WV 26501For SaleMLS ID #10164989, JULIE KNIGHT. NCWV REIN
- $254,5004 bd3 ba1.8k sqft1326 Montrose Ave, Morgantown, WV 26505For SaleMLS ID #10163928, LAIRD KNIGHT. NCWV REIN
- $--3 bd2 ba1.6k sqft194 Beulah Rd, Morgantown, WV 26508AuctionXome
- $--3 bd1 ba1.7k sqft74 Lower Booth Rd, Morgantown, WV 26501AuctionServiceLink Auction
