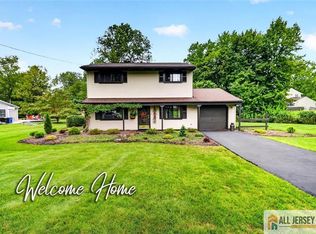
Your new home awaits in the highly desirable Nob Hill community! Sitting on a spacious corner lot of a quiet cul-de-sac, this home offers the perfect blend of charm, comfort, and convenience. As you step through the two-story foyer, you'll immediately appreciate the spacious feel and abundance of natural light throughout the main level. The inviting living and dining spaces provide plenty of room to gather and entertain, while the eat-in kitchen offers the perfect spot for casual meals and everyday living. A convenient powder room completes the first floor. Upstairs, the spacious primary suite offers a comfortable retreat at the end of the day, complete with a charming en-suite bathroom and oversized walk-in closet. Two additional generously sized bedrooms and a full hall bathroom offer plenty of space. The backyard is a large, fully fenced-in space where you can spread out and enjoy the outdoors. Enjoy the patio for morning coffee or relaxation. You don't have to choose between the interior space you need and the backyard you've been looking for- you can have both! Come see it for yourself and schedule your tour today.
Active
$700,000
40 Champlain Way, Franklin Twp., NJ 08823
3beds
--sqft
Single Family Residence
Built in 1992
7,405 Square Feet Lot
$-- Zestimate®
$--/sqft
$-- HOA
What's special
Eat-in kitchenOversized walk-in closetCharming en-suite bathroomSpacious corner lotSpacious primary suiteTwo-story foyerQuiet cul-de-sac
- 1 day
- 270
- 18
Zillow last checked:
Listing updated:
Listed by:
Asante Balaam 908-696-6727,
Exp Realty, Llc
Source: GSMLS,MLS#: 4053448
Facts & features
Interior
Bedrooms & bathrooms
- Bedrooms: 3
- Bathrooms: 3
- Full bathrooms: 2
- 1/2 bathrooms: 1
Bedroom 1
- Level: Second
- Area: 240
- Dimensions: 20 x 12
Bedroom 2
- Level: Second
- Area: 144
- Dimensions: 12 x 12
Bedroom 3
- Level: Second
- Area: 120
- Dimensions: 12 x 10
Dining room
- Level: First
- Area: 144
- Dimensions: 12 x 12
Family room
- Level: First
- Area: 204
- Dimensions: 17 x 12
Kitchen
- Features: Eat-in Kitchen, Separate Dining Area
- Level: First
- Area: 135
- Dimensions: 15 x 9
Living room
- Level: First
- Area: 192
- Dimensions: 16 x 12
Heating
- Forced Air, Natural Gas
Cooling
- Central Air
Appliances
- Included: Dishwasher, Disposal, Dryer, Microwave, Range/Oven-Gas, Refrigerator, Washer, Gas Water Heater
- Laundry: Level 2
Features
- Walk-In Closet(s)
- Flooring: Carpet, Vinyl-Linoleum, Wood
- Windows: Blinds
- Basement: None
- Has fireplace: No
Property
Parking
- Total spaces: 1
- Parking features: Driveway-Exclusive, Attached Garage
- Attached garage spaces: 1
- Has uncovered spaces: Yes
Lot
- Size: 7,405 Square Feet
- Dimensions: .17 ACRES
- Features: Corner Lot
Details
- Parcel number: 2708000200005000490000
Construction
Type & style
- Home type: SingleFamily
- Architectural style: Colonial
- Property subtype: Single Family Residence
Materials
- Vinyl Siding
- Foundation: Slab
- Roof: Asphalt Shingle
Condition
- Year built: 1992
Utilities & green energy
- Sewer: Public Sewer
- Water: Public
- Utilities for property: Underground Utilities
Community & HOA
Community
- Features: Jogging/Biking Path, Playground
- Security: Smoke Detector(s)
Location
- Region: Franklin Park
Financial & listing details
- Tax assessed value: $664,100
- Annual tax amount: $10,605
- Date on market: 9/17/2026
- Ownership type: Fee Simple
Estimated market value
Not available
Estimated sales range
Not available
Not available
Price history
| Date | Event | Price |
|---|---|---|
| 9/17/2026 | Listed for sale | $700,000+142.2% |
Source:  GSMLS #4053448 Report a problem GSMLS #4053448 Report a problem | ||
| 6/4/2002 | Sold | $289,000+15.6% |
Source: Public Record Report a problem | ||
| 3/7/2001 | Sold | $250,000+26.6% |
Source: Public Record Report a problem | ||
| 8/2/1999 | Sold | $197,500+6.2% |
Source: Public Record Report a problem | ||
| 2/2/1996 | Sold | $186,000 |
Source: Public Record Report a problem | ||
Public tax history
| Year | Property taxes | Tax assessment |
|---|---|---|
| 2025 | $10,734 +14.3% | $614,100 +14.3% |
| 2024 | $9,394 +0.3% | $537,400 +10.3% |
| 2023 | $9,368 +4.2% | $487,400 +6.6% |
| 2022 | $8,991 | $457,400 +12.3% |
| 2021 | -- | $407,400 +2.5% |
| 2020 | $8,860 +2.9% | $397,400 +2.6% |
| 2019 | $8,607 | $387,400 +4% |
| 2018 | $8,607 +2.9% | $372,600 +2.8% |
| 2017 | $8,364 +2.1% | $362,600 +1.4% |
| 2016 | $8,191 +1.8% | $357,600 +1.4% |
| 2015 | $8,045 +1% | $352,600 +0.3% |
| 2014 | $7,962 +3.3% | $351,600 -0.3% |
| 2013 | $7,704 +4.6% | $352,600 |
| 2012 | $7,362 -1% | $352,600 |
| 2011 | $7,437 +7.7% | $352,600 -4.1% |
| 2010 | $6,907 -18.2% | $367,600 |
| 2009 | $8,446 | $367,600 -14.2% |
| 2008 | -- | $428,300 |
| 2007 | -- | $428,300 |
| 2006 | -- | $428,300 +10.5% |
| 2005 | -- | $387,600 +15.3% |
| 2004 | $2,998 | $336,300 +5.8% |
| 2003 | -- | $317,800 +13.6% |
| 2002 | -- | $279,700 +27.3% |
| 2001 | -- | $219,800 |
Find assessor info on the county website
Monthly payment
Est. payment
Payment breakdown
Explore the cost of this home by adjusting the details. Changes won't be saved.Climate risks
Neighborhood: 08823
- $753,3003 bd3 ba1.9k sqft38 Champlain Way, Franklin Park, NJ 08823Off Market
- $578,5002 bd2 ba1.4k sqft31 Magellan Way, Franklin Park, NJ 08823Off Market
- $869,1004 bd2 ba2.3k sqft33 Magellan Way, Franklin Park, NJ 08823Off Market

- $740,3003 bd2 ba2.6k sqft36 Champlain Way, Franklin Park, NJ 08823Off Market
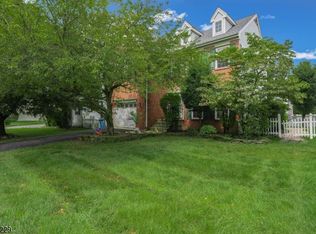
Similar homes
- $739,0003 bd3 ba2k sqft320 Ridge Blvd, Franklin Twp., NJ 08540For Sale
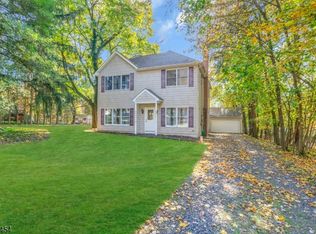 MLS ID #4053539, Tara Agnese, Keller Williams Monmouth Ocean. GSMLS
 - $569,9773 bd1 ba-- sqft113 Sunset Ave, Franklin Twp., NJ 08540For Sale
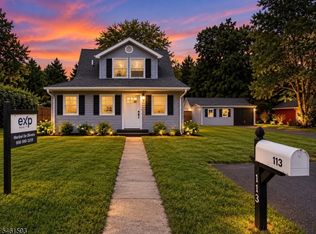 MLS ID #4053481, Maribel Deoliveira, Exp Realty, Llc. GSMLS
 - $799,0004 bd3 ba2.3k sqft10A Delar Pkwy #A, Franklin Park, NJ 08823For Sale
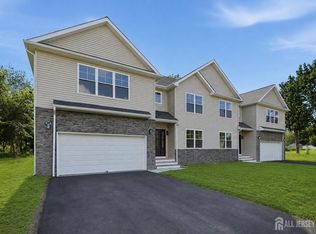
 MLS ID #2617480R, TIFFANY D. ANGELES. All Jersey MLS
 - $649,9003 bd2 ba1.3k sqft40 Emerald Rd, Kendall Park, NJ 08824For Sale
 MLS ID #2770419M, MARILYN C. LEVINE. All Jersey MLS
 - $715,0004 bd3 ba2.3k sqft118 Kingsland Cir S, Monmouth Junction, NJ 08852For SaleMLS ID #2704413R, BRANDON MURILLO. All Jersey MLS
- $700,000-- bd-- ba2.7k sqft25 Oakey Dr S, Kendall Park, NJ 08824For SaleMLS ID #2704398R, BENET A. CASTRO. All Jersey MLS
- $875,0004 bd3 ba-- sqft22 Stanford Dr S, Kendall Park, NJ 08824For SaleMLS ID #2770521M, NEIL DALAL. All Jersey MLS
- $699,9994 bd3 ba-- sqft112 Kingsland Cir, Monmouth Junction, NJ 08852For SaleMLS ID #2704568R, KATARZYNA GURZAKOVIC. All Jersey MLS
- $759,900-- bd2 ba-- sqft9 Stanworth Rd S, Kendall Park, NJ 08824For SaleMLS ID #2660996M, JOSEPH G. BUONO. All Jersey MLS
- $799,8885 bd3 ba2.5k sqft6 Paul Ave, Kendall Park, NJ 08824For SaleMLS ID #2770099M, MARK P. JIORLE. All Jersey MLS
- $709,0004 bd3 ba2.1k sqft1101 Cottonwood Ct, North Brunswick, NJ 08902For SaleMLS ID #2700321R, JAYAKRISHNAN MANIYIL. All Jersey MLS
- $750,0006 bd3 ba-- sqft192-194 Deans Ln S, Monmouth Junction, NJ 08852For SaleMLS ID #2702985R, CHRISTINA TALIAFERROW. All Jersey MLS
- $1,049,0004 bd4 ba3.9k sqft140 Bunker Hill Rd, Princeton, NJ 08540For SaleMLS ID #2614626R, PALLAVI MASIH. All Jersey MLS
- $546,0004 bd2 ba2k sqft73 Dean Ln, Monmouth Junction, NJ 08852For SaleMLS ID #2702901R, CHRISTOPHER A. ROSE. All Jersey MLS
