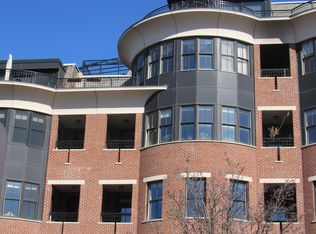
Experience luxury penthouse living at its finest where breathtaking panoramic views stretch across Lake Champlain & the Burlington skyline. Perfectly positioned to capture spectacular southeastern to southwestern exposures, this extraordinary home is bathed in natural light from sunrise to sunset vistas. This exceptional property offers a 1,046 sq ft wraparound veranda unique to the building. Complete with a retractable awning & screening, this remarkable outdoor living space creates an extension of the home, ideal for entertaining, morning coffee or simply relaxing while taking in the ever-changing scenery & sweeping panoramic views. Inside, dramatic floor to ceiling windows frame the landscape from nearly every room, creating a seamless connection between the elegant interior & the beauty beyond. Fine craftsmanship is evident throughout, complemented by 2 fireplaces that add warmth/ambiance. The thoughtfully designed floor plan features a versatile flex room currently serving as a home office. Premium finishes, generous workspace & abundant natural light make it an inviting gathering place for family/friends. Another extraordinary feature is the inclusion of 4 parking spaces, an exceptional rarity in this prestigious building, offering a level of convenience seldom found in downtown Burlington. This premier residence offers easy access to Burlington's vibrant waterfront, scenic bike path, marinas, waterfront parks & the renowned Church Street Marketplace with its award-winning restaurants, boutique shopping, galleries, cafés & year-round cultural events. Whether enjoying an evening stroll along the lake, dining with friends, or taking advantage of the city's countless amenities, this location embodies the very best of urban waterfront living. A penthouse lifestyle defined by elegance, privacy, spectacular views, exceptional outdoor living & an unmatched location. A rare opportunity to own one of the city's most distinctive luxury residences.
Active
Listed by: Four Seasons Sotheby's Int'l Realty • Karen Bresnahan • 802-864-0541
Price cut: $260K (10/5)
$1,990,000
40 College Street #801, Burlington, VT 05401
2beds
1,806sqft
Condominium
Built in 1997
-- sqft lot
$1,885,000 Zestimate®
$1,102/sqft
$-- HOA
What's special
Thoughtfully designed floor planPremium finishes
- 67 days
- 997
- 49
Zillow last checked:
Listing updated:
Listed by:
Karen Bresnahan,
Four Seasons Sotheby's Int'l Realty 802-864-0541,
Lea Van Winkle,
Four Seasons Sotheby's Int'l Realty
Source: PrimeMLS,MLS#: 5105510
Facts & features
Interior
Bedrooms & bathrooms
- Bedrooms: 2
- Bathrooms: 3
- Full bathrooms: 2
- 3/4 bathrooms: 1
Heating
- Natural Gas, Heat Pump, Hot Air, Ceiling, Gas Fireplace
Cooling
- Central Air, Zoned
Appliances
- Included: Down Draft Cooktop, Dishwasher, Disposal, Dryer, Microwave, Other, Gas Range, Refrigerator, Washer, Exhaust Fan
- Laundry: 1st Floor Laundry
Features
- Central Vacuum, Bar, Dining Area, Elevator, Kitchen Island, Primary BR w/ BA, Natural Light, Natural Woodwork, Soaking Tub, Indoor Storage, Wired for Sound, Walk-In Closet(s), Wet Bar
- Flooring: Carpet, Hardwood, Tile
- Doors: Security Door(s)
- Windows: Blinds, Drapes, Skylight(s), Window Treatments
- Has basement: No
- Number of fireplaces: 2
- Fireplace features: Gas, 2 Fireplaces
Interior area
- Total structure area: 1,806
- Total interior livable area: 1,806 sqft
- Finished area above ground: 1,806
- Finished area below ground: 0
Video & virtual tour
Property
Parking
- Total spaces: 4
- Parking features: Paved, Auto Open, Direct Entry, Assigned, Deeded, Driveway, Garage, Parking Spaces 4, Covered, Attached
- Garage spaces: 4
- Has uncovered spaces: Yes
Accessibility
- Accessibility features: Access to Common Areas, Hard Surface Flooring, One-Level Home, Paved Parking
Features
- Levels: One
- Stories: 1
- Patio & porch: Patio, Porch, Covered Porch, Screened Porch
- Exterior features: Trash, Balcony, Deck, Garden, Other - See Remarks, Storage
- Has view: Yes
- View description: Water, Mountain(s)
- Has water view: Yes
- Water view: Water
- Body of water: Lake Champlain
Lot
- Features: City Lot, Condo Development, Corner Lot, Curbing, Landscaped, Recreational, Sidewalks, Street Lights, Trail/Near Trail, Views, In Town, Near Country Club, Near Golf Course, Near Paths, Near Shopping, Neighborhood, Near Public Transit, Near Hospital, Near School(s)
Details
- Zoning description: Residential
- Special conditions: Standard
- Other equipment: Sprinkler System
Construction
Type & style
- Home type: Condo
- Property subtype: Condominium
Materials
- Steel Frame, Brick Exterior
- Foundation: Concrete, Poured Concrete
- Roof: Membrane,Slate
Condition
- New construction: No
- Year built: 1997
Utilities & green energy
- Electric: Circuit Breakers
- Sewer: Public Sewer
- Utilities for property: Cable at Site, Gas On-Site, Underground Gas, Underground Utilities, Fiber Optic Internt Avail
Community & HOA
Community
- Security: Carbon Monoxide Detector(s), Smoke Detector(s)
- Subdivision: College and Battery Condominium
HOA
- Amenities included: Master Insurance, Landscaping, Common Acreage, Common Heating/Cooling, Security, Snow Removal, Trash Removal
- Services included: Heat, Hot Water, Maintenance Grounds, Plowing, Sewer, Trash, Water, Condo Association Fee
- Additional fee info: Fee: $1732
Location
- Region: Burlington
Financial & listing details
- Price per square foot: $1,102/sqft
- Annual tax amount: $30,849
- Date on market: 8/18/2026
- Road surface type: Paved
Estimated market value
$1,885,000
$1.79M - $1.98M
$3,979/mo
Price history
| Date | Event | Price |
|---|---|---|
| 10/5/2026 | Price change | $1,990,000-11.6%$1,102/sqft |
Source:  PrimeMLS #5105510 Report a problem PrimeMLS #5105510 Report a problem | ||
| 8/18/2026 | Listed for sale | $2,250,000$1,246/sqft |
Source: PrimeMLS #5105510 Report a problem | ||
Public tax history
Tax history is unavailable.
Monthly payment
Est. payment
Payment breakdown
Explore the cost of this home by adjusting the details. Changes won't be saved.Climate risks
Neighborhood: 05401
Nearby schools
Schools provided by the listing agent
- Elementary: Champlain Elementary School
- Middle: Edmunds Middle School
- High: Burlington High School
- District: Burlington School District
Source: PrimeMLS. This data may not be complete. We recommend contacting the local school district to confirm school assignments for this home.
- $715,0002 bd2 ba1.3k sqft40 College St APT 510, Burlington, VT 05401Sold

- $2,000,0002 bd3 ba2.2k sqft40 College St APT 703, Burlington, VT 05401Sold
- $582,9001 bd1 ba1k sqft40 College St #202C, South Burlington, VT 05401Off Market
- $1,019,9002 bd2 ba1.3k sqft40 College St APT 203B, Burlington, VT 05401Off Market
Similar homes
- $1,250,0002 bd2 ba1.6k sqftWestlake Condos, Burlington, VT 05401Active
 MLS ID #5077993, Karen Bresnahan. PrimeMLS
 - $2,500,0003 bd3 ba2.4k sqftResidences at WarnerBlock, Burlington, VT 05401Active
 MLS ID #5106960, idENTITY real estate group. PrimeMLS
 - $1,150,0003 bd3 ba1k sqft56 Wright Avenue, Burlington, VT 05401Active
 MLS ID #5083392, Brian French. PrimeMLS
 - $2,095,0003 bd2 ba2.6k sqft1333 Colchester Point Road, Colchester, VT 05446Active
 MLS ID #5097195, Kathleen OBrien. PrimeMLS
