Discover this wide line Expanded Ranch nestled on a dead-end street south of Montauk Highway in desirable West Islip hamlet. This spacious 2,064 Sq. Ft. of living space home boasts 4 bedrooms and 3 full baths set on a 0.29-acre lot, equipped with in-ground sprinklers and a 5-zone heating system, alongside a split air conditioning system for year-round comfort.
Step inside to find stunning cherrywood hardwood floors, enhanced by recessed lighting and ceiling fans for comfort and style. The oversized living room and dining room create the perfect setting for gatherings. This home offers a full unfinished basement and crawl space. For car enthusiasts, the oversized 2 car detached garage comes equipped with an automobile lift.
With a 200-amp service, this home combines vintage appeal built in 1923 with modern conveniences.
Pending
$748,000
40 Deforest Avenue, West Islip, NY 11795
4beds
2,062sqft
Single Family Residence, Residential
Built in 1923
0.29 Acres Lot
$-- Zestimate®
$363/sqft
$-- HOA
What's special
- 31 days |
- 82 |
- 0 |
Likely to sell faster than
Zillow last checked:
Listing updated:
Listed by:
Netter Real Estate Inc 631-661-5100,
John J. Mackin,
Richard D. Bocchieri E-PRO GRI ABR 631-661-5100,
Netter Real Estate Inc
Source: OneKey® MLS as distributed by MLS GRID,MLS#: 992509
Facts & features
Interior
Bedrooms & bathrooms
- Bedrooms: 4
- Bathrooms: 3
- Full bathrooms: 3
Other
- Description: Full unfinished and crawl space
- Level: Basement
Other
- Description: Oversized living room (32'3"x14'6"), dining room (12x20), kitchen, bedroom, full bathroom
- Level: First
Other
- Description: Two bedrooms, full bathroom with tub, laundry, bonus room with separate outside entrance and backyard view
- Level: Lower
Other
- Description: Office, primary bedroom, full bathroom
- Level: Second
Heating
- Baseboard, Hot Water, Natural Gas
Cooling
- Central Air, Wall/Window Unit(s)
Appliances
- Included: Cooktop, Dishwasher, Dryer, Electric Oven, Electric Range, ENERGY STAR Qualified Appliances, Freezer, Gas Cooktop, Microwave, Oven, Range, Refrigerator, Stainless Steel Appliance(s), Washer, Indirect Water Heater, Water Purifier Owned
- Laundry: Washer/Dryer Hookup, Gas Dryer Hookup, Inside, Laundry Room, Washer Hookup
Features
- First Floor Bedroom, First Floor Full Bath, Built-in Features, Ceiling Fan(s), Chandelier, Formal Dining, High Ceilings, High Speed Internet, Kitchen Island, Low Flow Plumbing Fixtures, Natural Woodwork, Open Kitchen, Primary Bathroom, Recessed Lighting, Storage, Walk Through Kitchen
- Flooring: Hardwood
- Doors: ENERGY STAR Qualified Doors
- Windows: Aluminum Frames, Bay Window(s), Blinds, Double Pane Windows, ENERGY STAR Qualified Windows, Insulated Windows, New Windows, Oversized Windows, Screens, Tilt Turn Windows, Triple Pane Windows
- Basement: Crawl Space,Full,Unfinished
- Attic: None
- Has fireplace: No
- Fireplace features: None
Interior area
- Total structure area: 2,524
- Total interior livable area: 2,062 sqft
Video & virtual tour
Property
Parking
- Total spaces: 11
- Parking features: Detached, Driveway, Garage, Garage Door Opener, Heated Garage, Oversized, Private
- Garage spaces: 2
- Has uncovered spaces: Yes
Features
- Levels: Two
- Exterior features: Awning(s), Basketball Hoop, Mailbox, Playground
- Fencing: Back Yard,Chain Link,Fenced,Vinyl
Lot
- Size: 0.29 Acres
- Dimensions: 80 x 162.98
- Features: Back Yard, Cleared, Cul-De-Sac, Front Yard, Landscaped, Level, Private, Secluded, Sprinklers In Front, Sprinklers In Rear
Details
- Additional structures: Garage(s), Shed(s)
- Parcel number: 0500472000200025000
- Special conditions: None
- Other equipment: Compressor, Dehumidifier, Generator, Irrigation Equipment, Lawn Maintenance Equipment
Construction
Type & style
- Home type: SingleFamily
- Architectural style: Exp Ranch
- Property subtype: Single Family Residence, Residential
Materials
- Vinyl Siding
- Foundation: Block
Condition
- Actual,Updated/Remodeled
- Year built: 1923
Utilities & green energy
- Sewer: Public Sewer
- Water: Public
- Utilities for property: Cable Connected, Electricity Connected, Natural Gas Connected, Phone Connected, Sewer Connected, Trash Collection Public, Water Connected
Community & HOA
Community
- Security: Smoke Detector(s), Video Cameras
HOA
- Has HOA: No
Location
- Region: West Islip
Financial & listing details
- Price per square foot: $363/sqft
- Tax assessed value: $48,100
- Annual tax amount: $15,973
- Date on market: 6/4/2026
- Cumulative days on market: 52 days
- Listing agreement: Exclusive Right To Sell
- Inclusions: Auto lift, compressor, lawn mower, lawn equipment, bedroom set, upstairs dresser
- Electric utility on property: Yes
Estimated market value
Not available
Estimated sales range
Not available
Not available
Price history
| Date | Event | Price |
|---|---|---|
| 7/2/2026 | Pending sale | $748,000$363/sqft |
Source:  OneKey® MLS as distributed by MLS GRID #992509 Report a problem OneKey® MLS as distributed by MLS GRID #992509 Report a problem | ||
| 6/25/2026 | Listing removed | $748,000$363/sqft |
Source: OneKey® MLS as distributed by MLS GRID #992509 Report a problem | ||
| 6/4/2026 | Listed for sale | $748,000+382.6%$363/sqft |
Source: OneKey® MLS as distributed by MLS GRID #992509 Report a problem | ||
| 6/13/1995 | Sold | $155,000$75/sqft |
Source: Public Record Report a problem | ||
Public tax history
| Year | Property taxes | Tax assessment |
|---|---|---|
| 2025 | -- | $48,100 |
| 2024 | -- | $48,100 |
| 2023 | -- | $48,100 |
| 2022 | -- | $48,100 |
| 2021 | -- | $48,100 |
| 2020 | -- | $48,100 |
| 2019 | -- | $48,100 |
| 2018 | -- | $48,100 |
| 2017 | $12,693 | $48,100 |
| 2016 | -- | $48,100 |
| 2015 | -- | $48,100 |
| 2014 | -- | $48,100 |
| 2013 | -- | $48,100 |
| 2012 | -- | $48,100 |
| 2011 | -- | $48,100 |
| 2010 | -- | $48,100 -4.2% |
| 2009 | -- | $50,200 |
| 2008 | -- | $50,200 |
| 2007 | $10,159 +17.7% | $50,200 |
| 2005 | $8,633 +8.2% | $50,200 |
| 2004 | $7,976 +8.8% | $50,200 |
| 2003 | $7,329 +5.4% | $50,200 |
| 2002 | $6,956 | $50,200 |
| 2001 | -- | $50,200 |
| 2000 | $6,752 | $50,200 |
Find assessor info on the county website
Monthly payment
Climate risks
Neighborhood: 11795
Nearby schools
GreatSchools rating
- 6/10Paul J Bellew Elementary SchoolGrades: PK-5Distance: 0.6 mi
- 5/10Beach Street Middle SchoolGrades: 6-8Distance: 1 mi
- 8/10West Islip Senior High SchoolGrades: 9-12Distance: 0.8 mi
Schools provided by the listing agent
- Elementary: Paul J Bellew Elementary School
- Middle: Beach Street Middle School
- High: West Islip Senior High School
Source: OneKey® MLS as distributed by MLS GRID. This data may not be complete. We recommend contacting the local school district to confirm school assignments for this home.
- $904,2003 bd3 ba-- sqft36 Deforest Ave, West Islip, NY 11795Off Market
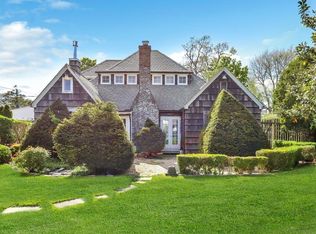
- $940,600-- bd-- ba-- sqft46 Deforest Ave, West Islip, NY 11795Off Market
- $850,6004 bd2 ba2k sqft32 Deforest Ave, West Islip, NY 11795Off Market
- $802,500-- bd-- ba-- sqft39 Deforest Ave, West Islip, NY 11795Off Market
- $875,0003 bd3 ba2.4k sqft41 W Islip Rd, West Islip, NY 11795Sold
- $947,6003 bd2 ba2k sqft35 W Islip Rd, West Islip, NY 11795Off Market
- $1,118,2005 bd3 ba3k sqft50 Deforest Ave, West Islip, NY 11795Off Market
- $814,5003 bd1 ba-- sqft35 Deforest Ave, West Islip, NY 11795Off Market
A local agent can set up tours, give advice and negotiate with sellers.
Similar homes
- $699,0004 bd2 ba1.8k sqft418 Myrtle Avenue, West Islip, NY 11795For Sale

 MLS ID #998406, Peter Stea, Listing by: Keller Williams Realty Elite. OneKey® MLS as distributed by MLS GRID
 - $749,0003 bd3 ba1.9k sqft34 Farmers Avenue, Lindenhurst, NY 11757For Sale
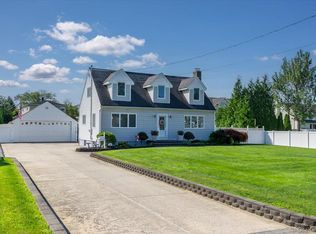 MLS ID #1029325, Nancy G. Mangieri, Listing by: Coldwell Banker American Homes. OneKey® MLS as distributed by MLS GRID
 - $699,9995 bd3 ba1.7k sqft22 Manitton Court, Islip, NY 11751For Sale
 MLS ID #1029500, Christine Cirillo, Listing by: Netter Real Estate Inc. OneKey® MLS as distributed by MLS GRID
 - $689,9004 bd2 ba1.9k sqft555 N Windsor Avenue, Brightwaters, NY 11718For Sale
 MLS ID #1030408, Cory Zuckerman Berg, Listing by: HomeSmart Premier Living Rlty. OneKey® MLS as distributed by MLS GRID
 - $849,0004 bd3 ba2.3k sqft89 Floyd Street, Deer Park, NY 11729For SaleMLS ID #1028450, Shawn Waller, Listing by: Signature Premier Properties. OneKey® MLS as distributed by MLS GRID
- $699,0004 bd3 ba1.6k sqft266 Albert Street, Lindenhurst, NY 11757For SaleMLS ID #1026880, Jessica Markovic, Listing by: Brookhampton Realty. OneKey® MLS as distributed by MLS GRID
- $829,0005 bd2 ba2.1k sqft7 Freedom Court, Babylon, NY 11702For SaleMLS ID #1016410, Jennifer Conboy, Listing by: Douglas Elliman Real Estate. OneKey® MLS as distributed by MLS GRID
- $799,0004 bd3 ba2.3k sqft2514 Lindenmere Drive, Merrick, NY 11566For SaleMLS ID #1032652, Moira R. Connolly CBR, Listing by: Signature Premier Properties. OneKey® MLS as distributed by MLS GRID
- $750,0004 bd3 ba1.9k sqft1935 Lenox Avenue, East Meadow, NY 11554For SaleMLS ID #1029148, Tricia L. Schreck, Listing by: Coldwell Banker American Homes. OneKey® MLS as distributed by MLS GRID
- $699,0004 bd2 ba2.3k sqft5 Horseshoe Drive, Holbrook, NY 11741For SaleMLS ID #1032883, Amy Kernaghan SFR, Listing by: Realty Direct NY INC. OneKey® MLS as distributed by MLS GRID
- $799,9995 bd2 ba1.8k sqft286 W 13th Street, Deer Park, NY 11729For SaleMLS ID #1026777, Arshdeep Singh, Listing by: LJ Realty Team Inc. OneKey® MLS as distributed by MLS GRID
- $599,9993 bd2 ba1.6k sqft66 N Emerson Avenue, Copiague, NY 11726For SaleMLS ID #1032078, Jeffrey Memisha, Listing by: Realty Advisors Inc. OneKey® MLS as distributed by MLS GRID
- $699,0004 bd2 ba2.3k sqft2680 Union Boulevard, Islip, NY 11751For SaleMLS ID #1010065, Mehran Shahbazzadeh, Listing by: Keller Williams Realty Elite. OneKey® MLS as distributed by MLS GRID
- $769,9993 bd2 ba1.8k sqft344 New York Avenue, Massapequa Park, NY 11762For SaleMLS ID #1022968, Anthony Napolitano Jr, Listing by: Anthony Napolitano Homes. OneKey® MLS as distributed by MLS GRID
- $625,0004 bd2 ba1.7k sqft426 N 4th Street, Lindenhurst, NY 11757For SaleMLS ID #1022671, John M. Cordeira, Listing by: Cordeira Homes. OneKey® MLS as distributed by MLS GRID
- $699,0005 bd2 ba3k sqft118 Tamarack Street, Islip, NY 11751For SaleMLS ID #1021519, Patricia Casamassina CBR RENE SRS, Listing by: Signature Premier Properties. OneKey® MLS as distributed by MLS GRID
- $699,9003 bd3 ba1.9k sqft4 Beaverdale Lane, Stony Brook, NY 11790For SaleMLS ID #1028735, Albert Jacabacci Jr, Listing by: Exit Realty Edge. OneKey® MLS as distributed by MLS GRID
- $799,9993 bd3 ba1.5k sqft658 Richmond Road, East Meadow, NY 11554For SaleMLS ID #1030787, Laura Dupkin Memisha SRES RENE, Listing by: Realty Advisors Inc. OneKey® MLS as distributed by MLS GRID
- $779,9994 bd3 ba2.3k sqft22 Cornelia Lane, Lake Grove, NY 11755For SaleMLS ID #1026900, Bryan J. Karp CBR, Listing by: Coldwell Banker American Homes. OneKey® MLS as distributed by MLS GRID
- $729,0004 bd2 ba1.2k sqft206 N Iowa Avenue, Massapequa, NY 11758For SaleMLS ID #1008036, Michele S. Mosca, Listing by: Coldwell Banker American Homes. OneKey® MLS as distributed by MLS GRID
