Rare opportunity to own this large, mid-block colonial with endless possibilities! The entry foyer welcomes you into this beautiful home with all wood flooring throughout first and second floor as well as the staircase. The large sunlit living room has an inviting wood-burning fireplace as well as a large bay window. Next is the kitchen with large dining area that flows into the den for that nice open concept. The den overlooks the large, private, and fully-fenced backyard with a shed for storage. Your primary bedroom with oversized, custom walk-in closet is also conveniently located on the first floor along with an office/flex room, laundry room, full bathroom, and covered/screened back porch to enjoy some outdoor leisure time. The second floor provides ample living space with 4 additional bedrooms and an additional full bathroom. The extra room/garage as well as the full partially-finished basement with two finished rooms plus storage and crawl space add even more potential to accommodate guests or extended family. Don't miss out on this unique and rare opportunity to make this your home!
Pending
$699,000
118 Tamarack Street, Islip, NY 11751
5beds
3,074sqft
Single Family Residence, Residential
Built in 1956
0.45 Acres Lot
$-- Zestimate®
$227/sqft
$-- HOA
What's special
Shed for storageLaundry roomEntry foyerInviting wood-burning fireplaceLarge bay window
- 105 days
- 48
- 1
Likely to sell faster than
Zillow last checked:
Listing updated:
Listed by:
Signature Premier Properties 631-357-6285,
Patricia Casamassina CBR RENE SRS 631-357-6285
Source: OneKey® MLS as distributed by MLS GRID,MLS#: 1021519
Facts & features
Interior
Bedrooms & bathrooms
- Bedrooms: 5
- Bathrooms: 2
- Full bathrooms: 2
Primary bedroom
- Description: Large Walk In Closet
- Level: First
Bedroom 2
- Level: Second
Bathroom 1
- Description: Large Full Bath with Linen Closet
- Level: First
Bathroom 2
- Description: Full Bath
- Level: Second
Bathroom 3
- Level: Second
Bathroom 4
- Level: Second
Bathroom 5
- Level: Second
Basement
- Description: Full, Partially Finished, Additional Storage
- Level: Basement
Family room
- Description: Large Windows Overlooking Backyard
- Level: First
Kitchen
- Description: Kitchen with Dining Area
- Level: First
Laundry
- Description: Large Laundry Room
- Level: First
Living room
- Description: Wood Burning Fireplace
- Level: First
Office
- Description: Office/Flex Room
- Level: First
Heating
- Baseboard, Oil
Cooling
- None
Appliances
- Included: Dishwasher, Electric Range, Electric Water Heater, Exhaust Fan, Refrigerator
- Laundry: Washer/Dryer Hookup, Laundry Room
Features
- First Floor Bedroom, First Floor Full Bath, Entrance Foyer, Master Downstairs, Walk-In Closet(s)
- Flooring: Hardwood
- Basement: Partially Finished
- Attic: Crawl
- Number of fireplaces: 1
- Fireplace features: Wood Burning
Interior area
- Total structure area: 3,334
- Total interior livable area: 3,074 sqft
Property
Parking
- Total spaces: 4
- Parking features: Driveway
- Has uncovered spaces: Yes
Features
- Levels: Two
- Patio & porch: Covered, Porch, Screened
- Fencing: Back Yard
Lot
- Size: 0.45 Acres
Details
- Additional structures: Shed(s)
- Parcel number: 0500272000300023000
- Special conditions: None
Construction
Type & style
- Home type: SingleFamily
- Architectural style: Colonial
- Property subtype: Single Family Residence, Residential
Materials
- Frame
Condition
- Year built: 1956
Utilities & green energy
- Sewer: Public Sewer
- Water: Public
- Utilities for property: Cable Available, Electricity Connected, Sewer Connected, Water Connected
Community & HOA
HOA
- Has HOA: No
Location
- Region: Islip
Financial & listing details
- Price per square foot: $227/sqft
- Tax assessed value: $45,050
- Annual tax amount: $15,907
- Date on market: 7/13/2026
- Cumulative days on market: 66 days
- Listing agreement: Exclusive Right To Sell
- Listing terms: Cash,Conventional,VA
- Electric utility on property: Yes
Estimated market value
Not available
Estimated sales range
Not available
Not available
Price history
| Date | Event | Price |
|---|---|---|
| 8/10/2026 | Pending sale | $699,000$227/sqft |
Source:  OneKey® MLS as distributed by MLS GRID #1021519 Report a problem OneKey® MLS as distributed by MLS GRID #1021519 Report a problem | ||
| 7/22/2026 | Price change | $699,000-6.8%$227/sqft |
Source: OneKey® MLS as distributed by MLS GRID #1021519 Report a problem | ||
| 7/13/2026 | Listed for sale | $749,990+108.4%$244/sqft |
Source: OneKey® MLS as distributed by MLS GRID #1021519 Report a problem | ||
| 2/22/2012 | Listing removed | $359,900$117/sqft |
Source: Winkler Real Estate #2425677 Report a problem | ||
| 12/6/2011 | Price change | $359,900+0.3%$117/sqft |
Source: Winkler Real Estate #2425677 Report a problem | ||
| 12/4/2011 | Price change | $359,000-10%$117/sqft |
Source: Winkler Real Estate #2425677 Report a problem | ||
| 8/25/2011 | Listed for sale | $399,000+19.1%$130/sqft |
Source: Winkler Real Estate #2425677 Report a problem | ||
| 12/30/2008 | Sold | $335,000$109/sqft |
Source: Public Record Report a problem | ||
Public tax history
| Year | Property taxes | Tax assessment |
|---|---|---|
| 2025 | -- | $45,050 |
| 2024 | -- | $45,050 |
| 2023 | -- | $45,050 |
| 2022 | -- | $45,050 |
| 2021 | -- | $45,050 |
| 2020 | -- | $45,050 |
| 2019 | -- | $45,050 |
| 2018 | -- | $45,050 |
| 2017 | $13,050 | $45,050 |
| 2016 | -- | $45,050 |
| 2015 | -- | $45,050 |
| 2014 | -- | $45,050 |
| 2013 | -- | $45,050 |
| 2012 | -- | $45,050 |
| 2011 | -- | $45,050 |
| 2010 | -- | $45,050 |
| 2009 | -- | $45,050 |
| 2007 | $8,281 +17.6% | $45,050 |
| 2005 | $7,039 +8.4% | $45,050 |
| 2004 | $6,494 +8.1% | $45,050 |
| 2003 | $6,006 +20.5% | $45,050 +9.7% |
| 2002 | $4,983 | $41,050 |
| 2001 | -- | $41,050 |
| 2000 | $4,268 | $41,050 |
Find assessor info on the county website
Monthly payment
Climate risks
Neighborhood: 11751
Nearby schools
Schools provided by the listing agent
- Elementary: Wing Elementary School
- Middle: Islip Middle School
- High: Islip High School
Source: OneKey® MLS as distributed by MLS GRID. This data may not be complete. We recommend contacting the local school district to confirm school assignments for this home.

Similar homes
- $679,9905 bd5 ba2.9k sqft10 Maria Court, Holbrook, NY 11741For Sale

 MLS ID #1055644, Donna Ingrassia, Listing by: Donna Gallo Tavano. OneKey® MLS as distributed by MLS GRID
 - $699,0004 bd4 ba2.9k sqft9 Watson, East Islip, NY 11730For Sale
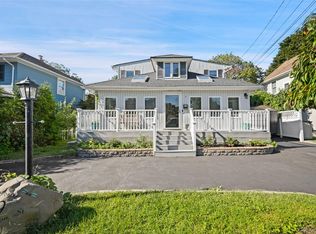 MLS ID #1054994, Alfred Rogers, Listing by: Bizzy Bee Realty. OneKey® MLS as distributed by MLS GRID
 - $684,9904 bd2 ba1.6k sqft247 Orourke Street, Brentwood, NY 11717For Sale
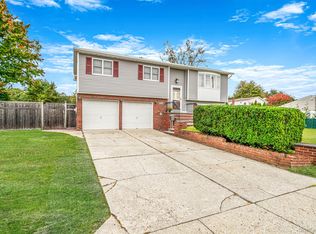 MLS ID #1064147, Jonathan Valet, Listing by: Millennium Homes. OneKey® MLS as distributed by MLS GRID
 - $749,0004 bd3 ba1.8k sqft82 Stahley Street, Brentwood, NY 11717For Sale
 MLS ID #1024146, Janessa Vargas C2EX, Listing by: Coldwell Banker American Homes. OneKey® MLS as distributed by MLS GRID
 - $729,0005 bd2 ba2.7k sqft59 Maybrook Road, North Babylon, NY 11703For SaleMLS ID #1001881, Nicole Schwartz, Listing by: RE/MAX Team. OneKey® MLS as distributed by MLS GRID
- $675,0004 bd2 ba1.8k sqft44 Oregon Avenue, Medford, NY 11763For SaleMLS ID #1063696, Kenneth Hirsch, Listing by: Compass Greater NY LLC. OneKey® MLS as distributed by MLS GRID
- $700,0003 bd1 ba1.6k sqft875 Townline Road, Hauppauge, NY 11788For SaleMLS ID #1057983, Janet M. Maffucci CBR, Listing by: Netter Real Estate Inc. OneKey® MLS as distributed by MLS GRID
- $749,0003 bd3 ba2k sqft31 Eastwood Drive, North Babylon, NY 11703For SaleMLS ID #1034598, Jamie C. Winkler, Listing by: Winkler Real Estate Inc. OneKey® MLS as distributed by MLS GRID
- $630,0005 bd3 ba2.3k sqft17 Maple Street, Brentwood, NY 11717For SaleMLS ID #1062660, Luis F. Molina, Listing by: Vantage Realty Partners. OneKey® MLS as distributed by MLS GRID
- $679,0004 bd2 ba1.9k sqft1320 Pine Acres Boulevard, Bay Shore, NY 11706For SaleMLS ID #1046243, Panagiota Papazaharias PSA, Listing by: Redfin Real Estate. OneKey® MLS as distributed by MLS GRID
- $699,9995 bd2 ba1.6k sqft173 Marcy Street, West Babylon, NY 11704For SaleMLS ID #1060188, Lillian Rose Worthy, Listing by: BERKSHIRE HATHAWAY. OneKey® MLS as distributed by MLS GRID
- $599,0004 bd3 ba2.1k sqft211 Matthews Road, Oakdale, NY 11769For SaleMLS ID #1063157, Andrew Netter, Listing by: Netter Real Estate Inc. OneKey® MLS as distributed by MLS GRID
- $889,0003 bd3 ba1.9k sqft10 Grace Court, Islip, NY 11751For SaleMLS ID #1055822, Alexandra N. Miceli, Listing by: Douglas Elliman Real Estate. OneKey® MLS as distributed by MLS GRID
- $699,9993 bd2 ba2.4k sqft76 Wylde Road, Mount Sinai, NY 11766For SaleMLS ID #1049620, Deborah Lettieri, Listing by: Signature Premier Properties. OneKey® MLS as distributed by MLS GRID
- $699,9994 bd3 ba1.9k sqft93 Midwood Avenue, Nesconset, NY 11767For SaleMLS ID #1050390, Bryan J. Karp CBR, Listing by: Coldwell Banker American Homes. OneKey® MLS as distributed by MLS GRID
- $899,0005 bd4 ba2.5k sqft1641 E 3rd Avenue, Bay Shore, NY 11706For SaleMLS ID #1029811, Antonio Russo CBR, Listing by: True Homes Inc. OneKey® MLS as distributed by MLS GRID
- $799,9994 bd2 ba1.7k sqft160 Overlook Drive, East Islip, NY 11730For SaleMLS ID #1049430, Diane L. Mueller CBR, Listing by: Douglas Elliman Real Estate. OneKey® MLS as distributed by MLS GRID
- $849,9004 bd2 ba2.7k sqft105 Nathan Drive, Bohemia, NY 11716For SaleMLS ID #1047512, Branko I. Cuzzone GRI, Listing by: Millennium Homes. OneKey® MLS as distributed by MLS GRID
- $724,9005 bd2 ba2.5k sqft619 S 6th Street, Lindenhurst, NY 11757For SaleMLS ID #1033268, Eugene L. Clark, Listing by: Douglas Elliman Real Estate. OneKey® MLS as distributed by MLS GRID
- $719,0004 bd2 ba1.5k sqft141 Horn Lane, Levittown, NY 11756For SaleMLS ID #1064893, Cindy M. Oliva, Listing by: BH&G R E Realty Connect. OneKey® MLS as distributed by MLS GRID
