If you are looking for a move in ready, completely remodeled home, this is it! This 2 bed, 1 bath home is situated on a corner lot with metal carport, new 12X20 lawn shed w/concrete ramp and beautiful custom landscaping & lawn. The custom kitchen boasts wood cabinets, crown molding, brand new SS appliances, granite counter tops, large SS single bowl sink, vented out oven hood, trash bin and garbage disposal. The open floor plan allows for cooking and entertaining with family and friends. The entire home features LED recessed lighting w/dimmers, custom light fixtures, exterior soffit lighting on a timer, linen closet in bathroom, coat closet at front door and more! The bedrooms are spacious with ample natural lighting, large closets and all interior walls insulated for soundproofing. This is a very high efficiency home with gas Lennox HE furnace and AC, R-50 insulation in the attic, natural gas Tankless hot water heater and all exterior walls have new insulation and fire stopping. The laundry area has utility closet, water softener, closet for stacked washer/dryer, cabinets for storage w/granite countertop. The new bathroom features wood cabinets, granite counter top, comfort height toilet and wainscoting. Exterior has new metal roof, house wrap, new sidewalks/steps, new siding, windows and doors. Don't miss an opportunity to live in this beautiful energy efficient home, save on utility bills while enjoying a gorgeous lawn and landscaping! The carport will house a full size pickup truck, it's 20' X 11' X 7.6" high. The new 12X20 lawn shed has electric (buried), a designated electric panel, GFCI outlets and nice lighting inside and out! Make an appointment today!
For sale
Price cut: $9K (8/12)
$229,900
40 E 2nd St, West Alexandria, OH 45381
2beds
840sqft
:
Get pre-qualified$1,531/mo
Single Family Residence
Built in 1946
8,712 Square Feet Lot
$222,200 Zestimate®
$274/sqft
$-- HOA
What's special
Open floor planWater softenerVented out oven hoodCustom light fixturesCrown moldingGranite counter topsHouse wrap
- 31 days |
- 701 |
- 27 |
Zillow last checked:
Listing updated:
Listed by:
Linda Hendershot (937)439-4500,
Coldwell Banker Heritage
Source: DABR MLS,MLS#: 963986 Originating MLS: Dayton Area Board of REALTORS
Originating MLS: Dayton Area Board of REALTORSFacts & features
Interior
Bedrooms & bathrooms
- Bedrooms: 2
- Bathrooms: 1
- Full bathrooms: 1
- Main level bathrooms: 1
Bedroom
- Level: Main
- Dimensions: 16 x 12
Bedroom
- Level: Main
- Dimensions: 12 x 111
Kitchen
- Level: Main
- Dimensions: 11 x 15
Laundry
- Level: Main
- Dimensions: 7 x 6
Living room
- Level: Main
- Dimensions: 10 x 17
Utility room
- Level: Main
- Dimensions: 8 x 3
Heating
- Natural Gas
Cooling
- Central Air
Appliances
- Included: Dishwasher, Range, Refrigerator, Water Softener, Gas Water Heater, Tankless Water Heater
Features
- Granite Counters, Remodeled
- Windows: Double Hung, Double Pane Windows, Insulated Windows, Vinyl
Interior area
- Total structure area: 840
- Total interior livable area: 840 sqft
Property
Parking
- Parking features: Carport, Detached, Garage
- Has garage: Yes
- Has carport: Yes
Features
- Levels: One
- Stories: 1
- Patio & porch: Patio, Porch
- Exterior features: Porch, Patio, Storage
Lot
- Size: 8,712 Square Feet
- Dimensions: 75' x 153'
Details
- Additional structures: Shed(s)
- Parcel number: K37001801700007000
- Zoning: Residential
- Zoning description: Residential
Construction
Type & style
- Home type: SingleFamily
- Architectural style: Cottage
- Property subtype: Single Family Residence
Materials
- Vinyl Siding
- Foundation: Slab
Condition
- Year built: 1946
Utilities & green energy
- Water: Public
- Utilities for property: Natural Gas Available, Sewer Available, Water Available
Community & HOA
Community
- Security: Smoke Detector(s)
HOA
- Has HOA: No
Location
- Region: West Alexandria
Financial & listing details
- Price per square foot: $274/sqft
- Tax assessed value: $60,300
- Annual tax amount: $575
- Date on market: 7/12/2026
- Date available: 07/12/2026
- Listing terms: Conventional,FHA,VA Loan
Estimated market value
$222,200
$211,000 - $233,000
$1,067/mo
Price history
| Date | Event | Price |
|---|---|---|
| 8/12/2026 | Price change | $229,900-3.8%$274/sqft |
Source:  DABR MLS #963986 Report a problem DABR MLS #963986 Report a problem | ||
| 8/1/2026 | Price change | $238,900-0.4%$284/sqft |
Source: DABR MLS #963986 Report a problem | ||
| 7/18/2026 | Price change | $239,900-4%$286/sqft |
Source:  Cincy MLS #1886517 Report a problem Cincy MLS #1886517 Report a problem | ||
| 7/13/2026 | Listed for sale | $249,900+346.3%$298/sqft |
Source: Cincy MLS #1886517 Report a problem | ||
| 7/21/2025 | Sold | $56,000$67/sqft |
Source: Public Record Report a problem | ||
Public tax history
| Year | Property taxes | Tax assessment |
|---|---|---|
| 2024 | $575 -4.6% | $21,110 |
| 2023 | $603 +40.2% | $21,110 +36.7% |
| 2022 | $430 +47% | $15,440 |
| 2021 | $293 +14.9% | $15,440 |
| 2020 | $255 -36% | $15,440 +2.6% |
| 2019 | $398 -6.2% | $15,050 |
| 2018 | $424 +0.4% | $15,050 |
| 2017 | $423 +1.9% | $15,050 -2.5% |
| 2016 | $415 +5.9% | $15,440 |
| 2014 | $391 -4% | $15,440 +0% |
| 2013 | $408 | $15,435 0% |
| 2011 | -- | $15,440 +2.3% |
| 2010 | -- | $15,090 -22.7% |
| 2009 | $491 | $19,530 |
| 2008 | $491 | $19,530 +2.2% |
| 2007 | -- | $19,110 +34.8% |
| 2004 | -- | $14,180 |
| 2003 | -- | $14,180 +12.2% |
| 2001 | -- | $12,640 |
| 2000 | -- | $12,640 |
Find assessor info on the county website
Monthly payment
Est. payment
Payment breakdown
Explore the cost of this home by adjusting the details. Changes won't be saved.Climate risks
Neighborhood: 45381
Nearby schools
GreatSchools rating
- 6/10Twin Valley South Elementary SchoolGrades: PK-6Distance: 0.4 mi
- 4/10Twin Valley South Middle SchoolGrades: 7-8Distance: 0.4 mi
- 6/10Twin Valley South High SchoolGrades: 9-12Distance: 0.4 mi
Schools provided by the listing agent
- District: Twin Valley
Source: DABR MLS. This data may not be complete. We recommend contacting the local school district to confirm school assignments for this home.
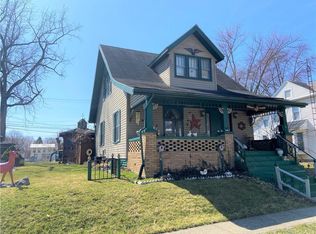
- $185,1003 bd2 ba1.3k sqft32 E 2nd St, West Alexandria, OH 45381Off Market
- $106,6003 bd1 ba1.6k sqft42 E 2nd St, West Alexandria, OH 45381Off Market
- $142,0004 bd1 ba2.3k sqft31 E 2nd St, West Alexandria, OH 45381Sold
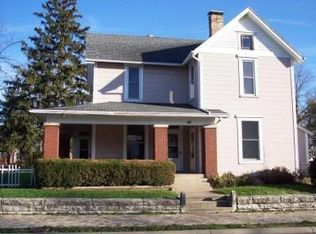
- $192,7003 bd2 ba2.2k sqft39 E Dayton St, West Alexandria, OH 45381Off Market
- $150,2003 bd1 ba1.2k sqft50 E 2nd St, West Alexandria, OH 45381Off Market
- $173,7003 bd2 ba1.9k sqft30 E 2nd St, West Alexandria, OH 45381Off Market
- $135,7003 bd1 ba1.8k sqft35 E Dayton St, West Alexandria, OH 45381Off Market
- $160,8004 bd2 ba2.1k sqft41 E Dayton St, West Alexandria, OH 45381Off Market
A local agent can set up tours, give advice and negotiate with sellers.
A local lender can help you make sure your offer is ready when you are.
Similar homes
- $199,9002 bd2 ba1k sqft603 Park Ave, Eaton, OH 45320For Sale

 MLS ID #962966, Megan Mullins, Glasshouse Realty Group. DABR MLS
 - $215,0003 bd2 ba1k sqft706 Cedar Cir, Eaton, OH 45320For Sale
 MLS ID #965071, Tonya Snyder, RE/MAX Alliance Realty. DABR MLS
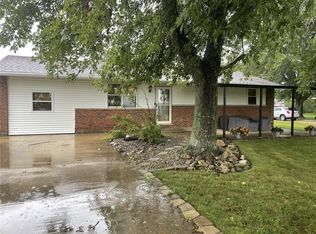
 - $249,9992 bd2 ba1.2k sqft7898 Darke Preble Co Line Rd, Arcanum, OH 45304For Sale
 MLS ID #965621, Christine Geisen, Keller Williams Seven Hills. DABR MLS
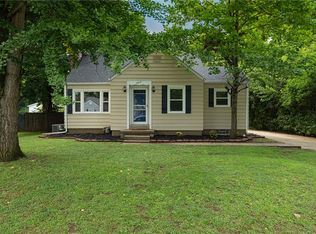
 - $255,0003 bd1 ba1k sqft407 W Lomar Ave, Carlisle, OH 45005For Sale
 MLS ID #966153, Sherry A Stipp, Keller Williams Advisors Rlty. DABR MLS
 - $199,9003 bd2 ba956 sqft902 W Martindale Rd, Englewood, OH 45322For SaleMLS ID #965366, Tiffany Shepherd, Key Realty. DABR MLS
- $235,0004 bd1 ba1.1k sqft5621 Andover Ave, Dayton, OH 45449For SaleMLS ID #965627, Jonathan H Murray, Howard Hanna Real Estate Serv. DABR MLS
- $199,9003 bd2 ba1.1k sqft741 Homeway Dr, New Lebanon, OH 45345For SaleMLS ID #961614, Jamil Bazzy, Plum Tree Realty. DABR MLS
- $188,0003 bd1 ba1k sqft2624 Latonia Ave, Dayton, OH 45439For SaleMLS ID #966036, Michele Booth, Country Mile REALTORS. DABR MLS
- $199,9003 bd1 ba1.1k sqft123 Chestnut St, Englewood, OH 45322For SaleMLS ID #965554, Taylor Yount, Plum Tree Realty. DABR MLS
- $234,9003 bd2 ba1.2k sqft21 Clearbrook Dr, Franklin, OH 45005For SaleMLS ID #966126, Melissa Neace, Irongate Inc.. DABR MLS
- $219,9003 bd1 ba1.1k sqft258 E Center St, Germantown, OH 45327For SaleMLS ID #963835, Samantha Howard, Howard Hanna Real Estate Serv. DABR MLS
- $224,5003 bd1 ba1k sqft4163 Cordell Dr, Dayton, OH 45439For SaleMLS ID #965776, Myles Greely, Keller Williams Community Part. DABR MLS
- $277,0002 bd1 ba1.1k sqft12426-122 State, Camden, OH 45311For SaleMLS ID #958189, Reva Owens, Coldwell Banker Heritage. DABR MLS
- $258,0002 bd1 ba1.2k sqft6897 Us Highway 40, New Paris, OH 45347For Sale By Owner
- $235,0003 bd2 ba1.2k sqft155 Minty Dr, Dayton, OH 45415For SaleMLS ID #960613, Lorna J Furderer, Howard Hanna Real Estate Serv. DABR MLS
- $230,0003 bd2 ba1.2k sqft9967 Sugar St, Germantown, OH 45327For SaleMLS ID #954205, Matt Collins, eXp Realty. DABR MLS
- $277,9002 bd1 ba1.1k sqft12426 State Route 122, Camden, OH 45311For Sale
 MLS ID #1877843, Reva Owens, Coldwell Banker Heritage. Cincy MLS
 - $212,0003 bd2 ba1.1k sqft1116 Larrel Ln, West Milton, OH 45383For SaleMLS ID #965869, Maureen A Cox, Irongate Inc.. DABR MLS
- $179,9903 bd2 ba1.1k sqft804 Oakleaf Dr, Dayton, OH 45417For SaleMLS ID #966097, Dylan Richey, Howard Hanna Real Estate Serv. DABR MLS
- $209,0002 bd1 ba936 sqft21 Dorchester Dr, Dayton, OH 45415For SaleMLS ID #960627, Devin Eisenhour, BHHS Professional Realty. DABR MLS
